Welcome to this beautifully maintained brick home in the popular Lake Pinehurst area of Pinehurst, North Carolina. Just 3 miles from the Historic Village of Pinehurst and Pinehurst Resort and Country Club. Nestled on a private, wooded lot, this home offers the perfect blend of comfort, functionality, and timeless appeal. The spacious floor plan features abundant natural light, inviting living spaces, gleaming hardwood floors and walls of windows. A stunning palladium window in the dining room provides great curb appeal from the outside and added character on the inside. The expansive deck across the back of the home allows a seamless flow for everyday living and entertaining. A standout feature is the heated and cooled workshop, providing the ideal space for hobbies, woodworking, a home gym, or studio. In addition to the attached two-car garage, you'll appreciate the dedicated golf cart garage below. Enjoy the peaceful surroundings, mature landscaping, and the Pinehurst lifestyle with golf, dining, shopping, and recreation just minutes away. Easy drive to Fort Bragg or Camp Mackall.
Under contract
$474,900
170 Pine Vista Drive, Pinehurst, NC 28374
3beds
2,087sqft
Single Family Residence
Built in 1997
0.27 Acres Lot
$460,100 Zestimate®
$228/sqft
$-- HOA
What's special
Beautifully maintained brick homeHeated and cooled workshopGreat curb appealAbundant natural lightGleaming hardwood floorsPrivate wooded lotMature landscaping
- 38 days
- 669
- 45
Likely to sell faster than
Zillow last checked:
Listing updated:
Listed by:
Lin Hutaff 910-528-6427,
Lin Hutaff's Pinehurst Realty Group
Source: Hive MLS,MLS#: 100588403 Originating MLS: Mid Carolina Regional MLS
Originating MLS: Mid Carolina Regional MLSFacts & features
Interior
Bedrooms & bathrooms
- Bedrooms: 3
- Bathrooms: 2
- Full bathrooms: 2
Rooms
- Room types: Dining Room, Living Room, Laundry, Master Bedroom, Bedroom 2, Bedroom 3, Bathroom 1, Bathroom 2
Primary bedroom
- Dimensions: 14 x 18
Bedroom 2
- Dimensions: 20.2 x 12
Bedroom 3
- Dimensions: 12 x 12
Bathroom 1
- Dimensions: 15.5 x 9
Bathroom 2
- Dimensions: 13.5 x 5
Dining room
- Dimensions: 14.5 x 11
Kitchen
- Dimensions: 10.6 x 16.7
Laundry
- Dimensions: 5.5 x 8
Living room
- Dimensions: 18.5 x 23.5
Heating
- Heat Pump, Electric
Cooling
- Central Air, Ceiling Fan(s), Heat Pump
Features
- Master Downstairs, Walk-in Closet(s), High Ceilings, Entrance Foyer, Bookcases, Kitchen Island, Ceiling Fan(s), Walk-in Shower, Blinds/Shades, Walk-In Closet(s)
- Number of fireplaces: 1
Interior area
- Total structure area: 2,087
- Total interior livable area: 2,087 sqft
Property
Parking
- Total spaces: 2
- Parking features: Shared Driveway, Garage Faces Side, Concrete, Paved
- Attached garage spaces: 2
- Has uncovered spaces: Yes
Features
- Levels: One
- Patio & porch: Deck
- Fencing: None
- Has view: Yes
- View description: None
- Frontage type: See Remarks
Lot
- Size: 0.27 Acres
- Dimensions: 70 x 121.45 x 101.13 x 123.92
Details
- Parcel number: 00019844
- Zoning: R10
- Special conditions: Standard
Construction
Type & style
- Home type: SingleFamily
- Property subtype: Single Family Residence
Materials
- Brick Veneer, Wood Frame
- Foundation: Crawl Space, Other
- Roof: Composition
Condition
- New construction: No
- Year built: 1997
Utilities & green energy
- Utilities for property: Sewer Connected, Water Connected
Community & HOA
Community
- Subdivision: Unit 12
HOA
- Has HOA: No
Location
- Region: Pinehurst
Financial & listing details
- Price per square foot: $228/sqft
- Tax assessed value: $431,930
- Annual tax amount: $2,473
- Date on market: 7/13/2026
- Cumulative days on market: 38 days
- Listing agreement: Exclusive Right To Sell
- Listing terms: Cash,Conventional,VA Loan
Estimated market value
$460,100
$437,000 - $483,000
$2,229/mo
Price history
| Date | Event | Price |
|---|---|---|
| 8/8/2026 | Contingent | $474,900$228/sqft |
Source:  Hive MLS #100588403 Report a problem Hive MLS #100588403 Report a problem | ||
| 7/13/2026 | Listed for sale | $474,900+4029.6%$228/sqft |
Source: Hive MLS #100588403 Report a problem | ||
| 7/15/1996 | Sold | $11,500$6/sqft |
Source: Agent Provided Report a problem | ||
Public tax history
| Year | Property taxes | Tax assessment |
|---|---|---|
| 2024 | $2,473 -4.2% | $431,930 |
| 2023 | $2,581 +12.4% | $431,930 +20.2% |
| 2022 | $2,297 -3.5% | $359,480 +30.7% |
| 2021 | $2,380 +1.8% | $275,090 |
| 2020 | $2,338 | $275,090 |
| 2019 | $2,338 | $275,090 +2.8% |
| 2018 | $2,338 +10.6% | $267,520 |
| 2017 | $2,113 | $267,520 |
| 2015 | $2,113 +1.9% | $267,520 -4.6% |
| 2014 | $2,073 -3.3% | $280,330 |
| 2013 | $2,145 | $280,330 |
| 2012 | -- | $280,330 |
| 2011 | -- | $280,330 |
| 2010 | -- | $280,330 |
| 2009 | -- | $280,330 |
| 2008 | -- | $280,330 |
| 2007 | -- | $280,330 +17.9% |
| 2005 | -- | $237,760 |
| 2004 | -- | $237,760 |
| 2003 | -- | $237,760 |
| 2002 | -- | $237,760 |
Find assessor info on the county website
Monthly payment
Est. payment
Payment breakdown
Explore the cost of this home by adjusting the details. Changes won't be saved.Climate risks
Neighborhood: 28374
Nearby schools
Schools provided by the listing agent
- Elementary: Pinehurst Elementary
- Middle: Southern Middle
- High: Pinecrest High
Source: Hive MLS. This data may not be complete. We recommend contacting the local school district to confirm school assignments for this home.

Similar homes
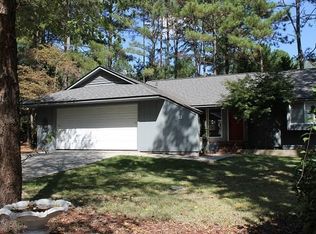
- $424,9003 bd2 ba1.8k sqft2 Ash Court, Pinehurst, NC 28374For Sale

 MLS ID #100579261, Kelly Ward, Keller Williams Pinehurst. Hive MLS
 - $495,0003 bd2 ba2.1k sqft135 Gray Fox Run, Pinehurst, NC 28374For Sale
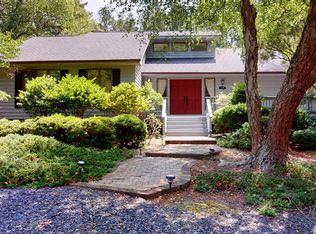 MLS ID #100584513, Bonnie D Baker, Rhodes and Co LLC. Hive MLS
 - $499,9004 bd3 ba2.1k sqft600 Burning Tree Road, Pinehurst, NC 28374For Sale
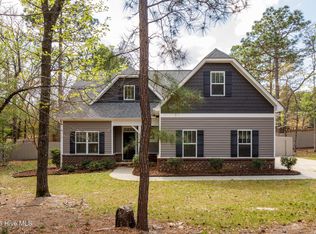 MLS ID #100548358, David M. Sattelmeyer, Century 21 The Realty Group. Hive MLS
 - $464,4993 bd2 ba2.1k sqft1320 Burning Tree Road, Pinehurst, NC 28374For Sale
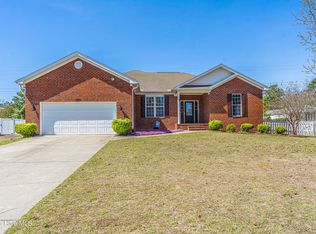 MLS ID #100588260, Sandy Stewart, Sandhill Realty. Hive MLS
 - $550,0003 bd3 ba2.3k sqft5 Fur Court E, Pinehurst, NC 28374For SaleMLS ID #100596891, Brian O'Connell, Keller Williams Realty-Fayetteville. Hive MLS
- $479,9993 bd2 ba2k sqft190 Canter Lane, Pinehurst, NC 28374For SaleMLS ID #100587204, Tena Martin, Berkshire Hathaway HS Pinehurst Realty Group/PH. Hive MLS
- $439,9003 bd2 ba2k sqft7 Shamrock Way, Pinehurst, NC 28374For SaleMLS ID #100581468, Ashley Leeah, Carolina Property Sales. Hive MLS
- $510,0003 bd2 ba2k sqft12 Whithorn Court, Pinehurst, NC 28374For SaleMLS ID #100581463, Lin Hutaff, Lin Hutaff's Pinehurst Realty Group. Hive MLS
- $445,0003 bd4 ba2.1k sqft1150 Morganton Road, Pinehurst, NC 28374For SaleMLS ID #100582571, Alison Isenhart, Everything Pines Partners LLC. Hive MLS
- $545,0003 bd3 ba2.3k sqft620 Diamondhead Drive S, Pinehurst, NC 28374For SaleMLS ID #100459132, Kristina Webster, Pineland Property Group LLC. Hive MLS
- $545,0004 bd3 ba2.8k sqft20 Starlit Lane, Pinehurst, NC 28374For SaleMLS ID #100592229, The Mark Gentry Team, The Gentry Team. Hive MLS
- $395,0003 bd2 ba1.6k sqft5 Bridle Path Circle, Pinehurst, NC 28374For SaleMLS ID #100596458, The Phillips Group, Village Properties of Pinehurst LLC. Hive MLS
- $389,9003 bd2 ba1.6k sqft2405 Longleaf Drive W, Pinehurst, NC 28374For SaleMLS ID #100591927, Victoria Kemmerly Lopez, Keller Williams Pinehurst. Hive MLS
- $499,0004 bd3 ba2.2k sqft264 Juniper Creek Boulevard, Pinehurst, NC 28374For SaleMLS ID #100567293, Samantha L Cole, La Belle Vie Realty. Hive MLS
- $439,5003 bd2 ba2k sqft7 Riviera Drive, Pinehurst, NC 28374For SaleMLS ID #100579278, Bethany Jackson, Keller Williams Pinehurst. Hive MLS
- $675,0004 bd4 ba3k sqft370 Sugar Pine Drive, Pinehurst, NC 28374For SaleMLS ID #100591501, Lynette Foster Williams, Lynette Williams Real Estate LLC. Hive MLS
- $475,0003 bd3 ba1.7k sqft285 Sugar Gum Lane Unit 20, Pinehurst, NC 28374For SaleMLS ID #100579640, Deborah Darby Knight, Berkshire Hathaway HS Pinehurst Realty Group/PH. Hive MLS
- $674,9004 bd4 ba2.9k sqft127 Sakonnet Trl, Pinehurst, NC 28374For Sale
 MLS ID #10189460, Dawn Danielle Shephard. Doorify MLS
 - $575,0003 bd3 ba2.1k sqft2 Interlachon Drive, Pinehurst, NC 28374For SaleMLS ID #100570449, Lin Hutaff, Lin Hutaff's Pinehurst Realty Group. Hive MLS
- $595,0004 bd3 ba2.9k sqft37 Beryl Circle, Pinehurst, NC 28374For SaleMLS ID #100594501, Cherry Porch Amanatidis, Premier Real Estate of the Sandhills LLC. Hive MLS
