Welcome to 25 Firestone Lane -- a beautiful brick, single-level home tucked away on a quiet cul-de-sac in the heart of Pinehurst. This charming three-bedroom home is just minutes from the Village of Pinehurst, where you can enjoy boutique shopping, local restaurants, coffee shops, breweries, parks, an abundance of golf courses, the library, fitness centers, grocery stores, and the hospital.
Seller is now offering to include a Pinehurst Country Club ''social membership'' at a value of $14,000 with an acceptable offer by 8/30/26. Dues will be paid by the buyers and buyers can use this to boost up your membership level to Sports, or Premier Golf. Contact Brian Meador, Membership Director, at PCC for membership questions.
Step inside to discover an updated home filled with comfort and style. The spacious kitchen features rich cherry cabinets, granite countertops, stainless steel appliances, tile backsplash, a large pantry, and a sunny window above the sink. The home also offers wonderful LVP flooring throughout, smooth ceilings, and two remodeled bathrooms with updated vanities and granite tops.
Relax on the wonderful, screened porch overlooking a private backyard with raised rock flower beds and peaceful surroundings. The oversized two-car garage includes extra space perfect for a workout room, workshop, or storage, plus a convenient half bath for gardeners and hobbyists.
Enjoy morning coffee from the covered front porch with views of Pinehurst Course #3. Additional highlights include extra parking and a new HVAC system installed in 2024 for improved energy efficiency and lower utility costs.
This move-in ready home offers the perfect blend of location, comfort, and lifestyle. Schedule your private tour today before it is gone!
For sale
Price cut: $2.5K (8/24)
$462,500
25 Firestone Lane, Pinehurst, NC 28374
3beds
2,020sqft
Single Family Residence
Built in 1988
0.45 Acres Lot
$451,900 Zestimate®
$229/sqft
$-- HOA
What's special
Smooth ceilingsBeautiful brick single-level homeSpacious kitchenWonderful lvp flooring throughoutGranite countertopsQuiet cul-de-sacLarge pantry
- 98 days |
- 1,014 |
- 52 |
Zillow last checked:
Listing updated:
Listed by:
Amanda Bullock 910-315-2127,
Coldwell Banker Advantage-Southern Pines
Source: Hive MLS,MLS#: 100576308 Originating MLS: Mid Carolina Regional MLS
Originating MLS: Mid Carolina Regional MLSFacts & features
Interior
Bedrooms & bathrooms
- Bedrooms: 3
- Bathrooms: 3
- Full bathrooms: 2
- 1/2 bathrooms: 1
Rooms
- Room types: Master Bedroom, Bedroom 2, Bedroom 3, Living Room, Other, Dining Room, Laundry
Primary bedroom
- Level: Main
- Dimensions: 18 x 18
Bedroom 2
- Level: Main
- Dimensions: 12 x 12
Bedroom 3
- Level: Main
- Dimensions: 11 x 12
Dining room
- Level: Main
- Dimensions: 14 x 11
Kitchen
- Level: Main
- Dimensions: 12 x 12
Laundry
- Description: with large pantry closet
- Level: Main
- Dimensions: 12 x 6
Living room
- Level: Main
- Dimensions: 21 x 20
Other
- Description: Screened Porch
- Level: Main
- Dimensions: 19 x 12
Other
- Description: Garage
- Level: Main
- Dimensions: 24 x 24
Other
- Description: separate workout/workshop off garage
- Level: Main
- Dimensions: 14 x 7
Other
- Description: Storage room off garage
- Level: Main
- Dimensions: 7 x 7
Heating
- Heat Pump, Electric, Forced Air
Cooling
- Central Air, Ceiling Fan(s), Heat Pump
Appliances
- Included: Electric Cooktop, Refrigerator, Disposal, Dishwasher, Electric Range
- Laundry: Dryer Hookup, Washer Hookup, Laundry Room
Features
- Master Downstairs, Entrance Foyer, Ceiling Fan(s), Pantry, Blinds/Shades
- Flooring: LVT/LVP, Tile
- Basement: Crawl Space
- Attic: Partially Finished,Pull Down Stairs
- Has fireplace: No
Interior area
- Total structure area: 1,912
- Total interior livable area: 2,020 sqft
Video & virtual tour
Property
Parking
- Total spaces: 2
- Parking features: Workshop in Garage, Garage Faces Front, Golf Cart Parking, Asphalt, Garage Door Opener, Paved, Storage
- Attached garage spaces: 2
Features
- Levels: One
- Patio & porch: Covered, Porch, Screened
- Fencing: None
- Has view: Yes
- View description: Golf Course
- Waterfront features: None
- Frontage type: See Remarks
Lot
- Size: 0.45 Acres
- Dimensions: 100 x 148 x 145 x 169
- Features: Cul-De-Sac, Interior Lot
Details
- Additional structures: Storage, Workshop
- Parcel number: 00030429
- Zoning: R10
- Special conditions: Standard
Construction
Type & style
- Home type: SingleFamily
- Property subtype: Single Family Residence
Materials
- Brick, Wood Frame
- Foundation: Crawl Space
- Roof: Composition
Condition
- New construction: No
- Year built: 1988
Utilities & green energy
- Sewer: Public Sewer
- Water: Public, County Water
- Utilities for property: Cable Available, Sewer Connected, Water Connected
Green energy
- Energy efficient items: Thermostat
Community & HOA
Community
- Security: Security System, Smoke Detector(s)
- Subdivision: Unit 1
HOA
- Has HOA: No
- Amenities included: Jogging Path, Trail(s), Club Membership
Location
- Region: Pinehurst
Financial & listing details
- Price per square foot: $229/sqft
- Tax assessed value: $346,780
- Annual tax amount: $1,934
- Date on market: 5/23/2026
- Cumulative days on market: 98 days
- Listing agreement: Exclusive Right To Sell
- Listing terms: Cash,Conventional,FHA,USDA Loan,VA Loan
Estimated market value
$451,900
$429,000 - $474,000
$2,368/mo
Price history
| Date | Event | Price |
|---|---|---|
| 8/24/2026 | Price change | $462,500-0.5%$229/sqft |
Source:  Hive MLS #100576308 Report a problem Hive MLS #100576308 Report a problem | ||
| 6/30/2026 | Price change | $465,000-2.1%$230/sqft |
Source: Hive MLS #100576308 Report a problem | ||
| 5/23/2026 | Listed for sale | $475,000+90%$235/sqft |
Source: Hive MLS #100576308 Report a problem | ||
| 11/10/2024 | Listing removed | $1,900$1/sqft |
Source: Hive MLS #100473008 Report a problem | ||
| 10/26/2024 | Listed for rent | $1,900+18.8%$1/sqft |
Source: Hive MLS #100473008 Report a problem | ||
| 7/27/2017 | Listing removed | $1,600$1/sqft |
Source: Coldwell Banker Advantage #182230 Report a problem | ||
| 5/24/2017 | Listed for rent | $1,600$1/sqft |
Source: Coldwell Banker Advantage-Southern Pines #182230 Report a problem | ||
| 3/16/2016 | Listing removed | $1,600$1/sqft |
Source: Coldwell Banker Advantage #174030 Report a problem | ||
| 2/11/2016 | Listed for rent | $1,600$1/sqft |
Source: Coldwell Banker Advantage-Southern Pines #174030 Report a problem | ||
| 7/8/2015 | Listing removed | $1,600$1/sqft |
Source: Visual Tour #164553 Report a problem | ||
| 6/5/2015 | Listed for rent | $1,600$1/sqft |
Source: Visual Tour #164553 Report a problem | ||
| 5/22/2012 | Listing removed | $1,600$1/sqft |
Source: Pinehurst/Southern Pines - WEICHERT, REALTORS - Larose and Company #143251 Report a problem | ||
| 5/10/2012 | Listed for rent | $1,600$1/sqft |
Source: Weichert Realtors #143251 Report a problem | ||
| 6/30/2011 | Listing removed | $250,000$124/sqft |
Source: Weichert, REALTORS - Larose & Company #140869 Report a problem | ||
| 1/6/2011 | Price change | $250,000-3.8%$124/sqft |
Source: Weichert Realtors #140869 Report a problem | ||
| 11/6/2010 | Listed for sale | $259,900+23.8%$129/sqft |
Source: Weichert Realtors #140869 Report a problem | ||
| 4/7/2009 | Sold | $210,000$104/sqft |
Source: Hive MLS #132744 Report a problem | ||
Public tax history
| Year | Property taxes | Tax assessment |
|---|---|---|
| 2024 | $1,985 -4.2% | $346,780 |
| 2023 | $2,072 +11.4% | $346,780 |
| 2022 | $1,860 -3.5% | $346,780 +55.7% |
| 2021 | $1,927 +1.8% | $222,750 |
| 2020 | $1,893 | $222,750 |
| 2019 | $1,893 | $222,750 +7.9% |
| 2018 | $1,893 +16% | $206,530 |
| 2017 | $1,632 | $206,530 |
| 2015 | $1,632 +1.9% | $206,530 -2.9% |
| 2014 | $1,601 -1.6% | $212,610 |
| 2013 | $1,626 | $212,610 |
| 2012 | -- | $212,610 |
| 2011 | -- | $212,610 |
| 2010 | -- | $212,610 |
| 2009 | -- | $212,610 |
| 2008 | -- | $212,610 |
| 2007 | -- | $212,610 +25.6% |
| 2005 | -- | $169,320 |
| 2004 | -- | $169,320 |
| 2003 | -- | $169,320 |
| 2002 | -- | $169,320 |
Find assessor info on the county website
Monthly payment
Est. payment
Payment breakdown
Explore the cost of this home by adjusting the details. Changes won't be saved.Climate risks
Neighborhood: 28374
Nearby schools
GreatSchools rating
- 10/10Pinehurst Elementary SchoolGrades: K-5Distance: 1.8 mi
- 6/10Southern Middle SchoolGrades: 6-8Distance: 3.7 mi
- 6/10Pinecrest High SchoolGrades: 9-12Distance: 2.9 mi
Schools provided by the listing agent
- Elementary: Pinehurst Elementary
- Middle: West Pine Middle
- High: Pinecrest High
Source: Hive MLS. This data may not be complete. We recommend contacting the local school district to confirm school assignments for this home.
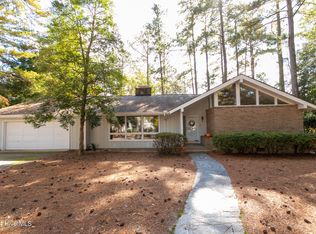
- $360,0003 bd3 ba2.1k sqft110 Burning Tree Rd, Pinehurst, NC 28374Sold
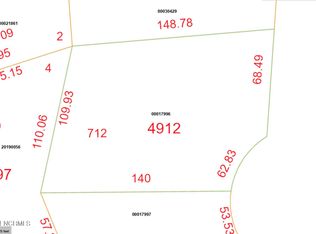
- $105,0000.38 acres35 Firestone Ln, Pinehurst, NC 28374Sold
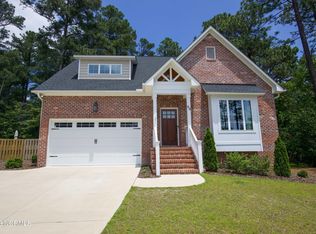
- $617,2004 bd3 ba2.7k sqft60 Cedar Wood Ct, Pinehurst, NC 28374Off Market
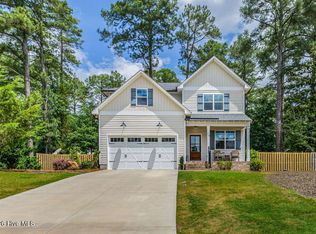
- $525,0004 bd3 ba2.2k sqft70 Cedar Wood Ct, Pinehurst, NC 28374Sold
- $623,6001 bd47 ba2 sqft5 Firestone Ln, Pinehurst, NC 28374Off Market
- $80,000-- bd-- ba-- sqft1 Firestone Ln, Pinehurst, NC 28374Off Market
- $629,4003 bd3 ba3.6k sqft160 Burning Tree Rd, Pinehurst, NC 28374Off Market
- $90,0000.32 acres45 Firestone Ln, Pinehurst, NC 28374Sold
A local agent can set up tours, give advice and negotiate with sellers.
A local lender can help you make sure your offer is ready when you are.
Similar homes
- $465,0003 bd2 ba1.8k sqft6 Spruce Lane, Pinehurst, NC 28374For Sale

 MLS ID #100568397, Deborah Darby Knight, Berkshire Hathaway HS Pinehurst Realty Group/PH. Hive MLS
 - $464,4993 bd2 ba2.1k sqft1320 Burning Tree Road, Pinehurst, NC 28374For Sale
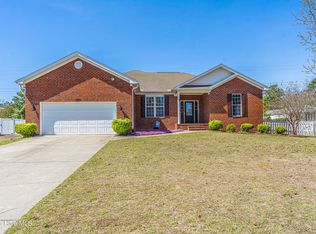 MLS ID #100588260, Sandy Stewart, Sandhill Realty. Hive MLS
 - $550,0003 bd3 ba2.3k sqft5 Fur Court E, Pinehurst, NC 28374For Sale
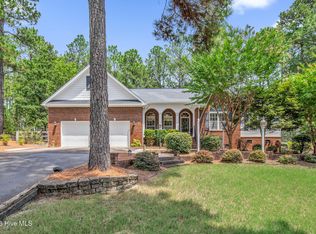 MLS ID #100596891, Brian O'Connell, Keller Williams Realty-Fayetteville. Hive MLS
 - $439,9003 bd2 ba2k sqft7 Shamrock Way, Pinehurst, NC 28374For Sale
 MLS ID #100581468, Ashley Leeah, Carolina Property Sales. Hive MLS
 - $445,0003 bd2 ba1.8k sqft29 Calhoun Lane, Pinehurst, NC 28374For SaleMLS ID #100594160, Kristine Johnson, Keller Williams Pinehurst. Hive MLS
- $445,0003 bd4 ba2.1k sqft1150 Morganton Road, Pinehurst, NC 28374For SaleMLS ID #100582571, Alison Isenhart, Everything Pines Partners LLC. Hive MLS
- $399,0003 bd2 ba1.8k sqft89 Lost Tree Road, Pinehurst, NC 28374For SaleMLS ID #100558049, Kristina Beversdorf, Everything Pines Commercial. Hive MLS
- $510,0003 bd2 ba2k sqft12 Whithorn Court, Pinehurst, NC 28374For SaleMLS ID #100581463, Lin Hutaff, Lin Hutaff's Pinehurst Realty Group. Hive MLS
- $475,0003 bd3 ba1.7k sqft285 Sugar Gum Lane Unit 20, Pinehurst, NC 28374For SaleMLS ID #100579640, Deborah Darby Knight, Berkshire Hathaway HS Pinehurst Realty Group/PH. Hive MLS
- $545,0003 bd3 ba2.3k sqft620 Diamondhead Drive S, Pinehurst, NC 28374For SaleMLS ID #100459132, Kristina Webster, Pineland Property Group LLC. Hive MLS
- $499,0004 bd3 ba2.2k sqft264 Juniper Creek Boulevard, Pinehurst, NC 28374For SaleMLS ID #100567293, Samantha L Cole, La Belle Vie Realty. Hive MLS
- $440,0004 bd2 ba1.8k sqft11 Barkley Lane, Pinehurst, NC 28374For SaleMLS ID #100565070, Kellie Adams, Everything Pines Partners LLC. Hive MLS
- $460,0003 bd2 ba1.4k sqft85 Pine Valley Road # 42, Pinehurst, NC 28374For SaleMLS ID #100572745, Hunter Wayne Wortham, Carolina Property Sales. Hive MLS
- $450,0003 bd2 ba2.2k sqft7 Bobolink Road, Jackson Springs, NC 27281For SaleMLS ID #100589902, Angela B. McKew, Sandhill Realty/Aberdeen. Hive MLS
- $425,0003 bd2 ba1.4k sqft250 Sugar Gum Lane # 226, Pinehurst, NC 28374For SaleMLS ID #100580406, Bob Koechlin, Coldwell Banker Advantage-Southern Pines. Hive MLS
- $575,0003 bd3 ba2.1k sqft2 Interlachon Drive, Pinehurst, NC 28374For SaleMLS ID #100570449, Lin Hutaff, Lin Hutaff's Pinehurst Realty Group. Hive MLS
- $435,0003 bd3 ba2.2k sqft12 Wildwood Lane, Foxfire Village, NC 27281For SaleMLS ID #100576035, Leonard Beaudry, Sanford Realty, LLC. Hive MLS
- $495,0003 bd3 ba2.2k sqft160 Hunter Trail, Southern Pines, NC 28387For SaleMLS ID #100586487, Debby L Currier, Sandhill Realty/Aberdeen. Hive MLS
- $465,0004 bd3 ba2.6k sqft4100 Irwin Drive, Aberdeen, NC 28315For SaleMLS ID #100575894, Melinda D Ringley, Pinnock Realty and Property Management LLC. Hive MLS
- $345,0003 bd3 ba1.3k sqft225 Gun Club Drive, Pinehurst, NC 28374For SaleMLS ID #100587415, Samantha L Cole, La Belle Vie Realty. Hive MLS
