Skip main navigation
Off market
  • $622,600

    60 Cedar Wood Court, Pinehurst, NC 28374

    4beds
    2,784sqft
    Single Family Residence
    Built in 2020
    0.33 Acres Lot
    $622,600 Zestimate®
    $224/sqft
    $3,024 Estimated rent

    Home value

    $622,600

    $591,000 - $654,000

    $3,024/mo

    Zestimate® history
    Loading
    Loading...

    Owner options

    List your home for rent

    $3,024/mo

    Rent Zestimate®

    Find your next renter with Zillow Rental Manager. Plus, with online applications, you can quickly screen prospective tenants – for free.

    Learn more

    $3,024/mo

    Rent Zestimate®

    Refinance and save

    $3,602/mo

    Est. payment

    Refinancing to a lower rate could help reduce your monthly payments and save thousands over the life of the loan.

    See today's rates

    $3,602/mo

    Est. payment

    Explore your selling options

    Work with a Zillow partner agent

    Leverage their expertise and Zillow's premium Showcase listings to get your home seen by more buyers.

    Get started

    List with your own agent

    Get your home in front of millions of buyers by listing it on Zillow.

    Learn how to do it

    Sell it yourself

    Take full control of how buyers see your home on Zillow by listing For Sale by Owner (FSBO).

    List your home

    What's special

    Open floor planLarge deckHigh ceilingsGrand foyerGranite countertopsHot tubAmple cabinet space

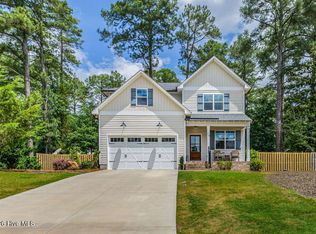
    Welcome to your dream home at 60 Cedar Wood Court in the highly sought-after Pinehurst community! This stunning 4 bedroom, 2.5 bath property boasts a spacious and open floor plan, perfect for entertaining guests or just relaxing at home. When entering, you'll be greeted by a grand foyer with 18' ceiling, which leads directly into a cozy living room with a fireplace, perfect for those chilly North Carolina evenings. The gourmet kitchen features granite countertops, a large island, stainless steel appliances and ample cabinet space, making meal prep a breeze. The master suite is located on the primary level and is a true oasis, complete with a luxurious en suite featuring dual vanities and a large walk-in shower. The three additional bedrooms are located upstairs and are all generously sized with plenty of closet space. A full bathroom is situated conveniently between the bedrooms as well. Enjoy the beautiful North Carolina weather on the large deck, overlooking the private backyard with a hot tub and the perfect place for a fire pit. The home also features a large laundry room and a two car garage with high ceilings for added convenience. Located in the heart of Pinehurst, this home is just minutes away from world-class golf courses, shopping, dining and entertainment. Don't miss out on this opportunity to make this stunning property your forever home!

    This property is off market, which means it's not currently listed for sale or rent on Zillow. This may be different from what's available on other websites or public sources.

    Zillow last checked:

    Listing updated:

    Listed by:

    Lindsey Sievers 636-734-8798,

    Pineland Property Group LLC

    Bought with:

    Lindsey Sievers, 324236

    Pineland Property Group LLC

    Source: Hive MLS,MLS#: 100389481MLS LogoOriginating MLS: Mid Carolina Regional MLS

    Facts & features

    Interior

    Bedrooms & bathrooms
    • Bedrooms: 4
    • Bathrooms: 3
    • Full bathrooms: 2
    • 1/2 bathrooms: 1
    Rooms
    • Room types: Master Bedroom, Kitchen, Dining Room, Living Room, Bedroom 2, Bedroom 3, Bedroom 4, Laundry, Other
    Primary bedroom
    • Description: Master Bedroom
    • Level: First
    • Dimensions: 15 x 14
    Bedroom 2
    • Level: Second
    • Dimensions: 12 x 14
    Bedroom 3
    • Level: Second
    • Dimensions: 16 x 13.6
    Bedroom 4
    • Level: Second
    • Dimensions: 19 x 19
    Dining room
    • Description: Dining Room
    • Level: First
    • Dimensions: 9 x 16.6
    Kitchen
    • Description: Kitchen
    • Level: First
    • Dimensions: 17.6 x 16.6
    Laundry
    • Level: First
    • Dimensions: 10 x 10
    Living room
    • Description: Living Room
    • Level: First
    • Dimensions: 21 x 18
    Other
    • Description: Deck
    • Dimensions: 11.6 x 15.6
    Other
    • Description: Garage
    • Level: Ground
    • Dimensions: 22 x 19
    Heating
    • Fireplace(s), Heat Pump, Electric
    Cooling
    • Central Air
    Appliances
    • Included: Vented Exhaust Fan, Gas Cooktop, Built-In Microwave, Washer, Refrigerator, Dryer, Dishwasher
    • Laundry: Dryer Hookup, Washer Hookup, Laundry Room
    Features
    • Master Downstairs, Vaulted Ceiling(s), High Ceilings, Mud Room, Kitchen Island, Ceiling Fan(s), Hot Tub, Pantry, Gas Log
    • Flooring: Carpet, Tile, Wood
    • Basement: None
    • Has fireplace: Yes
    • Fireplace features: Gas Log
    Interior area
    • Total structure area: 2,784
    • Total interior livable area: 2,784 sqft

    Property

    Parking
    • Total spaces: 2
    • Parking features: Paved
    Features
    • Levels: Two
    • Stories: 2
    • Patio & porch: Deck, Porch
    • Pool features: Pool/Spa Combo
    • Fencing: Back Yard,Full,Wood,Privacy
    Lot
    • Size: 0.33 Acres
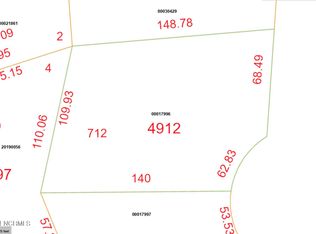
    • Dimensions: 31 x 93 x 57 x 110 x 95 x 137
    • Features: Cul-De-Sac
    Details
    • Parcel number: 20190056
    • Zoning: R10
    • Special conditions: Standard

    Construction

    Type & style
    • Home type: SingleFamily
    • Property subtype: Single Family Residence
    Materials
    • Brick, Vinyl Siding
    • Foundation: Crawl Space
    • Roof: Shingle
    Condition
    • New construction: No
    • Year built: 2020

    Utilities & green energy

    • Sewer: Public Sewer
    • Water: Public
    • Utilities for property: Sewer Available, Water Available

    Community & HOA

    Community
    • Security: Smoke Detector(s)
    • Subdivision: Not In Subdivision
    HOA
    • Has HOA: No
    • Amenities included: None
    Location
    • Region: Pinehurst

    Financial & listing details

    • Price per square foot: $224/sqft
    • Tax assessed value: $496,720
    • Annual tax amount: $2,672
    • Date on market: 10/9/2025
    • Cumulative days on market: 8 days
    • Listing agreement: Exclusive Right To Sell
    • Listing terms: Cash,Conventional,FHA,USDA Loan,VA Loan,Private Financing Available

    Price history

    DateEventPrice
    7/21/2023Sold$575,000$207/sqft
    Source: Hive MLS #100389481 Report a problem
    6/21/2023Pending sale$575,000$207/sqft
    Source: Hive MLS #100389481 Report a problem
    6/14/2023Listed for sale$575,000$207/sqft
    Source: Hive MLS #100389481 Report a problem

    Public tax history

    YearProperty taxesTax assessment
    2024$2,844 -4.2%$496,720
    2023$2,968 +11.1%$496,720 +17.4%
    2022$2,672 -3.5%$422,930 +32.2%
    2021$2,768 +623.7%$320,000 +3.4%
    2020$383 $309,520 +784.3%
    2019-- $35,000
    Find assessor info on the county website

    Neighborhood: 28374

    Nearby schools

    GreatSchools rating
    Get a cash offer in 3 minutes
    Find out how much your home could sell for in as little as 3 minutes with a no-obligation cash offer.
    Estimated market value
    $622,600
    Get a cash offer in 3 minutes
    Find out how much your home could sell for in as little as 3 minutes with a no-obligation cash offer.
    Estimated market value
    $622,600