Tucked at the top of the street on a quiet cul-de-sac, 70 Cedar Wood Court offers a wonderful Pinehurst lifestyle. Built in 2020 by local builder John Pandich, this 4-bedroom, 2.5-bath home features a welcoming and covered front porch, beautiful trim and wainscoting details.
The main level includes a living room with gas-log fireplace, a beautiful white kitchen with gas cooktop and brand new dishwasher. Plus, the rare bonus of a formal dining room! Upstairs, all four bedrooms are privately situated, including the owner's suite with a walk-in closet and en suite bathroom featuring a double sink vanity and a fully tiled shower.
Outdoor living is easy with a back brick patio, fully fenced backyard, and a lovely tree canopy that adds privacy and some shade. This property is located within the desirable Village of Pinehurst limits near Lake Pinehurst. Bring your golf cart and enjoy the full Pinehurst lifestyle! Access to the Pinehurst Elementary School district and all the charm of village living.
2025 property taxes were under $2,500!
Pending
Price cut: $25K (7/15)
$550,000
70 Cedar Wood Court, Pinehurst, NC 28374
4beds
2,267sqft
:
Get pre-qualified$3,170/mo
Single Family Residence
Built in 2020
9,975 Square Feet Lot
$-- Zestimate®
$243/sqft
$-- HOA
What's special
- 43 days |
- 451 |
- 16 |
Zillow last checked:
Listing updated:
Listed by:
Kaitlyn Shinkwin 910-315-0604,
Pines Sotheby's International Realty,
Christine Barrett 773-456-2632,
Pines Sotheby's International Realty
Source: Hive MLS,MLS#: 100583592 Originating MLS: Mid Carolina Regional MLS
Originating MLS: Mid Carolina Regional MLSFacts & features
Interior
Bedrooms & bathrooms
- Bedrooms: 4
- Bathrooms: 3
- Full bathrooms: 2
- 1/2 bathrooms: 1
Rooms
- Room types: Master Bedroom, Bedroom 2, Bedroom 3, Bedroom 4, Laundry, Living Room, Dining Room
Heating
- Heat Pump, Fireplace(s), Electric
Cooling
- Ceiling Fan(s), Heat Pump
Features
- Walk-in Closet(s), Kitchen Island, Gas Log, Walk-In Closet(s)
- Has fireplace: Yes
- Fireplace features: Gas Log
Interior area
- Total structure area: 2,267
- Total interior livable area: 2,267 sqft
Video & virtual tour
Property
Parking
- Total spaces: 2
- Parking features: Garage Faces Front, Attached, Concrete, Garage
- Attached garage spaces: 2
Features
- Levels: Two
- Patio & porch: Open, Patio, Porch
- Fencing: Privacy,Back Yard,Wood
- Has view: Yes
- View description: See Remarks
- Frontage type: See Remarks
Lot
- Size: 9,975 Square Feet
Details
- Parcel number: 00015272
- Zoning: Pinehurst
- Special conditions: Standard
Construction
Type & style
- Home type: SingleFamily
- Property subtype: Single Family Residence
Materials
- Block, Vinyl Siding, Wood Frame
- Foundation: Block, Permanent
- Roof: Architectural Shingle
Condition
- New construction: No
- Year built: 2020
Utilities & green energy
- Utilities for property: Sewer Connected, Water Connected
Community & HOA
Community
- Subdivision: Not In Subdivision
HOA
- Has HOA: No
Location
- Region: Pinehurst
Financial & listing details
- Price per square foot: $243/sqft
- Tax assessed value: $444,370
- Annual tax amount: $2,544
- Date on market: 6/27/2026
- Cumulative days on market: 44 days
- Listing agreement: Exclusive Right To Sell
- Listing terms: Cash,Conventional,VA Loan
- Road surface type: Paved
Estimated market value
Not available
Estimated sales range
Not available
$2,783/mo
Price history
| Date | Event | Price |
|---|---|---|
| 7/18/2026 | Pending sale | $550,000$243/sqft |
Source:  Hive MLS #100583592 Report a problem Hive MLS #100583592 Report a problem | ||
| 7/15/2026 | Price change | $550,000-4.3%$243/sqft |
Source: Hive MLS #100583592 Report a problem | ||
| 6/27/2026 | Listed for sale | $575,000+71.9%$254/sqft |
Source: Hive MLS #100583592 Report a problem | ||
| 6/10/2020 | Sold | $334,400+1.4%$148/sqft |
Source: Hive MLS #200174 Report a problem | ||
| 5/13/2020 | Pending sale | $329,900$146/sqft |
Source: Realty World Properties of the Pines #200174 Report a problem | ||
| 5/11/2020 | Listed for sale | $329,900$146/sqft |
Source: Realty World Properties of the Pines #200174 Report a problem | ||
Public tax history
| Year | Property taxes | Tax assessment |
|---|---|---|
| 2024 | $2,544 -4.2% | $444,370 |
| 2023 | $2,655 +12.2% | $444,370 +18.4% |
| 2022 | $2,366 -3.5% | $375,340 +32.5% |
| 2021 | $2,451 +540.8% | $283,360 |
| 2020 | $383 +28.6% | $283,360 +709.6% |
| 2019 | $298 | $35,000 |
| 2018 | $298 +7.6% | $35,000 |
| 2017 | $277 | $35,000 |
| 2015 | $277 +1.9% | $35,000 +25% |
| 2014 | $271 | $28,000 |
Find assessor info on the county website
Monthly payment
Est. payment
Payment breakdown
Explore the cost of this home by adjusting the details. Changes won't be saved.Climate risks
Neighborhood: 28374
Nearby schools
GreatSchools rating
- 10/10Pinehurst Elementary SchoolGrades: K-5Distance: 1.8 mi
- 6/10Southern Middle SchoolGrades: 6-8Distance: 3.7 mi
- 6/10Pinecrest High SchoolGrades: 9-12Distance: 3 mi
Schools provided by the listing agent
- Elementary: Pinehurst Elementary
- Middle: Southern Middle
- High: Pinecrest High
Source: Hive MLS. This data may not be complete. We recommend contacting the local school district to confirm school assignments for this home.
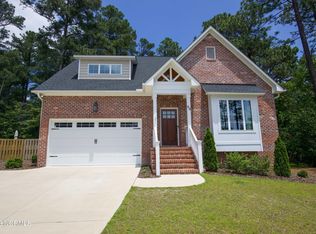
- $626,5004 bd3 ba2.7k sqft60 Cedar Wood Ct, Pinehurst, NC 28374Off Market
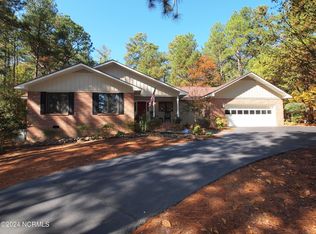
- $626,8003 bd3 ba3.6k sqft160 Burning Tree Rd, Pinehurst, NC 28374Off Market
- $409,3003 bd2 ba1.7k sqft80 Cedar Wood Ct, Pinehurst, NC 28374Off Market
- $465,0003 bd3 ba2k sqft25 Firestone Ln, Pinehurst, NC 28374For Sale
- $360,0003 bd3 ba2.1k sqft110 Burning Tree Rd, Pinehurst, NC 28374Sold
- $75,6004 bd3 ba2.9k sqft50 Cedar Wood Ct, Pinehurst, NC 28374Off Market
- $678,2005 bd3 ba2.9k sqft50 Cedar Wood Ct, Pinehurst, NC 28374Off Market
- $670,0004 bd3 ba2.4k sqft55 Cedar Wood Ct, Pinehurst, NC 28374Sold
A local agent can set up tours, give advice and negotiate with sellers.
A local lender can help you make sure your offer is ready when you are.
Similar homes
- $535,0005 bd4 ba2.3k sqft8 Asheville Way, Pinehurst, NC 28374For Sale

 MLS ID #100593044, Tracy Gibson, Pines Sotheby's International Realty. Hive MLS
 - $555,0003 bd2 ba2k sqft790 Diamondhead Drive S, Pinehurst, NC 28374For Sale
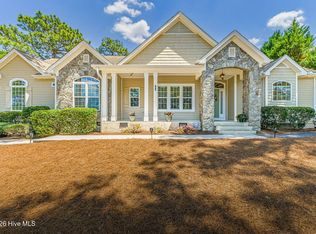 MLS ID #100576286, Christine Barrett, Pines Sotheby's International Realty. Hive MLS
 - $570,0004 bd4 ba2.8k sqft165 Catalpa Lane S, Pinehurst, NC 28374For Sale
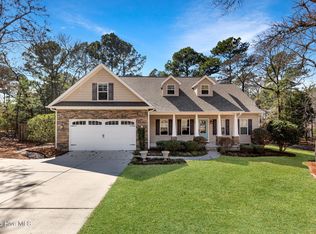 MLS ID #100557172, The Mark Gentry Team, The Gentry Team. Hive MLS
 - $675,0004 bd4 ba3k sqft370 Sugar Pine Drive, Pinehurst, NC 28374For Sale
 MLS ID #100591501, Lynette Foster Williams, Lynette Williams Real Estate LLC. Hive MLS
 - $497,5003 bd3 ba2.2k sqft120 Adams Circle, Pinehurst, NC 28374For SaleMLS ID #100582890, Marti Barr, LPT Realty. Hive MLS
- $465,0003 bd2 ba1.8k sqft6 Spruce Lane, Pinehurst, NC 28374For SaleMLS ID #100568397, Deborah Darby Knight, Berkshire Hathaway HS Pinehurst Realty Group/PH. Hive MLS
- $425,0004 bd2 ba1.9k sqft755 Monticello Drive, Pinehurst, NC 28374For SaleMLS ID #100573853, Jamie P Moss-Godfrey, RE/MAX Southern Realty. Hive MLS
- $445,0003 bd3 ba1.8k sqft850 Burning Tree Road, Pinehurst, NC 28374For SaleMLS ID #100557545, Carolina Lipscomb, Keller Williams Pinehurst. Hive MLS
- $499,0003 bd3 ba2.6k sqft2 Tyler Way, Pinehurst, NC 28374For SaleMLS ID #100563424, Allison Sanders, Choice Residential Real Estate, LLC. Hive MLS
- $579,0004 bd3 ba2.4k sqft236 Claret Court, Southern Pines, NC 28387For SaleMLS ID #100564346, Kelly Ward, Keller Williams Pinehurst. Hive MLS
- $549,0003 bd3 ba3k sqft75 Shadow Creek Court, Pinehurst, NC 28374For SaleMLS ID #100573861, The Mark Gentry Team, The Gentry Team. Hive MLS
- $749,0004 bd3 ba2.7k sqft140 Surry Circle Drive S, Pinehurst, NC 28374For SaleMLS ID #100577615, The Mark Gentry Team, The Gentry Team. Hive MLS
- $799,0004 bd3 ba2.4k sqft1046 Monticello Drive, Pinehurst, NC 28374For SaleMLS ID #100586885, Jamie McDevitt, McDevitt Town & Country Properties. Hive MLS
- $659,9003 bd2 ba2.1k sqft92 Sakonnet Trail, Pinehurst, NC 28374For SaleMLS ID #100574067, Jennifer Virdier, Pineland Property Group LLC. Hive MLS
- $585,0004 bd4 ba2.9k sqft90 Shadow Creek Court, Pinehurst, NC 28374For SaleMLS ID #100547854, Jessica McInnis, A Place in the Pines Realty LLC. Hive MLS
- $600,0002 bd3 ba2.5k sqft140 Shadow Creek Court, Pinehurst, NC 28374For SaleMLS ID #100582844, Amanda Bullock, Coldwell Banker Advantage-Southern Pines. Hive MLS
- $768,0004 bd3 ba2k sqft5 Mcleod Road, Pinehurst, NC 28374For SaleMLS ID #100573731, Cherry Porch Amanatidis, Premier Real Estate of the Sandhills LLC. Hive MLS
- $460,0004 bd3 ba2.4k sqft815 Paul Mccain Road, Aberdeen, NC 28315For SaleMLS ID #100587756, Anja Richardson, Coldwell Banker Advantage-Southern Pines. Hive MLS
- $734,9995 bd4 ba2.4k sqft3 Sapphire Court, Pinehurst, NC 28374For SaleMLS ID #100586321, Lee Pittman, Carolina Summit Group, LLC. Hive MLS
- $549,0004 bd3 ba3.2k sqft525 Daylily Court, Carthage, NC 28327For SaleMLS ID #100585710, Jessica Cantrell, Nexthome In The Pines. Hive MLS
