This charming 3-bedroom/2.5-bath home in the popular Lake Pinehurst has such wonderful potential, it just needs updating and TLC. This home has lots of space, all one level. A two-sided brick fireplace opens to the living room and kitchen/dining and family room. It has large wrap-around enclosed porch with slate stone floor, five sets of sliding glass doors, high triangular transoms, wet bar and accesses an expansive deck overlooking a private backyard. This home is convenient to Pinehurst Lake and its Beach Club as well area golfing, dining and shopping. Someone with the right vision will see the possibilities it offers.
Sold for $360,000
$360,000
110 Burning Tree Road, Pinehurst, NC 28374
3beds
2,179sqft
Single Family Residence
Built in 1976
0.43 Acres Lot
$423,300 Zestimate®
$165/sqft
$2,444 Estimated rent
Home value
$423,300
$377,000 - $478,000
$2,444/mo
Zestimate® history
Owner options
List your home for rent
$2,444/mo
Rent Zestimate®
Find your next renter with Zillow Rental Manager. Plus, with online applications, you can quickly screen prospective tenants – for free.
$2,444/mo
Rent Zestimate®
Refinance and save
$2,128/mo
Est. payment
Refinancing to a lower rate could help reduce your monthly payments and save thousands over the life of the loan.
$2,128/mo
Est. payment
Explore your selling options
Work with a Zillow partner agent
Leverage their expertise and Zillow's premium Showcase listings to get your home seen by more buyers.
Get startedList with your own agent
Get your home in front of millions of buyers by listing it on Zillow.
Learn how to do itSell it yourself
Take full control of how buyers see your home on Zillow by listing For Sale by Owner (FSBO).
List your homeWhat's special
Zillow last checked:
Listing updated:
Listed by:
Martha Gentry 910-295-7100,
Re/Max Prime Properties
Bought with:
Martha Gentry, 35242
Re/Max Prime Properties
Source: Hive MLS,MLS#: 100474172 Originating MLS: Mid Carolina Regional MLS
Originating MLS: Mid Carolina Regional MLSFacts & features
Interior
Bedrooms & bathrooms
- Bedrooms: 3
- Bathrooms: 3
- Full bathrooms: 2
- 1/2 bathrooms: 1
Rooms
- Room types: Living Room, Dining Room, Kitchen, Laundry, Den, Other, Master Bedroom, Bedroom 2, Bedroom 3
Primary bedroom
- Level: Main
- Dimensions: 17 x 12
Bedroom 2
- Level: Main
- Dimensions: 13 x 11
Bedroom 3
- Level: Main
- Dimensions: 13 x 11
Den
- Description: Rec.Room
- Level: Main
- Dimensions: 12 x 10
Dining room
- Level: Main
- Dimensions: 15 x 13
Kitchen
- Level: Main
- Dimensions: 16 x 9
Laundry
- Level: Main
- Dimensions: 12 x 10
Living room
- Level: Main
- Dimensions: 22 x 14
Other
- Description: Carolina Room
- Level: Main
- Dimensions: 16 x 10
Heating
- Fireplace(s), Heat Pump, Electric
Cooling
- Central Air
Appliances
- Included: Electric Oven, Refrigerator, Disposal, Dishwasher
- Laundry: Dryer Hookup, Washer Hookup, Laundry Room
Features
- Master Downstairs, Central Vacuum, Walk-in Closet(s), Entrance Foyer, Solid Surface, Bookcases, Kitchen Island, Ceiling Fan(s), Walk-In Closet(s)
- Flooring: Carpet, Tile, Wood
- Doors: Storm Door(s)
- Windows: Skylight(s)
- Attic: Pull Down Stairs
Interior area
- Total structure area: 2,179
- Total interior livable area: 2,179 sqft
Property
Parking
- Total spaces: 2
- Parking features: Garage Faces Front, Gravel, Garage Door Opener
Features
- Levels: One
- Stories: 1
- Patio & porch: Open, Deck, Enclosed, Porch
- Exterior features: Storm Doors
- Fencing: None
Lot
- Size: 0.43 Acres
- Dimensions: 155 x 176 x 95 x 140
Details
- Additional structures: Shed(s)
- Parcel number: 00021861
- Zoning: R10
- Special conditions: Standard
Construction
Type & style
- Home type: SingleFamily
- Property subtype: Single Family Residence
Materials
- Brick Veneer, Wood Siding
- Foundation: Crawl Space
- Roof: Composition
Condition
- New construction: No
- Year built: 1976
Utilities & green energy
- Sewer: Public Sewer
- Water: Public
- Utilities for property: Sewer Available, Water Available
Community & HOA
Community
- Security: Smoke Detector(s)
- Subdivision: Unit 1
HOA
- Has HOA: No
Location
- Region: Pinehurst
Financial & listing details
- Price per square foot: $165/sqft
- Tax assessed value: $311,660
- Annual tax amount: $1,784
- Date on market: 9/20/2025
- Cumulative days on market: 27 days
- Listing agreement: Exclusive Right To Sell
- Listing terms: Cash,Conventional,FHA,USDA Loan,VA Loan
- Road surface type: Paved
Price history
| Date | Event | Price |
|---|---|---|
| 12/16/2024 | Sold | $360,000-6.5%$165/sqft |
Source:  Hive MLS #100474172 Report a problem Hive MLS #100474172 Report a problem | ||
| 12/4/2024 | Pending sale | $385,000$177/sqft |
Source: Hive MLS #100474172 Report a problem | ||
| 11/22/2024 | Listed for sale | $385,000$177/sqft |
Source: Hive MLS #100474172 Report a problem | ||
| 11/13/2024 | Contingent | $385,000$177/sqft |
Source: Hive MLS #100474172 Report a problem | ||
| 11/4/2024 | Listed for sale | $385,000-12.5%$177/sqft |
Source: Hive MLS #100474172 Report a problem | ||
| 9/30/2024 | Listing removed | $440,000$202/sqft |
Source:  LPRMLS #729228 Report a problem LPRMLS #729228 Report a problem | ||
| 7/19/2024 | Listed for sale | $440,000+166.7%$202/sqft |
Source: LPRMLS #729228 Report a problem | ||
| 12/5/1996 | Sold | $165,000$76/sqft |
Source: Agent Provided Report a problem | ||
Public tax history
| Year | Property taxes | Tax assessment |
|---|---|---|
| 2024 | $1,784 -4.2% | $311,660 |
| 2023 | $1,862 +12.4% | $311,660 |
| 2022 | $1,657 -3.5% | $311,660 +57.1% |
| 2021 | $1,716 +1.8% | $198,400 |
| 2020 | $1,686 | $198,400 |
| 2019 | $1,686 | $198,400 +7.5% |
| 2018 | $1,686 +15.7% | $184,550 |
| 2017 | $1,458 | $184,550 |
| 2015 | $1,458 +1.9% | $184,550 -2.8% |
| 2014 | $1,430 -1.6% | $189,950 |
| 2013 | $1,453 | $189,950 |
| 2012 | -- | $189,950 |
| 2011 | -- | $189,950 |
| 2010 | -- | $189,950 |
| 2009 | -- | $189,950 |
| 2008 | -- | $189,950 |
| 2007 | -- | $189,950 +25.3% |
| 2005 | -- | $151,640 |
| 2004 | -- | $151,640 |
| 2003 | -- | $151,640 |
| 2002 | -- | $151,640 |
Find assessor info on the county website
Neighborhood: 28374
Nearby homes
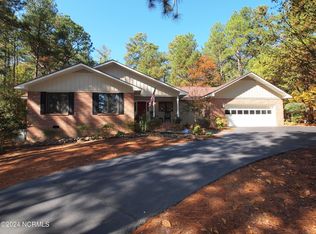
- $465,0003 bd3 ba2k sqft25 Firestone Ln, Pinehurst, NC 28374For Sale
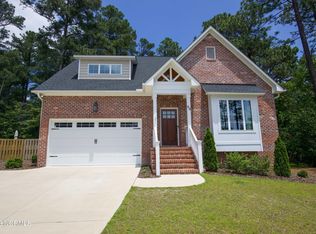
- $627,1004 bd3 ba2.7k sqft60 Cedar Wood Ct, Pinehurst, NC 28374Off Market
- $105,0000.38 Acres35 Firestone Ln, Pinehurst, NC 28374Sold
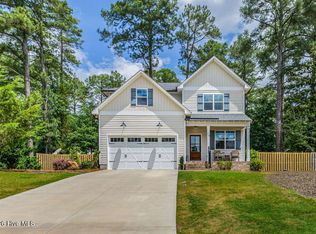
- $550,0004 bd3 ba2.2k sqft70 Cedar Wood Ct, Pinehurst, NC 28374Pending
- $618,6003 bd3 ba3.6k sqft160 Burning Tree Rd, Pinehurst, NC 28374Off Market
- $620,0001 bd47 ba2 sqft5 Firestone Ln, Pinehurst, NC 28374Off Market
- $519,9004 bd3 ba2.4k sqft125 Burning Tree Rd, Pinehurst, NC 28374Off Market
- $458,1003 bd3 ba2.5k sqft145 Burning Tree Rd, Pinehurst, NC 28374Off Market
Nearby schools
GreatSchools rating
- 10/10Pinehurst Elementary SchoolGrades: K-5Distance: 1.8 mi
- 6/10Southern Middle SchoolGrades: 6-8Distance: 3.7 mi
- 6/10Pinecrest High SchoolGrades: 9-12Distance: 2.9 mi
Schools provided by the listing agent
- Elementary: Pinehurst Elementary
- Middle: Southern Middle
- High: Pinecrest
Source: Hive MLS. This data may not be complete. We recommend contacting the local school district to confirm school assignments for this home.
Get a cash offer in 3 minutes
Find out how much your home could sell for in as little as 3 minutes with a no-obligation cash offer.
Estimated market value
$423,300
Get a cash offer in 3 minutes
Find out how much your home could sell for in as little as 3 minutes with a no-obligation cash offer.
Estimated market value
$423,300
- North Carolina
- Moore County
- Pinehurst
- 28374
- 110 Burning Tree Road
Nearby cities
Nearby zip codes
Other Pinehurst Topics
