Welcome to your dream home! This exquisite four bedroom, 2.5 bath residence is located in the heart of Palmers Reserve nestled in the prestigious gated community of Mid South Club. This property offers both security and an upscale lifestyle loaded with fantastic amenities.
With an impressive layout and exceptional details, this home is a perfect blend of comfort and style.
The first level living space has a home office upon entering with an open-concept design seamlessly connecting the living, dining and kitchen areas, creating an inviting space for entertaining and family gatherings. You will find engineered hardwoods throughout the lower level providing a warm and inviting atmosphere. The spacious kitchen is connected with an eat-in breakfast nook that leads out to a screened-in porch.
Upstairs is the primary retreat with tray ceilings and custom walk-in closet designed for optimal organization and style. There are also three additional bedrooms and a full bath. If you need additional space, the unfinished third floor offers 543sq. ft. of room for a fifth bedroom or flex area of your choice!
Enjoy the serene surroundings from your private backyard area with over an acre lot. Home is supplied with natural gas and complete with leaf filter gutters. Schedule your appointment to tour this beautiful, well maintained home!
For sale
$599,000
236 Claret Court, Southern Pines, NC 28387
4beds
2,421sqft
Single Family Residence
Built in 2019
1.01 Acres Lot
$591,100 Zestimate®
$247/sqft
$217/mo HOA
What's special
- 114 days |
- 617 |
- 37 |
Zillow last checked:
Listing updated:
Listed by:
Kelly Ward 910-690-2487,
Keller Williams Pinehurst
Source: Hive MLS,MLS#: 100564346 Originating MLS: Mid Carolina Regional MLS
Originating MLS: Mid Carolina Regional MLSFacts & features
Interior
Bedrooms & bathrooms
- Bedrooms: 4
- Bathrooms: 3
- Full bathrooms: 2
- 1/2 bathrooms: 1
Rooms
- Room types: Bedroom 1, Bedroom 2, Bedroom 3, Bedroom 4, Dining Room
Bedroom 1
- Level: Second
- Dimensions: 18.75 x 14.9
Bedroom 2
- Level: Second
- Dimensions: 10.83 x 13.5
Bedroom 3
- Level: Second
- Dimensions: 11.08 x 13.5
Bedroom 4
- Level: Second
- Dimensions: 16.08 x 13
Dining room
- Level: Main
- Dimensions: 8.17 x 17.58
Kitchen
- Level: Main
- Dimensions: 9 x 13.5
Heating
- Electric, Heat Pump
Cooling
- Central Air
Appliances
- Included: Gas Oven, Built-In Microwave, Washer, Refrigerator, Dryer, Disposal, Dishwasher
- Laundry: Laundry Room
Features
- Walk-in Closet(s), Tray Ceiling(s), Mud Room, Kitchen Island, Ceiling Fan(s), Pantry, Walk-in Shower, Blinds/Shades, Gas Log, Walk-In Closet(s)
- Flooring: Carpet, Tile, Hardwood
- Basement: None
- Attic: Floored,Walk-In
- Has fireplace: Yes
- Fireplace features: Gas Log
Interior area
- Total structure area: 2,421
- Total interior livable area: 2,421 sqft
Property
Parking
- Total spaces: 2
- Parking features: Garage Faces Side, Garage6
- Attached garage spaces: 2
Features
- Levels: Two
- Patio & porch: Screened, Front Porch
- Exterior features: Irrigation System
- Pool features: None
- Fencing: None
- Has view: Yes
- View description: See Remarks
- Waterfront features: None
- Frontage type: See Remarks
Lot
- Size: 1.01 Acres
- Dimensions: 29 x 154 x 476 x 523
Details
- Parcel number: 20170133
- Zoning: RS-2CD
- Special conditions: Standard
Construction
Type & style
- Home type: SingleFamily
- Property subtype: Single Family Residence
Materials
- Stone, Wood Frame
- Foundation: Crawl Space
- Roof: Composition
Condition
- New construction: No
- Year built: 2019
Utilities & green energy
- Sewer: Public Sewer
- Water: Public
- Utilities for property: Natural Gas Connected, Sewer Connected, Water Connected
Green energy
- Green verification: None
Community & HOA
Community
- Security: Smoke Detector(s)
- Subdivision: Mid South Club
HOA
- Has HOA: Yes
- Amenities included: Clubhouse, Pool, Gated, Golf Course
- HOA fee: $2,605 annually
- HOA name: Mid South Club POA
- HOA phone: 919-788-9911
Location
- Region: Southern Pines
Financial & listing details
- Price per square foot: $247/sqft
- Tax assessed value: $478,090
- Annual tax amount: $3,047
- Date on market: 4/2/2026
- Cumulative days on market: 114 days
- Listing agreement: Exclusive Right To Sell
- Listing terms: Cash,Conventional,FHA,VA Loan
- Road surface type: Paved
Estimated market value
$591,100
$562,000 - $621,000
$2,901/mo
Price history
| Date | Event | Price |
|---|---|---|
| 4/2/2026 | Listed for sale | $599,000+63.3%$247/sqft |
Source:  Hive MLS #100564346 Report a problem Hive MLS #100564346 Report a problem | ||
| 12/20/2019 | Sold | $366,702$151/sqft |
Source: Hive MLS #197363 Report a problem | ||
Public tax history
| Year | Property taxes | Tax assessment |
|---|---|---|
| 2024 | $2,761 -3% | $478,090 |
| 2023 | $2,848 +2% | $478,090 +6.5% |
| 2022 | $2,793 -2.6% | $449,090 +29.4% |
| 2021 | $2,868 | $346,930 |
| 2020 | $2,868 +449% | $346,930 +72.6% |
| 2019 | $523 | $200,970 |
| 2018 | $523 | -- |
Find assessor info on the county website
Monthly payment
Est. payment
Payment breakdown
Explore the cost of this home by adjusting the details. Changes won't be saved.Climate risks
Neighborhood: 28387
Nearby schools
GreatSchools rating
- 5/10Southern Pines Elementary SchoolGrades: PK-5Distance: 0.7 mi
- 6/10Crain's Creek Middle SchoolGrades: 6-8Distance: 9.2 mi
- 6/10Pinecrest High SchoolGrades: 9-12Distance: 1.3 mi
Schools provided by the listing agent
- Elementary: Southern Pines Elementary
- Middle: Crain's Creek Middle
- High: Pinecrest High
Source: Hive MLS. This data may not be complete. We recommend contacting the local school district to confirm school assignments for this home.
- $574,5004 bd3 ba2.2k sqft237 Claret Ct, Southern Pines, NC 28387Off Market
- $559,9004 bd3 ba2.4k sqft232 Claret Ct, Southern Pines, NC 28387For Sale

- $36,090-- bd-- ba-- sqftLindley St, Southern pines, NC 28387Off Market
- $587,1005 bd3 ba2.7k sqft233 Claret Ct, Southern Pines, NC 28387Off Market

- $6,770-- bd-- ba-- sqftLindley Rd, Southern pines, NC 28387Off Market
- $540,7004 bd3 ba2.3k sqft229 Claret Ct, Southern Pines, NC 28387Off Market
- $685,0005 bd3 ba3.5k sqft224 Claret Ct, Southern Pines, NC 28387Sold
- $10,240-- bd-- ba-- sqftLindley St, Southern pines, NC 28387Off Market
A local agent can set up tours, give advice and negotiate with sellers.
A local lender can help you make sure your offer is ready when you are.
Similar homes
- $585,0004 bd3 ba2.5k sqft710 Hayworth Court, Southern Pines, NC 28387For Sale
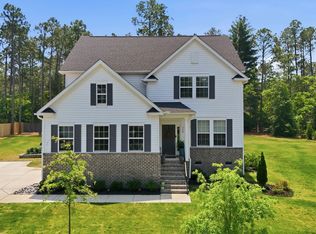
 MLS ID #100575866, Jason P Guyot, Maison Realty Group. Hive MLS
 - $614,0004 bd3 ba3.2k sqft195 Glenmoor Drive, Southern Pines, NC 28387For Sale
 MLS ID #100558489, Talmadge Shepherd, Village of Pinehurst Rentals, LLC. Hive MLS
 - $699,9973 bd3 ba2.4k sqft174 Holly Springs Court, Southern Pines, NC 28387For Sale
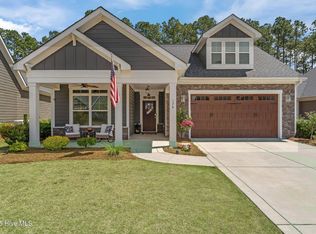 MLS ID #100565854, Gabriel Kassebaum, Carolina Property Sales. Hive MLS
 - $699,0004 bd4 ba2.3k sqft1659 E Indiana Avenue, Southern Pines, NC 28387For Sale
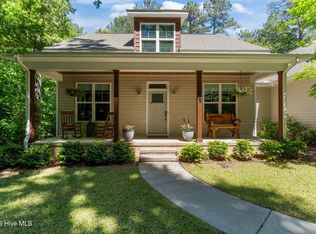 MLS ID #100570792, Sherry McPhatter, eXp Realty. Hive MLS
 - $588,0003 bd2 ba2.2k sqft263 Champions Ridge Drive, Southern Pines, NC 28387For SaleMLS ID #100573375, Tammy O Lyne, Keller Williams Pinehurst. Hive MLS
- $657,5005 bd4 ba3.4k sqft127 Plantation Drive, Southern Pines, NC 28387For SaleMLS ID #100554025, Matthew Barrett, Coldwell Banker Advantage-Fayetteville. Hive MLS
- $800,0004 bd4 ba3k sqft5 Royal Birkdale Court, Southern Pines, NC 28387For SaleMLS ID #100572435, David Evans, Floyd Properties, Inc.. Hive MLS
- $537,9003 bd3 ba1.6k sqft261 Springwood Way, Southern Pines, NC 28387For SaleMLS ID #100586306, Laura Legg, Keller Williams Realty-Fayetteville. Hive MLS
- $799,0004 bd3 ba3.3k sqft165 Riding Lane, Southern Pines, NC 28387For SaleMLS ID #100560951, Jason P Guyot, Maison Realty Group. Hive MLS
- $600,0004 bd4 ba3.2k sqft834 Winston Pines Drive, Aberdeen, NC 28315For SaleMLS ID #100575145, Jennifer M Ritchie, Everything Pines Partners LLC. Hive MLS
- $489,9993 bd2 ba1.3k sqft155 E Sheldon Road, Southern Pines, NC 28387For SaleMLS ID #100561158, Wendy Ehlers, Everything Pines Partners LLC. Hive MLS
- $669,5004 bd4 ba3.4k sqft530 N Ridgecrest Street, Pinebluff, NC 28373For SaleMLS ID #100589512, Sven Schaefer, Greenhem Inc.. Hive MLS
- $662,5005 bd3 ba3.1k sqft404 Endicott Court, Carthage, NC 28327For SaleMLS ID #100568450, Xiomara C. Wilson, eXp Realty. Hive MLS
- $669,9003 bd2 ba2.1k sqft92 Sakonnet Trail, Pinehurst, NC 28374For SaleMLS ID #100574067, Jennifer Virdier, Pineland Property Group LLC. Hive MLS
- $579,0004 bd4 ba3k sqft400 Piney Oak Drive #54, Carthage, NC 28327For SaleMLS ID #100572652, Donna Outen, Keller Williams Pinehurst. Hive MLS
- $369,9003 bd2 ba1.9k sqft815 Myrtlewood Court, Southern Pines, NC 28387For SaleMLS ID #100563690, Barbara K Klug, Pinehurst Area Realty. Hive MLS
- $600,0004 bd4 ba2.9k sqft121 Longleaf Drive, West End, NC 27376For SaleMLS ID #100563930, Shannon A Stites, Keller Williams Pinehurst. Hive MLS
- $324,0003 bd3 ba1.4k sqft645 S Gaines Street, Southern Pines, NC 28387For SaleMLS ID #100586732, Callie Bates, Everything Pines Partners Sanford. Hive MLS
- $605,0003 bd3 ba2.1k sqft170 Beths Point, West End, NC 27376For SaleMLS ID #100582567, Sherry McPhatter, eXp Realty. Hive MLS
- $429,0004 bd3 ba2.4k sqft4060 Irwin Drive, Aberdeen, NC 28315For SaleMLS ID #100588579, Anna Powell, eXp Realty. Hive MLS
