Tucked at the end of a quiet cul-de-sac inside Mid South Club, this 4-bedroom, 2.5-bath home offers a thoughtful layout, timeless finishes, and space that lives well day to day.
The main level is filled with natural light and detailed trim work throughout. A standout dining room with coffered ceiling, wainscoting, and accent wall sets the tone, while the living room with fireplace flows easily into the kitchen and breakfast area, creating a layout that feels connected .
The kitchen balances style and function with white shaker cabinetry, granite countertops, subway tile backsplash, under-cabinet lighting, stainless steel appliances, a gas range with double oven, and a built-in window seat breakfast nook. A mudroom with built-in bench and hooks adds everyday practicality right where you need it.
Upstairs, the primary suite features a tray ceiling, natural light, and an ensuite bath with dual vanities and a clean, timeless feel. Three additional bedrooms offer flexibility for guests, office space, or growing needs.
A screened porch and fire pit set the tone for a private backyard built for both relaxing and entertaining. The unfinished third floor offers immediate storage and long-term potential for additional living space.
Don't miss the opportunity to make this home yours, schedule a showing today!
Under contract
$559,900
232 Claret Court, Southern Pines, NC 28387
4beds
2,401sqft
Single Family Residence
Built in 2018
0.27 Acres Lot
$552,600 Zestimate®
$233/sqft
$200/mo HOA
What's special
- 78 days |
- 94 |
- 5 |
Likely to sell faster than
Zillow last checked:
Listing updated:
Listed by:
Simmons Becker 601-750-4395,
Keller Williams Pinehurst
Source: Hive MLS,MLS#: 100567475 Originating MLS: Mid Carolina Regional MLS
Originating MLS: Mid Carolina Regional MLSFacts & features
Interior
Bedrooms & bathrooms
- Bedrooms: 4
- Bathrooms: 3
- Full bathrooms: 2
- 1/2 bathrooms: 1
Rooms
- Room types: Dining Room, Breakfast Nook, Office, Master Bedroom, Bedroom 2, Bedroom 3, Bedroom 4, Family Room, Laundry
Primary bedroom
- Level: Upper
- Dimensions: 15 x 14
Bedroom 2
- Level: Upper
- Dimensions: 12 x 10
Bedroom 3
- Level: Upper
- Dimensions: 14 x 10
Bedroom 4
- Level: Upper
- Dimensions: 13 x 12
Breakfast nook
- Level: Main
- Dimensions: 10 x 9
Dining room
- Level: Main
- Dimensions: 11 x 10
Family room
- Level: Main
- Dimensions: 14 x 14
Kitchen
- Level: Main
- Dimensions: 12 x 9
Office
- Level: Main
- Dimensions: 12 x 10
Heating
- Electric, Heat Pump
Cooling
- Central Air
Appliances
- Included: Built-In Microwave, Refrigerator, Double Oven, Disposal, Dishwasher
- Laundry: Dryer Hookup, Washer Hookup, Laundry Room
Features
- Walk-in Closet(s), Tray Ceiling(s), Ceiling Fan(s), Pantry, Walk-In Closet(s)
- Flooring: LVT/LVP, Carpet, Tile
- Attic: Pull Down Stairs
Interior area
- Total structure area: 2,401
- Total interior livable area: 2,401 sqft
Property
Parking
- Total spaces: 2
- Parking features: Paved, Garage
- Attached garage spaces: 2
Features
- Levels: Two
- Patio & porch: Porch, Screened
- Exterior features: Irrigation System
- Fencing: None
- Has view: Yes
- View description: See Remarks
- Frontage type: See Remarks
Lot
- Size: 0.27 Acres
- Dimensions: 46 x 154 x 124 x 147
- Features: Cul-De-Sac
Details
- Parcel number: 20170134
- Zoning: RS-2CD
- Special conditions: Standard
Construction
Type & style
- Home type: SingleFamily
- Property subtype: Single Family Residence
Materials
- Stone, Fiber Cement, Wood Frame
- Foundation: Slab
- Roof: Composition
Condition
- New construction: No
- Year built: 2018
Utilities & green energy
- Sewer: Public Sewer
- Water: Public
- Utilities for property: Sewer Available, Water Available
Community & HOA
Community
- Security: Smoke Detector(s)
- Subdivision: Mid South Club
HOA
- Has HOA: Yes
- Amenities included: Clubhouse, Pool, Gated, Golf Course, Tennis Court(s)
- HOA fee: $2,400 annually
- HOA name: Mid South Club POA
Location
- Region: Southern Pines
Financial & listing details
- Price per square foot: $233/sqft
- Tax assessed value: $465,870
- Annual tax amount: $2,969
- Date on market: 4/16/2026
- Cumulative days on market: 78 days
- Listing agreement: Exclusive Right To Sell
- Listing terms: Cash,Conventional,VA Loan
- Road surface type: Paved
Estimated market value
$552,600
$525,000 - $580,000
$2,724/mo
Price history
| Date | Event | Price |
|---|---|---|
| 6/17/2026 | Contingent | $559,900$233/sqft |
Source:  Hive MLS #100567475 Report a problem Hive MLS #100567475 Report a problem | ||
| 4/16/2026 | Listed for sale | $559,900+62.8%$233/sqft |
Source: Hive MLS #100567475 Report a problem | ||
| 4/30/2018 | Sold | $343,917$143/sqft |
Source: Hive MLS #186920 Report a problem | ||
Public tax history
| Year | Property taxes | Tax assessment |
|---|---|---|
| 2024 | $2,683 -12.4% | $465,870 |
| 2023 | $3,063 -1.7% | $465,870 +6.6% |
| 2022 | $3,117 -2.6% | $436,870 +29.6% |
| 2021 | $3,202 | $337,000 |
| 2020 | $3,202 | $337,000 |
| 2019 | $3,202 | $337,000 |
| 2018 | $3,202 | -- |
Find assessor info on the county website
Monthly payment
Est. payment
Payment breakdown
Explore the cost of this home by adjusting the details. Changes won't be saved.Climate risks
Neighborhood: 28387
Nearby schools
GreatSchools rating
- 5/10Southern Pines Elementary SchoolGrades: PK-5Distance: 0.7 mi
- 6/10Crain's Creek Middle SchoolGrades: 6-8Distance: 9.2 mi
- 6/10Pinecrest High SchoolGrades: 9-12Distance: 1.2 mi
Schools provided by the listing agent
- Elementary: Southern Pines Elementary
- Middle: Crain's Creek Middle
- High: Pinecrest High
Source: Hive MLS. This data may not be complete. We recommend contacting the local school district to confirm school assignments for this home.
- $685,0005 bd3 ba3.5k sqft224 Claret Ct, Southern Pines, NC 28387Sold

- $14,760-- bd-- ba-- sqftW Lowe Ave, Southern pines, NC 28387Off Market
- $599,0004 bd3 ba2.4k sqft236 Claret Ct, Southern Pines, NC 28387For Sale
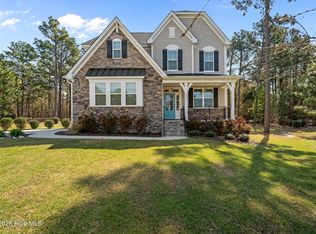
- $587,1005 bd3 ba2.7k sqft233 Claret Ct, Southern Pines, NC 28387Off Market

- $559,4004 bd3 ba2.3k sqft220 Claret Ct, Southern Pines, NC 28387Off Market
- $540,7004 bd3 ba2.3k sqft229 Claret Ct, Southern Pines, NC 28387Off Market
- $574,5004 bd3 ba2.2k sqft237 Claret Ct, Southern Pines, NC 28387Off Market
- $648,3004 bd3 ba2.9k sqft225 Claret Ct, Southern Pines, NC 28387Off Market
A local agent can set up tours, give advice and negotiate with sellers.
A local lender can help you make sure your offer is ready when you are.
Similar homes
- $599,0004 bd3 ba2.4k sqft236 Claret Court, Southern Pines, NC 28387For Sale
 MLS ID #100564346, Kelly Ward, Keller Williams Pinehurst. Hive MLS
 - $635,0004 bd3 ba2.4k sqft132 Plantation Drive, Southern Pines, NC 28387For Sale
 MLS ID #100584411, Bethany Jackson, Keller Williams Pinehurst. Hive MLS
 - $585,0004 bd3 ba2.5k sqft710 Hayworth Court, Southern Pines, NC 28387For Sale
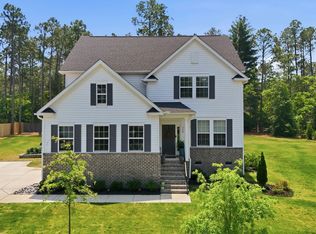 MLS ID #100575866, Jason P Guyot, Maison Realty Group. Hive MLS
 - $588,0003 bd2 ba2.2k sqft263 Champions Ridge Drive, Southern Pines, NC 28387For Sale
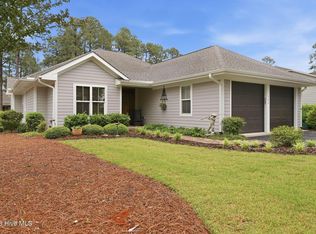 MLS ID #100573375, Tammy O Lyne, Keller Williams Pinehurst. Hive MLS
 - $699,9973 bd3 ba2.4k sqft174 Holly Springs Court, Southern Pines, NC 28387For SaleMLS ID #100565854, Gabriel Kassebaum, Carolina Property Sales. Hive MLS
- $537,9003 bd3 ba1.6k sqft261 Springwood Way, Southern Pines, NC 28387For SaleMLS ID #100586306, Laura Legg, Keller Williams Realty-Fayetteville. Hive MLS
- $614,0004 bd3 ba3.2k sqft195 Glenmoor Drive, Southern Pines, NC 28387For SaleMLS ID #100558489, Talmadge Shepherd, Village of Pinehurst Rentals, LLC. Hive MLS
- $657,5005 bd4 ba3.4k sqft127 Plantation Drive, Southern Pines, NC 28387For SaleMLS ID #100554025, Matthew Barrett, Coldwell Banker Advantage-Fayetteville. Hive MLS
- $699,0004 bd4 ba2.3k sqft1659 E Indiana Avenue, Southern Pines, NC 28387For SaleMLS ID #100570792, Sherry McPhatter, eXp Realty. Hive MLS
- $800,0004 bd4 ba3k sqft5 Royal Birkdale Court, Southern Pines, NC 28387For SaleMLS ID #100572435, David Evans, Floyd Properties, Inc.. Hive MLS
- $495,0003 bd2 ba1.3k sqft155 E Sheldon Road, Southern Pines, NC 28387For SaleMLS ID #100561158, Wendy Ehlers, Everything Pines Partners LLC. Hive MLS
- $799,0004 bd3 ba3.3k sqft165 Riding Lane, Southern Pines, NC 28387For SaleMLS ID #100560951, Jason P Guyot, Maison Realty Group. Hive MLS
- $560,0004 bd3 ba3.2k sqft525 Daylily Court, Carthage, NC 28327For SaleMLS ID #100585710, Jessica Cantrell, Nexthome In The Pines. Hive MLS
- $324,0003 bd3 ba1.4k sqft645 S Gaines Street, Southern Pines, NC 28387For SaleMLS ID #100586732, Callie Bates, Everything Pines Partners Sanford. Hive MLS
- $600,0004 bd4 ba3.2k sqft834 Winston Pines Drive, Aberdeen, NC 28315For SaleMLS ID #100575145, Jennifer M Ritchie, Everything Pines Partners LLC. Hive MLS
- $369,9003 bd2 ba1.9k sqft815 Myrtlewood Court, Southern Pines, NC 28387For SaleMLS ID #100563690, Barbara K Klug, Pinehurst Area Realty. Hive MLS
- $587,0005 bd4 ba3.1k sqft410 Legacy Lakes Way, Aberdeen, NC 28315For SaleMLS ID #100580310, Anthony Sherrill, Exit Realty Preferred. Hive MLS
- $579,0004 bd4 ba3k sqft400 Piney Oak Drive #54, Carthage, NC 28327For SaleMLS ID #100572652, Donna Outen, Keller Williams Pinehurst. Hive MLS
- $669,5004 bd4 ba3.4k sqft530 N Ridgecrest Street, Pinebluff, NC 28373For SaleMLS ID #100589512, Sven Schaefer, Greenhem Inc.. Hive MLS
- $489,9004 bd2 ba2.2k sqft27 Pine Lake Drive, Whispering Pines, NC 28327For SaleMLS ID #100579284, Arrow Home Realty, Keller Williams Pinehurst. Hive MLS
