Welcome to Mid South Club, one of the Sandhills' premier gated golf communities, where resort-style amenities, an active social atmosphere, and a championship golf course create a lifestyle that residents enjoy year-round.
Perfectly positioned along the 4th fairway, this impeccably maintained golf-front home offers nearly 2,500 square feet of thoughtfully designed living space with beautiful views and a floor plan that lives comfortably every day. The open-concept kitchen serves as the heart of the home, featuring white cabinetry, quartz countertops, generous workspace, and seamless flow into the main living and dining areas, making it ideal for both entertaining and everyday living.
Natural light fills the dedicated front office, creating an inviting space for working from home, while four spacious bedrooms provide flexibility for family, guests, or hobbies. Ample closet space throughout the home ensures storage is never a concern.
Step outside to the covered rear porch and enjoy peaceful golf course views overlooking the 4th fairway, the perfect setting for morning coffee or relaxing evenings. The impeccably clean garage is equally impressive, complete with epoxy floors and extensive built-in storage that keeps everything organized and easily accessible.
Located just minutes from downtown Southern Pines, downtown Pinehurst, FirstHealth Moore Regional Hospital, and Fort Bragg, this home offers the perfect balance of convenience and community. Whether you're an avid golfer, a growing family, or simply looking for a low-maintenance home in one of the area's most desirable neighborhoods, this property delivers exceptional value, quality, and lifestyle.
Experience golf-front living in Mid South Club, where beautiful surroundings, outstanding amenities, and a strong sense of community come together in one exceptional address.
For sale
$635,000
132 Plantation Drive, Southern Pines, NC 28387
4beds
2,493sqft
:
Get pre-qualified$3,874/mo
Single Family Residence
Built in 2024
0.25 Acres Lot
$631,100 Zestimate®
$255/sqft
$214/mo HOA
What's special
Generous workspaceOpen-concept kitchenFour spacious bedroomsGolf-front homeImpeccably clean garageBeautiful viewsQuartz countertops
- 47 days |
- 395 |
- 21 |
Zillow last checked:
Listing updated:
Listed by:
Bethany Jackson 919-744-4701,
Keller Williams Pinehurst
Source: Hive MLS,MLS#: 100584411 Originating MLS: Mid Carolina Regional MLS
Originating MLS: Mid Carolina Regional MLSFacts & features
Interior
Bedrooms & bathrooms
- Bedrooms: 4
- Bathrooms: 3
- Full bathrooms: 2
- 1/2 bathrooms: 1
Rooms
- Room types: Master Bedroom, Bedroom 2, Bedroom 3, Bedroom 4, Bathroom 2, Bathroom 3, Laundry, Bathroom 1, Living Room, Dining Room, Breakfast Nook, Office
Primary bedroom
- Level: Second
- Dimensions: 19 x 14
Bedroom 2
- Level: Second
- Dimensions: 16 x 14
Bedroom 3
- Level: Second
- Dimensions: 11 x 15
Bedroom 4
- Level: Second
- Dimensions: 11 x 15
Bathroom 1
- Level: First
- Dimensions: 5 x 8
Bathroom 2
- Level: Second
- Dimensions: 5 x 12
Bathroom 3
- Level: Second
- Dimensions: 10 x 11
Breakfast nook
- Level: First
- Dimensions: 9 x 18
Dining room
- Level: First
- Dimensions: 18 x 11
Kitchen
- Level: First
- Dimensions: 9 x 14
Laundry
- Level: Second
- Dimensions: 5 x 7
Living room
- Level: First
- Dimensions: 18 x 14
Office
- Level: First
- Dimensions: 11 x 9
Heating
- Fireplace(s), Electric, Forced Air, Heat Pump
Cooling
- Central Air
Appliances
- Included: Built-In Microwave, Washer, Refrigerator, Dryer, Dishwasher, Gas Range
- Laundry: Dryer Hookup, Washer Hookup, Laundry Room
Features
- Walk-in Closet(s), High Ceilings, Kitchen Island, Ceiling Fan(s), Walk-in Shower, Blinds/Shades, Eat-in Kitchen, Walk-In Closet(s)
- Flooring: LVT/LVP, Carpet, Tile
- Basement: Crawl Space
Interior area
- Total structure area: 2,493
- Total interior livable area: 2,493 sqft
Video & virtual tour
Property
Parking
- Total spaces: 2
- Parking features: Garage Faces Side, Concrete
- Attached garage spaces: 2
Features
- Levels: Two
- Patio & porch: Covered, Deck, Front Porch, Rear Porch
- Fencing: None
- Has view: Yes
- View description: Golf Course
- Frontage type: Golf Course
Lot
- Size: 0.25 Acres
- Dimensions: 85 x 153 x 66 x 147
- Features: On Golf Course
Details
- Parcel number: 20230235
- Zoning: SO PIN
- Special conditions: Standard
Construction
Type & style
- Home type: SingleFamily
- Property subtype: Single Family Residence
Materials
- Composition, Shake Siding, Wood Frame, Stone Veneer
- Foundation: Crawl Space
- Roof: Shingle
Condition
- New construction: No
- Year built: 2024
Utilities & green energy
- Sewer: Public Sewer
- Water: Public
- Utilities for property: Natural Gas Connected, Sewer Connected, Water Connected
Community & HOA
Community
- Subdivision: Mid South Club
HOA
- Has HOA: Yes
- Amenities included: Clubhouse, Pool, Gated, Maintenance Common Areas, Maintenance Roads, Management, Security, Tennis Court(s), See Remarks, Other
- HOA fee: $2,566 annually
- HOA name: Mid South HOA
- HOA phone: 609-432-9402
Location
- Region: Southern Pines
Financial & listing details
- Price per square foot: $255/sqft
- Tax assessed value: $140,000
- Annual tax amount: $892
- Date on market: 6/25/2026
- Cumulative days on market: 47 days
- Listing agreement: Exclusive Right To Sell
- Listing terms: Cash,Conventional,FHA,VA Loan
- Road surface type: Paved
Estimated market value
$631,100
$600,000 - $663,000
$3,162/mo
Price history
| Date | Event | Price |
|---|---|---|
| 6/25/2026 | Listed for sale | $635,000+6.2%$255/sqft |
Source:  Hive MLS #100584411 Report a problem Hive MLS #100584411 Report a problem | ||
| 9/23/2024 | Sold | $598,000$240/sqft |
Source: Public Record Report a problem | ||
Public tax history
| Year | Property taxes | Tax assessment |
|---|---|---|
| 2024 | $893 | $140,000 |
Find assessor info on the county website
Monthly payment
Est. payment
Payment breakdown
Explore the cost of this home by adjusting the details. Changes won't be saved.Climate risks
Neighborhood: 28387
Nearby schools
GreatSchools rating
- 5/10Southern Pines Elementary SchoolGrades: PK-5Distance: 0.5 mi
- 6/10Crain's Creek Middle SchoolGrades: 6-8Distance: 9.4 mi
- 6/10Pinecrest High SchoolGrades: 9-12Distance: 1.2 mi
Schools provided by the listing agent
- Elementary: Southern Pines Elementary
- Middle: Crain's Creek Middle
- High: Pinecrest High
Source: Hive MLS. This data may not be complete. We recommend contacting the local school district to confirm school assignments for this home.
- $584,0003 bd2 ba2.3k sqft130 Plantation Dr, Southern Pines, NC 28387Sold
- $637,500-- bd-- ba-- sqft134 Plantation Dr, Southern Pines, NC 28387Sold
- $683,000-- bd-- ba-- sqft128 Plantation Dr, Southern Pines, NC 28387Sold
- $619,5003 bd2 ba2.4k sqft136 Plantation Dr, Southern Pines, NC 28387Sold
- $612,000-- bd-- ba-- sqft200 Walzer Ct, Southern Pines, NC 28387Sold
- $555,500-- bd-- ba-- sqft201 Walzer Ct, Southern Pines, NC 28387Sold
- $623,500-- bd-- ba-- sqft138 Plantation Dr, Southern Pines, NC 28387Sold
- $692,5003 bd3 ba2.3k sqft138 Plantation Dr, Southern Pines, NC 28387Sold
A local agent can set up tours, give advice and negotiate with sellers.
A local lender can help you make sure your offer is ready when you are.
Similar homes
- $635,0004 bd4 ba3k sqft86 Plantation Drive, Southern Pines, NC 28387For Sale

 MLS ID #100594969, Kristi Snyder, Everything Pines Partners LLC. Hive MLS
 - $622,0004 bd3 ba2.5k sqft143 Plantation Drive, Southern Pines, NC 28387For Sale
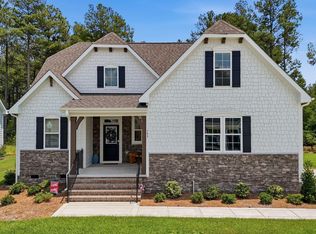 MLS ID #100591021, Bethany Jackson, Keller Williams Pinehurst. Hive MLS
 - $648,0005 bd4 ba3.4k sqft127 Plantation Drive, Southern Pines, NC 28387For Sale
 MLS ID #100554025, Matthew Barrett, Coldwell Banker Advantage-Fayetteville. Hive MLS
 - $684,0004 bd4 ba2.3k sqft1659 E Indiana Avenue, Southern Pines, NC 28387For Sale
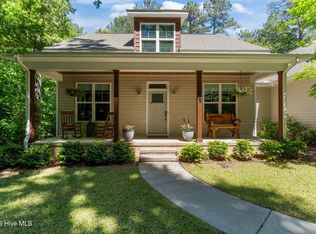 MLS ID #100570792, Sherry McPhatter, eXp Realty. Hive MLS
 - $585,0004 bd3 ba2.5k sqft710 Hayworth Court, Southern Pines, NC 28387For SaleMLS ID #100575866, Jason P Guyot, Maison Realty Group. Hive MLS
- $575,0003 bd2 ba2.2k sqft263 Champions Ridge Drive, Southern Pines, NC 28387For SaleMLS ID #100573375, Tammy O Lyne, Keller Williams Pinehurst. Hive MLS
- $789,0004 bd3 ba3.3k sqft165 Riding Lane, Southern Pines, NC 28387For SaleMLS ID #100560951, Jason P Guyot, Maison Realty Group. Hive MLS
- $659,9003 bd2 ba2.1k sqft92 Sakonnet Trail, Pinehurst, NC 28374For SaleMLS ID #100574067, Jennifer Virdier, Pineland Property Group LLC. Hive MLS
- $639,0005 bd3 ba3.2k sqft207 Brightleaf Drive, Whispering Pines, NC 28327For SaleMLS ID #100583160, Kristi Snyder, Everything Pines Partners LLC. Hive MLS
- $324,0003 bd3 ba1.4k sqft645 S Gaines Street, Southern Pines, NC 28387For SaleMLS ID #100586732, Callie Bates, Everything Pines Partners Sanford. Hive MLS
- $537,9003 bd3 ba1.6k sqft261 Springwood Way, Southern Pines, NC 28387For SaleMLS ID #100586306, Laura Legg, Keller Williams Realty-Fayetteville. Hive MLS
- $635,0005 bd4 ba3.3k sqft166 Fontana Lake Road, Aberdeen, NC 28315For SaleMLS ID #100581698, Nicholas Leisey, Premier Real Estate of the Sandhills LLC. Hive MLS
- $535,0005 bd4 ba2.3k sqft8 Asheville Way, Pinehurst, NC 28374For SaleMLS ID #100593044, Tracy Gibson, Pines Sotheby's International Realty. Hive MLS
- $685,0005 bd3 ba3.1k sqft357 Wheatfield Way, Whispering Pines, NC 28327For SaleMLS ID #100584385, Meese Property Group, Meese Property Group, LLC. Hive MLS
- $650,0004 bd4 ba2.9k sqft26 Forest Lake Drive, Jackson Springs, NC 27281For SaleMLS ID #100576372, Donna Ryals, Berkshire Hathaway HS Pinehurst Realty Group/PH. Hive MLS
- $587,0005 bd4 ba3.1k sqft410 Legacy Lakes Way, Aberdeen, NC 28315For SaleMLS ID #100580310, Anthony Sherrill, Exit Realty Preferred. Hive MLS
- from $621,9004 bd3 ba2.8k sqftCadogan Plan, Ravensbrook, Carthage, NC 28327New ConstructionThe Ascot Corporation
- $517,5004 bd3 ba2.7k sqft13 Ridge Rd, Jackson Springs, NC 27281For Sale By Owner
- $775,0004 bd4 ba2.9k sqft45 Banning Drive, Whispering Pines, NC 28327For SaleMLS ID #100580155, Walter Havenstein, Berkshire Hathaway HS Pinehurst Realty Group/PH. Hive MLS
- from $620,9004 bd3 ba2.7k sqftGrantham Plan, Ravensbrook, Carthage, NC 28327New ConstructionThe Ascot Corporation
