Built in 2024, this beautifully maintained four-bedroom home offers the ease of new construction with the benefit of thoughtful improvements already in place. Every decision, from the landscaping to the backyard, reflects owners who expected to enjoy this home for years to come.
Positioned on an elevated homesite in Mid South Club, the home welcomes you with fresh landscaping, abundant natural light, and a sense of warmth that's felt before you ever step inside.
Set on .48 acres, one of the deepest homesites on Plantation Drive, the backyard has been transformed into a space that's both beautiful today and full of possibilities for tomorrow. The owners invested approximately $20,000 selectively clearing trees, grading the homesite, and bringing in additional fill to create an exceptionally level backyard. Whether your plans include a pool, a fenced yard for children or pets, or evenings gathered around a fire pit, much of the work has already been done. With no home directly behind, the setting feels private without feeling isolated.
The covered porch enjoys gentle late afternoon sun before settling into shade by early evening, creating a comfortable place to enjoy morning coffee on slower days, dinner with friends, or a quiet evening outdoors.
Inside, 2,538 square feet of thoughtfully designed living space offers four bedrooms, abundant natural light, and a floor plan that feels equally suited to everyday living and entertaining. Natural gas service, a welcome feature that's not common throughout much of the Sandhills, adds another layer of convenience, while a transferable HomeTeam termite bond with bait stations provides added peace of mind. The refrigerator, washer, and dryer may also convey.
Life in Mid South Club is as much about the community as it is the homes themselves. Tree-lined streets, miles of sidewalks, and beautifully maintained grounds create an environment where evening walks, bike rides, and time outdoors become part of your daily routine. Residents enjoy access to championship golf, tennis, pickleball, a resort-style pool, fitness center, clubhouse dining, and a full calendar of social events. While this home is not golf front, many buyers appreciate the flexibility that comes with an interior homesite, including the opportunity to fence the backyard with HOA approval while still enjoying every amenity the community has to offer.
Some homes are new. Others have already been lived in long enough to reveal what they were missing. This one offers something in between. Built in 2024 and thoughtfully improved from the beginning, it feels established without ever losing the freshness of new construction.
For sale
$622,000
143 Plantation Drive, Southern Pines, NC 28387
4beds
2,538sqft
:
Get pre-qualified$3,813/mo
Single Family Residence
Built in 2024
0.49 Acres Lot
$-- Zestimate®
$245/sqft
$228/mo HOA
What's special
Abundant natural lightElevated homesiteExceptionally level backyardFresh landscapingBeautifully maintained four-bedroom homeNatural gas service
- 5 days |
- 275 |
- 13 |
Zillow last checked:
Listing updated:
Listed by:
Bethany Jackson 919-744-4701,
Keller Williams Pinehurst
Source: Hive MLS,MLS#: 100591021 Originating MLS: Mid Carolina Regional MLS
Originating MLS: Mid Carolina Regional MLSFacts & features
Interior
Bedrooms & bathrooms
- Bedrooms: 4
- Bathrooms: 3
- Full bathrooms: 2
- 1/2 bathrooms: 1
Rooms
- Room types: Master Bedroom, Bedroom 2, Bedroom 3, Bathroom 1, Bathroom 2, Bathroom 3, Living Room, Dining Room, Breakfast Nook, Laundry, Family Room, Bedroom 4
Primary bedroom
- Dimensions: 16 x 13
Bedroom 2
- Dimensions: 10 x 13
Bedroom 3
- Dimensions: 10 x 13
Bedroom 4
- Dimensions: 10 x 20
Bathroom 1
- Dimensions: 5 x 9
Bathroom 2
- Dimensions: 9 x 11
Bathroom 3
- Dimensions: 3 x 7
Breakfast nook
- Dimensions: 14 x 12
Dining room
- Dimensions: 10 x 15
Family room
- Dimensions: 17 x 19
Kitchen
- Dimensions: 14 x 14
Laundry
- Dimensions: 7 x 8
Living room
- Dimensions: 17 x 26
Heating
- Electric, Heat Pump
Cooling
- Central Air
Appliances
- Included: Built-In Microwave, Washer, Refrigerator, Dryer, Dishwasher, Gas Range
- Laundry: Dryer Hookup, Washer Hookup, Laundry Room
Features
- Master Downstairs, High Ceilings, Entrance Foyer, Ceiling Fan(s), Blinds/Shades, Gas Log
- Flooring: LVT/LVP, Carpet, Tile
- Basement: Crawl Space
- Has fireplace: Yes
- Fireplace features: Gas Log
Interior area
- Total structure area: 2,538
- Total interior livable area: 2,538 sqft
Video & virtual tour
Property
Parking
- Total spaces: 2
- Parking features: Garage Faces Side, Concrete, Off Street
- Attached garage spaces: 2
Features
- Levels: Two
- Patio & porch: Covered, Front Porch, Rear Porch
- Exterior features: Irrigation System
- Fencing: None
- Has view: Yes
- View description: See Remarks
- Frontage type: See Remarks
Lot
- Size: 0.49 Acres
- Dimensions: 80 x 273 x 82 x 256
- Features: Interior Lot, Near Golf Course
Details
- Parcel number: 20230267
- Zoning: RI
- Special conditions: Standard
Construction
Type & style
- Home type: SingleFamily
- Property subtype: Single Family Residence
Materials
- Fiber Cement, Wood Frame, Stone Veneer
- Foundation: Crawl Space
- Roof: Architectural Shingle
Condition
- New construction: No
- Year built: 2024
Utilities & green energy
- Sewer: Public Sewer
- Water: Public
- Utilities for property: Sewer Connected, Water Connected
Community & HOA
Community
- Subdivision: Mid South Club
HOA
- Has HOA: Yes
- Amenities included: Clubhouse, Pool, Maintenance Common Areas, Maintenance Grounds, Maintenance Roads, Sidewalks, Street Lights, Tennis Court(s)
- HOA fee: $2,740 annually
- HOA name: Mid south POA
- HOA phone: 910-495-3905
Location
- Region: Southern Pines
Financial & listing details
- Price per square foot: $245/sqft
- Tax assessed value: $84,000
- Annual tax amount: $535
- Date on market: 7/23/2026
- Cumulative days on market: 6 days
- Listing agreement: Exclusive Right To Sell
- Listing terms: Cash,Conventional,FHA,VA Loan
- Road surface type: Paved
Estimated market value
Not available
Estimated sales range
Not available
Not available
Price history
| Date | Event | Price |
|---|---|---|
| 7/23/2026 | Listed for sale | $622,000+3.3%$245/sqft |
Source:  Hive MLS #100591021 Report a problem Hive MLS #100591021 Report a problem | ||
| 1/17/2025 | Sold | $602,000+301.3%$237/sqft |
Source: Public Record Report a problem | ||
| 5/14/2024 | Sold | $150,000$59/sqft |
Source: Public Record Report a problem | ||
Public tax history
| Year | Property taxes | Tax assessment |
|---|---|---|
| 2024 | $536 | $84,000 |
Find assessor info on the county website
Monthly payment
Est. payment
Payment breakdown
Explore the cost of this home by adjusting the details. Changes won't be saved.Climate risks
Neighborhood: 28387
Nearby schools
GreatSchools rating
- 5/10Southern Pines Elementary SchoolGrades: PK-5Distance: 0.4 mi
- 6/10Crain's Creek Middle SchoolGrades: 6-8Distance: 9.4 mi
- 6/10Pinecrest High SchoolGrades: 9-12Distance: 1.1 mi
Schools provided by the listing agent
- Elementary: Southern Pines Elementary
- Middle: Crain's Creek Middle
- High: Pinecrest High
Source: Hive MLS. This data may not be complete. We recommend contacting the local school district to confirm school assignments for this home.
- $778,000-- bd-- ba-- sqft145 Plantation Dr, Southern Pines, NC 28387Sold
- $84,000-- bd-- ba-- sqft141 Plantation Dr, Southern Pines, NC 28387Off Market
- $652,000-- bd-- ba-- sqft147 Plantation Dr, Southern Pines, NC 28387Sold
- $704,1174 bd4 ba3.3k sqft204 Walzer Ct, Southern Pines, NC 28387Sold
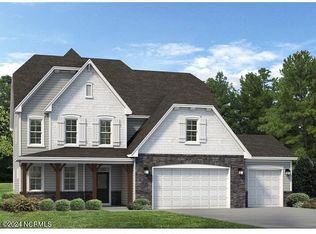
- $680,0004 bd3 ba2.8k sqft122 Plantation Dr, Southern Pines, NC 28387Sold
- $733,9595 bd4 ba3.3k sqft146 Plantation Dr, Southern Pines, NC 28387Sold
- $669,0274 bd3 ba2.7k sqft142 Plantation Dr, Southern Pines, NC 28387Sold
- $645,9024 bd3 ba2.4k sqft139 Plantation Dr, Southern Pines, NC 28387Sold
A local agent can set up tours, give advice and negotiate with sellers.
A local lender can help you make sure your offer is ready when you are.
Similar homes
- $635,0004 bd3 ba2.4k sqft132 Plantation Drive, Southern Pines, NC 28387For Sale

 MLS ID #100584411, Bethany Jackson, Keller Williams Pinehurst. Hive MLS
 - $648,0005 bd4 ba3.4k sqft127 Plantation Drive, Southern Pines, NC 28387For Sale
 MLS ID #100554025, Matthew Barrett, Coldwell Banker Advantage-Fayetteville. Hive MLS
 - $585,0004 bd3 ba2.5k sqft710 Hayworth Court, Southern Pines, NC 28387For Sale
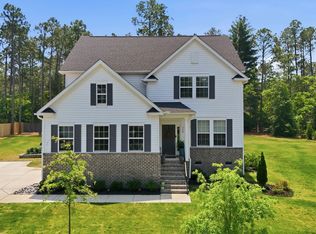 MLS ID #100575866, Jason P Guyot, Maison Realty Group. Hive MLS
 - $588,0003 bd2 ba2.2k sqft263 Champions Ridge Drive, Southern Pines, NC 28387For Sale
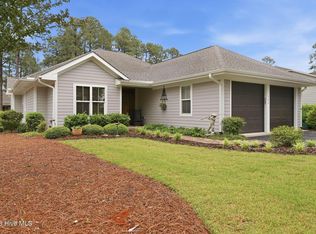 MLS ID #100573375, Tammy O Lyne, Keller Williams Pinehurst. Hive MLS
 - $590,0004 bd3 ba3k sqft409 Mountain Run Road, West End, NC 27376For SaleMLS ID #100590904, Monica Hawke, Everything Pines Partners LLC. Hive MLS
- $599,9524 bd3 ba2.9k sqft625 Watauga Ln, Aberdeen, NC 28315New ConstructionLPRMLS
- from $621,9004 bd3 ba2.8k sqftCadogan Plan, Ravensbrook, Carthage, NC 28327New ConstructionThe Ascot Corporation
- $639,0005 bd3 ba3.2k sqft207 Brightleaf Drive, Whispering Pines, NC 28327For SaleMLS ID #100583160, Kristi Snyder, Everything Pines Partners LLC. Hive MLS
- from $599,9004 bd3 ba2.9k sqftCedar Hill Plan, Legacy Lakes, Aberdeen, NC 28315New ConstructionCaviness & Cates
- from $647,9005 bd4 ba2.9k sqftDownton Plan, Ravensbrook, Carthage, NC 28327New ConstructionThe Ascot Corporation
- $600,0004 bd4 ba3.2k sqft834 Winston Pines Drive, Aberdeen, NC 28315For SaleMLS ID #100575145, Jennifer M Ritchie, Everything Pines Partners LLC. Hive MLS
- $324,0003 bd3 ba1.4k sqft645 S Gaines Street, Southern Pines, NC 28387For SaleMLS ID #100586732, Callie Bates, Everything Pines Partners Sanford. Hive MLS
- from $620,9004 bd3 ba2.7k sqftGrantham Plan, Ravensbrook, Carthage, NC 28327New ConstructionThe Ascot Corporation
- $635,0005 bd4 ba3.3k sqft166 Fontana Lake Road, Aberdeen, NC 28315For SaleMLS ID #100581698, Nicholas Leisey, Premier Real Estate of the Sandhills LLC. Hive MLS
- $579,0004 bd4 ba3k sqft400 Piney Oak Drive #54, Carthage, NC 28327For SaleMLS ID #100572652, Donna Outen, Keller Williams Pinehurst. Hive MLS
- $609,9003 bd3 ba2.2k sqft19 Eagle Drive, Jackson Springs, NC 27281For SaleMLS ID #100569169, Jill McLester, Pine & Palm Real Estate Group. Hive MLS
- from $598,9004 bd3 ba2.6k sqftDevon Plan, Ravensbrook, Carthage, NC 28327New ConstructionThe Ascot Corporation
- $634,5004 bd4 ba2.5k sqft114 Schever Road, West End, NC 27376For SaleMLS ID #100579187, Amy Cusumano, Carolina Property Sales. Hive MLS
- $799,0004 bd3 ba2.4k sqft1046 Monticello Drive, Pinehurst, NC 28374For SaleMLS ID #100586885, Jamie McDevitt, McDevitt Town & Country Properties. Hive MLS
- $600,0004 bd4 ba2.9k sqft121 Longleaf Drive, West End, NC 27376For SaleMLS ID #100563930, Shannon A Stites, Keller Williams Pinehurst. Hive MLS
