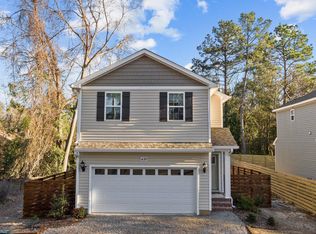
Step into modern comfort with this beautifully maintained 2022 home featuring 3 bedrooms, 2.5 bathrooms, and a 2-car garage. Conveniently located minutes from Southern Pines shopping, dining, schools, and entertainment. The open-concept main level features a spacious living room that flows seamlessly into the dining area and kitchen. The eat-in kitchen offers stainless steel appliances, granite countertops, ample cabinet space and a pantry for additional storage. Upstairs, you'll find all three bedrooms, including a comfortable primary suite, along with the convenience of a second-floor laundry area. Outside, enjoy a large rear deck overlooking the fully fenced backyard. Enjoy the freedom of no HOA. Schedule your showing today!
For sale
$324,000
645 S Gaines Street, Southern Pines, NC 28387
3beds
1,440sqft
:
Get pre-qualified$1,888/mo
Single Family Residence
Built in 2022
6,970 Square Feet Lot
$322,200 Zestimate®
$225/sqft
$-- HOA
What's special
Large rear deckEat-in kitchenAmple cabinet spaceFully fenced backyardGranite countertopsSecond-floor laundry areaPantry for additional storage
- 27 days |
- 433 |
- 46 |
Zillow last checked:
Listing updated:
Listed by:
Callie Bates 910-986-9088,
Everything Pines Partners Sanford,
Heather Hughes 919-370-0776,
Everything Pines Partners Sanford
Source: Hive MLS,MLS#: 100586732 Originating MLS: Mid Carolina Regional MLS
Originating MLS: Mid Carolina Regional MLSFacts & features
Interior
Bedrooms & bathrooms
- Bedrooms: 3
- Bathrooms: 3
- Full bathrooms: 2
- 1/2 bathrooms: 1
Rooms
- Room types: Master Bedroom, Bedroom 2, Bedroom 3, Living Room, Dining Room, Bathroom 1, Bathroom 2
Heating
- Heat Pump, Electric
Cooling
- Central Air, Heat Pump
Appliances
- Included: Electric Oven, Built-In Microwave, Dishwasher
- Laundry: Dryer Hookup, Washer Hookup
Features
- Walk-in Closet(s), Entrance Foyer, Walk-in Shower, Walk-In Closet(s)
- Flooring: Carpet, Laminate
- Windows: Thermal Windows
- Basement: None
Interior area
- Total structure area: 1,440
- Total interior livable area: 1,440 sqft
Property
Parking
- Total spaces: 2
- Parking features: Gravel, Garage
- Attached garage spaces: 2
Features
- Levels: Two
- Patio & porch: Deck
- Fencing: Back Yard,Wood
- Has view: Yes
- View description: See Remarks
- Frontage type: See Remarks
Lot
- Size: 6,970 Square Feet
- Dimensions: 48 x 148 x 46 x 151
- Features: Rectangular Lot
Details
- Parcel number: 20190065
- Zoning: RS-1
- Special conditions: Standard
Construction
Type & style
- Home type: SingleFamily
- Property subtype: Single Family Residence
Materials
- Vinyl Siding, Wood Frame
- Foundation: Crawl Space
- Roof: Architectural Shingle
Condition
- New construction: No
- Year built: 2022
Utilities & green energy
- Sewer: Public Sewer
- Water: Public
- Utilities for property: Sewer Connected, Water Connected
Community & HOA
Community
- Security: Smoke Detector(s)
- Subdivision: Southern Pines
HOA
- Has HOA: No
- Amenities included: None
Location
- Region: Southern Pines
Financial & listing details
- Price per square foot: $225/sqft
- Tax assessed value: $234,870
- Annual tax amount: $1,497
- Date on market: 7/6/2026
- Cumulative days on market: 28 days
- Listing agreement: Exclusive Right To Sell
- Listing terms: Cash,Conventional,FHA,VA Loan
Estimated market value
$322,200
$306,000 - $338,000
$2,418/mo
Price history
| Date | Event | Price |
|---|---|---|
| 7/6/2026 | Listed for sale | $324,000+8.4%$225/sqft |
Source:  Hive MLS #100586732 Report a problem Hive MLS #100586732 Report a problem | ||
| 3/9/2026 | Listed for rent | $2,300$2/sqft |
Source: Hive MLS #100558976 Report a problem | ||
| 3/23/2023 | Sold | $299,000$208/sqft |
Source: Hive MLS #100345059 Report a problem | ||
| 1/9/2023 | Pending sale | $299,000$208/sqft |
Source: Hive MLS #100345059 Report a problem | ||
| 8/18/2022 | Listed for sale | $299,000$208/sqft |
Source: Hive MLS #100345059 Report a problem | ||
Public tax history
| Year | Property taxes | Tax assessment |
|---|---|---|
| 2024 | $1,497 -3% | $234,870 |
| 2023 | $1,544 +1607.1% | $234,870 +2301.5% |
| 2022 | $90 -2.6% | $9,780 |
| 2021 | $93 | $9,780 |
| 2020 | $93 | $9,780 |
Find assessor info on the county website
Monthly payment
Est. payment
Payment breakdown
Explore the cost of this home by adjusting the details. Changes won't be saved.Climate risks
Neighborhood: 28387
Nearby schools
GreatSchools rating
- 5/10Southern Pines Elementary SchoolGrades: PK-5Distance: 0.5 mi
- 6/10Crain's Creek Middle SchoolGrades: 6-8Distance: 9.5 mi
- 6/10Pinecrest High SchoolGrades: 9-12Distance: 1.4 mi
Schools provided by the listing agent
- Elementary: Southern Pines Elementary
- Middle: Southern Pines Middle School
- High: Pinecrest High
Source: Hive MLS. This data may not be complete. We recommend contacting the local school district to confirm school assignments for this home.
- $305,0003 bd3 ba1.4k sqft635 S Gaines St, Southern Pines, NC 28387Sold
- $143,0003 bd1 ba1k sqft653 S Gaines St, Southern Pines, NC 28387Off Market
- $1,900-- bd-- ba-- sqftS Gaines St, Southern pines, NC 28387Off Market
- $21,890-- bd-- ba-- sqftS Gaines St, Southern pines, NC 28387Off Market
- $222,5003 bd2 ba1.5k sqft950 W Wisconsin Ave, Southern Pines, NC 28387Off Market
- $1,770-- bd-- ba-- sqftS Gaines St, Southern pines, NC 28387Off Market
- $155,2002 bd1 ba700 sqft965 W Iowa Ave, Southern Pines, NC 28387Off Market
- $175,0002 bd1 ba920 sqft944 W Wisconsin Ave, Southern Pines, NC 28387For Sale
A local agent can set up tours, give advice and negotiate with sellers.
A local lender can help you make sure your offer is ready when you are.
Similar homes
- $324,0003 bd3 ba1.8k sqft745 W Illinois Avenue, Southern Pines, NC 28387For Sale
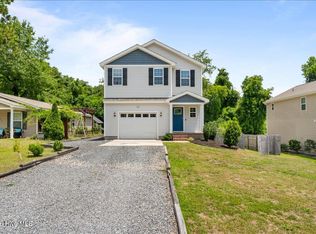
 MLS ID #100585668, Hollie Fleck, Keller Williams Pinehurst. Hive MLS
 - $313,0003 bd3 ba1.4k sqft72 Cypress Circle, Southern Pines, NC 28387For Sale
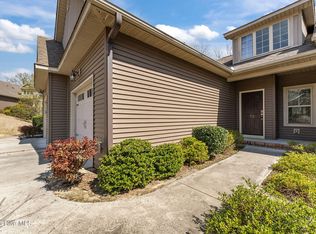 MLS ID #100561586, Amy Stonesifer, Maison Realty Group. Hive MLS
 - $349,0002 bd2 ba1.8k sqft640 Redwood Drive, Southern Pines, NC 28387For Sale
 MLS ID #100584396, Amy Stonesifer, Maison Realty Group. Hive MLS
 - $319,0003 bd3 ba1.4k sqft114 Cypress Circle, Southern Pines, NC 28387For Sale
 MLS ID #100575116, Blake Altman, Keller Williams Pinehurst. Hive MLS
 - $315,0003 bd3 ba1.4k sqft26 Cypress Circle, Southern Pines, NC 28387For SaleMLS ID #100580156, Liz English, Premier Real Estate of the Sandhills LLC. Hive MLS
- $328,0003 bd3 ba1.7k sqft133 Star Court, Aberdeen, NC 28315For SaleMLS ID #100591089, Wendy Ehlers, Everything Pines Partners LLC. Hive MLS
- from $408,9004 bd3 ba1.9k sqftLyon Plan, Shaw Landing, Southern Pines, NC 28387New ConstructionThe Ascot Corporation
- $309,5003 bd2 ba1.3k sqft156 Kensington Way, Aberdeen, NC 28315For SaleMLS ID #100583613, Lisa Pursley, Pursley Properties Group LLC. Hive MLS
- $320,0002 bd2 ba1.5k sqft1302 Crest Drive, Aberdeen, NC 28315For SaleMLS ID #100577495, Mav Hankey, Everything Pines Partners LLC. Hive MLS
- $369,9003 bd2 ba1.9k sqft815 Myrtlewood Court, Southern Pines, NC 28387For SaleMLS ID #100563690, Barbara K Klug, Pinehurst Area Realty. Hive MLS
- $315,0003 bd2 ba1.1k sqft112 Kensington Way, Aberdeen, NC 28315For SaleMLS ID #100563387, Blake Webb, Taproot Realty Group LLC. Hive MLS
- $335,0003 bd3 ba1.3k sqft253 Townhome Ln, Southern Pines, NC 28387New ConstructionThe Ascot Corporation
- $335,0003 bd3 ba1.3k sqft251 Townhome Ln, Southern Pines, NC 28387New ConstructionThe Ascot Corporation
- $299,9003 bd2 ba1.1k sqft110 Kensington Way, Aberdeen, NC 28315For SaleMLS ID #100563386, Blake Webb, Taproot Realty Group LLC. Hive MLS
- $335,0003 bd3 ba1.3k sqft249 Townhome Ln, Southern Pines, NC 28387New ConstructionThe Ascot Corporation
- $349,0003 bd2 ba1.4k sqft190 Fox Run Road, Pinehurst, NC 28374For SaleMLS ID #100582542, Jason P Guyot, Maison Realty Group. Hive MLS
- $369,0003 bd3 ba1.8k sqft5 Halter Place, Pinehurst, NC 28374For SaleMLS ID #100570148, Nicholas Huscroft, Chosen Realty of NC. Hive MLS
- $325,0003 bd2 ba1.7k sqft103 Timber Drive, West End, NC 27376For SaleMLS ID #100591520, DK Real Estate Group, Keller Williams Pinehurst. Hive MLS
- $474,9003 bd3 ba1.8k sqft312 Edinboro Drive, Southern Pines, NC 28387For SaleMLS ID #100562140, David M. Sattelmeyer, Century 21 The Realty Group. Hive MLS
- $310,0003 bd3 ba1.7k sqft175 Desert Orchid Circle, Raeford, NC 28376For SaleMLS ID #100590354, Johnny McKoy Jr., McKoy Realty Inc. Hive MLS
