PRICE IMPROVEMENT!! Beautifully designed and meticulously maintained ''Page'' plan, 4 bed, 3 1/2 bath home nestled on a quiet cul-de-sac in Laurel Ridge, blending comfort, style, and everyday functionality. Boasting thoughtful upgrades and updates throughout, the main level features a spacious first-floor primary suite with tray ceiling and a spa-like bath with quartz dual vanity, tiled shower, and walk-in closet. The light-filled great room with gas fireplace, built-ins, and crown molding opens to a screened porch and grilling patio...perfect for relaxing or entertaining.
The gourmet kitchen shines with granite countertops, subway tile backsplash, large island, gas cooktop, double wall ovens, and a dining area overlooking the backyard. A private study with French doors, plus a mudroom with built-ins and separate laundry room, add convenience.
Upstairs offers a versatile loft, two additional bedrooms, and a fourth bedroom with private bath, ideal as a guest suite or second primary.
Luxury vinyl plank flooring, a low-maintenance exterior with stone accents, irrigation system, and a 2-car garage complete this move-in ready home. Neighborhood is proximal to downtown Pinehurst, shopping, Moore County Regional Hospital, and a short commute to Fort Bragg, Raleigh and RDU. A home you don't want to miss out on!!
For sale
Price cut: $20K (7/13)
$579,000
400 Piney Oak Drive #54, Carthage, NC 28327
4beds
3,066sqft
:
Get pre-qualified$3,361/mo
Single Family Residence
Built in 2023
0.47 Acres Lot
$-- Zestimate®
$189/sqft
$25/mo HOA
What's special
- 88 days |
- 432 |
- 36 |
Zillow last checked:
Listing updated:
Listed by:
Donna Outen 910-583-3796,
Keller Williams Pinehurst
Source: Hive MLS,MLS#: 100572652 Originating MLS: Mid Carolina Regional MLS
Originating MLS: Mid Carolina Regional MLSFacts & features
Interior
Bedrooms & bathrooms
- Bedrooms: 4
- Bathrooms: 4
- Full bathrooms: 3
- 1/2 bathrooms: 1
Rooms
- Room types: Dining Room, Living Room, Laundry, Other, Office, Master Bedroom, Bathroom 1, Bedroom 2, Bedroom 3, Bedroom 4, Bathroom 2, Bathroom 3, Basement, Loft
Primary bedroom
- Level: First
- Dimensions: 152 x 1910
Bedroom 2
- Description: half bath
- Level: First
- Dimensions: 13 x 113
Bedroom 3
- Level: Second
- Dimensions: 1011 x 158
Bedroom 4
- Level: Second
- Dimensions: 108 x 136
Bathroom 1
- Level: First
- Dimensions: 123 x 1010
Bathroom 2
- Level: Second
- Dimensions: 1111 x 52
Bathroom 3
- Level: Second
- Dimensions: 5 x 10⁷
Bathroom 4
- Level: Second
- Dimensions: 611 x 32
Dining room
- Level: First
- Dimensions: 157 x 86
Kitchen
- Level: First
- Dimensions: 158 x 155
Laundry
- Level: First
- Dimensions: 61 x 69
Living room
- Level: First
- Dimensions: 156 x 2010
Loft
- Level: Second
- Dimensions: 22 x 126
Office
- Level: First
- Dimensions: 157 x 121
Other
- Level: First
- Dimensions: 58 x 69
Heating
- Electric, Forced Air, Heat Pump
Cooling
- Central Air
Appliances
- Included: Gas Cooktop, Electric Oven, Built-In Microwave, Refrigerator, Ice Maker, Double Oven, Dishwasher
- Laundry: Dryer Hookup, Washer Hookup, Laundry Room
Features
- Master Downstairs, Walk-in Closet(s), Mud Room, Kitchen Island, Pantry, Blinds/Shades, Walk-In Closet(s)
- Flooring: LVT/LVP, Carpet, Tile
- Basement: None
- Attic: Walk-In
Interior area
- Total structure area: 3,066
- Total interior livable area: 3,066 sqft
Property
Parking
- Total spaces: 2
- Parking features: Attached, Concrete, Garage Door Opener
- Attached garage spaces: 2
Accessibility
- Accessibility features: None
Features
- Levels: Two
- Patio & porch: Covered, Patio, Screened
- Exterior features: Irrigation System, Gas Log
- Pool features: None
- Fencing: Privacy,Full,Wood,None
- Has view: Yes
- View description: See Remarks
- Waterfront features: None
- Frontage type: See Remarks
Lot
- Size: 0.47 Acres
- Dimensions: 110 x 186 x 91 x 264
- Features: Cul-De-Sac, Interior Lot
Details
- Parcel number: 20210381
- Zoning: RA-40
- Special conditions: Standard
Construction
Type & style
- Home type: SingleFamily
- Property subtype: Single Family Residence
Materials
- Vinyl Siding, Wood Frame, Stone Veneer
- Foundation: Crawl Space
- Roof: Shingle,Composition
Condition
- New construction: No
- Year built: 2023
Utilities & green energy
- Sewer: Septic Tank
- Water: Public
- Utilities for property: Water Connected
Green energy
- Green verification: None
Community & HOA
Community
- Security: Smoke Detector(s)
- Subdivision: Laurel Ridge
HOA
- Has HOA: Yes
- Amenities included: Maintenance Common Areas, Street Lights
- HOA fee: $300 annually
- HOA name: Laurel Ridge HomeOwners Association, LLC David Upc
- HOA phone: 910-639-5898
Location
- Region: Carthage
Financial & listing details
- Price per square foot: $189/sqft
- Tax assessed value: $479,360
- Annual tax amount: $2,085
- Date on market: 5/22/2026
- Cumulative days on market: 88 days
- Listing agreement: Exclusive Right To Sell
- Listing terms: Assumable,Cash,Conventional,FHA,USDA Loan,VA Loan
- Road surface type: Paved
Estimated market value
Not available
Estimated sales range
Not available
$3,016/mo
Price history
| Date | Event | Price |
|---|---|---|
| 7/13/2026 | Price change | $579,000-3.3%$189/sqft |
Source:  Hive MLS #100572652 Report a problem Hive MLS #100572652 Report a problem | ||
| 6/11/2026 | Price change | $599,000-3.2%$195/sqft |
Source: Hive MLS #100572652 Report a problem | ||
| 5/22/2026 | Listed for sale | $619,000+10.6%$202/sqft |
Source: Hive MLS #100572652 Report a problem | ||
| 2/16/2024 | Sold | $559,900$183/sqft |
Source: Hive MLS #100387600 Report a problem | ||
| 1/17/2024 | Pending sale | $559,900$183/sqft |
Source: Hive MLS #100387600 Report a problem | ||
| 6/2/2023 | Listed for sale | $559,900$183/sqft |
Source: Hive MLS #100387600 Report a problem | ||
Public tax history
Tax history is unavailable.
Monthly payment
Est. payment
Payment breakdown
Explore the cost of this home by adjusting the details. Changes won't be saved.Climate risks
Neighborhood: 28327
Nearby schools
GreatSchools rating
- 9/10Sandhills Farm Life Elementary SchoolGrades: K-5Distance: 2.8 mi
- 9/10New Century Middle SchoolGrades: 6-8Distance: 7 mi
- 7/10Union Pines High SchoolGrades: 9-12Distance: 7 mi
Schools provided by the listing agent
- Elementary: Sandhills Farm Life elementary
- Middle: New Century Middle
- High: Union Pines High
Source: Hive MLS. This data may not be complete. We recommend contacting the local school district to confirm school assignments for this home.
- $469,9004 bd3 ba2k sqft401 Piney Oak Dr #53, Carthage, NC 28327Sold

- $510,0004 bd3 ba2.1k sqft401 Piney Oak Dr, Carthage, NC 28327Sold
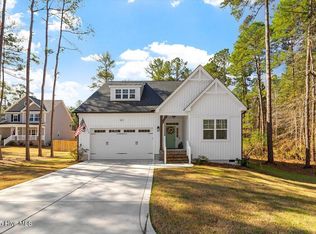
- $444,9003 bd2 ba1.8k sqft404 Piney Oak Dr, Carthage, NC 28327Sold

- $573,2000.461 Acres412 Piney Oak Dr, Carthage, NC 28327Off Market

- $444,9003 bd2 ba1.8k sqft404 Piney Oak Dr #55, Carthage, NC 28327Sold
- $494,9003 bd3 ba2.4k sqft409 Piney Oak Dr #52, Carthage, NC 28327Sold
- $570,0003 bd3 ba2.4k sqft409 Piney Oak Dr, Carthage, NC 28327For Sale
- $541,3003 bd2 ba2.6k sqft408 Piney Oak Dr, Carthage, NC 28327Off Market
A local agent can set up tours, give advice and negotiate with sellers.
A local lender can help you make sure your offer is ready when you are.
Similar homes
- $535,0005 bd4 ba2.3k sqft8 Asheville Way, Pinehurst, NC 28374For Sale

 MLS ID #100593044, Tracy Gibson, Pines Sotheby's International Realty. Hive MLS
 - $639,0005 bd3 ba3.2k sqft207 Brightleaf Drive, Whispering Pines, NC 28327For Sale
 MLS ID #100583160, Kristi Snyder, Everything Pines Partners LLC. Hive MLS
 - $662,5005 bd3 ba3.1k sqft404 Endicott Court, Carthage, NC 28327For Sale
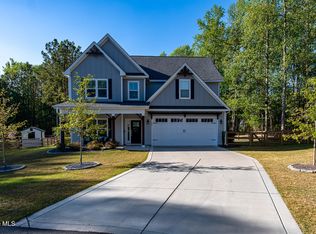 MLS ID #100568450, Xiomara C. Wilson, eXp Realty. Hive MLS
 - $595,0004 bd3 ba3.2k sqft195 Glenmoor Drive, Southern Pines, NC 28387For Sale
 MLS ID #100593182, Tracy Gibson, Pines Sotheby's International Realty. Hive MLS
 - $579,0004 bd3 ba2.4k sqft236 Claret Court, Southern Pines, NC 28387For SaleMLS ID #100564346, Kelly Ward, Keller Williams Pinehurst. Hive MLS
- from $598,9004 bd3 ba2.6k sqftDevon Plan, Ravensbrook, Carthage, NC 28327New ConstructionThe Ascot Corporation
- $489,9004 bd2 ba2.2k sqft27 Pine Lake Drive, Whispering Pines, NC 28327For SaleMLS ID #100579284, Arrow Home Realty, Keller Williams Pinehurst. Hive MLS
- from $620,9004 bd3 ba2.7k sqftGrantham Plan, Ravensbrook, Carthage, NC 28327New ConstructionThe Ascot Corporation
- $494,7005 bd4 ba2.8k sqft315 Enfield Drive, Carthage, NC 28327For SaleMLS ID #100572503, Tracey Elizabeth Greene, Everything Pines Partners Sanford. Hive MLS
- $549,0004 bd3 ba3.3k sqft109 Campbell Street, Aberdeen, NC 28315For SaleMLS ID #100592306, Meese Property Group, Meese Property Group, LLC. Hive MLS
- $775,0004 bd4 ba2.9k sqft45 Banning Drive, Whispering Pines, NC 28327For SaleMLS ID #100580155, Walter Havenstein, Berkshire Hathaway HS Pinehurst Realty Group/PH. Hive MLS
- $745,0005 bd5 ba3.5k sqft501 Belcroft Drive, Carthage, NC 28327For SaleMLS ID #100578294, #SellingMoore The PG Group, Carolina Summit Group, LLC. Hive MLS
- $578,0004 bd3 ba2.6k sqft103 Rector Drive, West End, NC 27376For SaleMLS ID #100569018, The Mark Gentry Team, The Gentry Team. Hive MLS
- $600,0004 bd4 ba2.9k sqft121 Longleaf Drive, West End, NC 27376For SaleMLS ID #100563930, Shannon A Stites, Keller Williams Pinehurst. Hive MLS
- $629,5004 bd4 ba2.5k sqft114 Schever Road, West End, NC 27376For SaleMLS ID #100579187, Amy Cusumano, Carolina Property Sales. Hive MLS
- $425,0004 bd3 ba2.4k sqft324 Dunston Road, Carthage, NC 28327For SaleMLS ID #100566956, Lisa Murphy, Everything Pines Partners LLC. Hive MLS
- $587,0005 bd4 ba3.1k sqft410 Legacy Lakes Way, Aberdeen, NC 28315For SaleMLS ID #100580310, Anthony Sherrill, Exit Realty Preferred. Hive MLS
- $622,0004 bd3 ba2.5k sqft143 Plantation Drive, Southern Pines, NC 28387For SaleMLS ID #100591021, Bethany Jackson, Keller Williams Pinehurst. Hive MLS
- $585,0004 bd3 ba2.5k sqft710 Hayworth Court, Southern Pines, NC 28387For SaleMLS ID #100575866, Jason P Guyot, Maison Realty Group. Hive MLS
- $494,9993 bd3 ba2.8k sqft701 Sunset Drive, Carthage, NC 28327New ConstructionMLS ID #100576754, Jennifer M Ritchie, Everything Pines Partners LLC. Hive MLS
