Welcome to 409 Piney Oak Drive, a beautifully appointed home nestled on a quiet cul-de-sac in one of Moore County's most desirable neighborhoods, Laurel Ridge. This thoughtfully designed 3-bedroom,bonus room, flex room, and 3 full bath residence offers a blend of comfort, style, and functionality.The inviting living room features a gas log fireplace with a decorative mantle and granite surround, creating a warm focal point for the space. The open-concept gourmet kitchen is perfect for entertaining, complete with a large island with sink overlooking the great room. Enjoy Quartz countertops, a subway tile backsplash set in a herringbone pattern, white shaker cabinetry, a discreet dual trash rollout, and a pantry cabinet. Stainless steel appliances include a microwave, dishwasher, double wall oven, and cooktop.The dining area offers peaceful backyard views and direct access to both the covered rear deck and separate grill deck. A recently updated screened-in porch with convenient access to the backyard and grilling area enhances outdoor living. Elegant two-piece crown molding runs throughout the foyer, living room, kitchen, and dining area.
The first-floor primary suite features a tray ceiling with crown molding, a spacious walk-in closet, and a well-appointed en-suite bath with dual vanities, quartz countertops, framed mirrors, a tiled shower with bench seating, linen closet, and tile flooring. Two additional first-floor bedrooms also offer walk-in closets and share a full hall bath with a tile-surround tub/shower combination.Conveniently located just off the garage entry, the first-floor laundry room includes tile flooring and a linen closet.Upstairs, you'll find a versatile bonus room and an additional flex room and a full bathroom with a tile-surround tub/shower and linen closet.Luxury vinyl plank flooring runs throughout the main living areas, including the foyer, great room, and kitchen/dining space. Additional highlights include a side-loading two-car garage, screened-in covered back porch, wooden privacy fence, and a fully encapsulated crawlspace with new vapor barrier and dehumidifier.Ideally situated near downtown Pinehurst, local shopping, dining, and Moore County Regional Hospital, this home also offers an easy commute to Fort Bragg, Raleigh, and RDU.
For sale
$570,000
409 Piney Oak Drive, Carthage, NC 28327
3beds
2,451sqft
:
Get pre-qualified$3,310/mo
Single Family Residence
Built in 2023
0.58 Acres Lot
$562,800 Zestimate®
$233/sqft
$25/mo HOA
What's special
Wooden privacy fenceOpen-concept gourmet kitchenSide-loading two-car garageQuiet cul-de-sacPantry cabinetQuartz countertopsDiscreet dual trash rollout
- 112 days |
- 215 |
- 13 |
Zillow last checked:
Listing updated:
Listed by:
Mark Bergstrom 240-321-3225,
Better Homes and Gardens Real Estate Lifestyle Property Partners
Source: Hive MLS,MLS#: 100565481 Originating MLS: Mid Carolina Regional MLS
Originating MLS: Mid Carolina Regional MLSFacts & features
Interior
Bedrooms & bathrooms
- Bedrooms: 3
- Bathrooms: 3
- Full bathrooms: 3
Rooms
- Room types: Master Bedroom, Bedroom 2, Bedroom 3, Living Room, Bonus Room, Office, Laundry
Primary bedroom
- Level: Main
- Dimensions: 17 x 14
Bedroom 2
- Level: Main
- Dimensions: 12 x 13
Bedroom 3
- Level: Main
- Dimensions: 13 x 11
Bonus room
- Level: Upper
- Dimensions: 23 x 12
Kitchen
- Level: Main
- Dimensions: 10 x 21
Laundry
- Level: Main
- Dimensions: 9 x 6
Living room
- Level: Main
- Dimensions: 17 x 17
Office
- Level: Upper
- Dimensions: 13 x 12
Heating
- Electric, Heat Pump
Cooling
- Central Air
Appliances
- Included: Built-In Microwave, Refrigerator, Double Oven, Dishwasher, Cooktop
- Laundry: Dryer Hookup, Washer Hookup
Features
- Master Downstairs, Walk-in Closet(s), Tray Ceiling(s), Kitchen Island, Ceiling Fan(s), Pantry, Walk-in Shower, Walk-In Closet(s)
- Flooring: LVT/LVP, Carpet, Tile
- Basement: None
Interior area
- Total structure area: 2,451
- Total interior livable area: 2,451 sqft
Video & virtual tour
Property
Parking
- Total spaces: 2
- Parking features: Garage Faces Side, Attached, Concrete, Garage
- Attached garage spaces: 2
Features
- Levels: Two
- Patio & porch: Covered, Deck, Screened
- Fencing: Back Yard,Wood
- Has view: Yes
- View description: See Remarks
- Frontage type: See Remarks
Lot
- Size: 0.58 Acres
- Dimensions: 56 x 206 x 178 x 228
- Features: Cul-De-Sac
Details
- Parcel number: 20210378
- Zoning: RA-40
- Special conditions: Standard
Construction
Type & style
- Home type: SingleFamily
- Property subtype: Single Family Residence
Materials
- Vinyl Siding, Wood Frame
- Foundation: Crawl Space
- Roof: Composition
Condition
- New construction: No
- Year built: 2023
Utilities & green energy
- Sewer: Septic Off Site, Septic Tank
- Water: Public
- Utilities for property: Water Connected
Community & HOA
Community
- Security: Security System, Smoke Detector(s)
- Subdivision: Laurel Ridge
HOA
- Has HOA: Yes
- Amenities included: Maintenance Common Areas, Street Lights
- HOA fee: $300 annually
- HOA name: Laurel Ridge HOA LLC
Location
- Region: Carthage
Financial & listing details
- Price per square foot: $233/sqft
- Tax assessed value: $446,800
- Annual tax amount: $239
- Date on market: 4/7/2026
- Cumulative days on market: 112 days
- Listing agreement: Exclusive Right To Sell
- Listing terms: Cash,Conventional,FHA,VA Loan
- Road surface type: Paved
Estimated market value
$562,800
$535,000 - $591,000
$2,436/mo
Price history
| Date | Event | Price |
|---|---|---|
| 4/7/2026 | Listed for sale | $570,000+15.2%$233/sqft |
Source:  Hive MLS #100565481 Report a problem Hive MLS #100565481 Report a problem | ||
| 10/11/2024 | Sold | $494,900$202/sqft |
Source:  LPRMLS #715538 Report a problem LPRMLS #715538 Report a problem | ||
| 9/19/2024 | Pending sale | $494,900$202/sqft |
Source: LPRMLS #715538 Report a problem | ||
| 8/16/2024 | Price change | $494,900-1%$202/sqft |
Source: LPRMLS #715538 Report a problem | ||
| 6/15/2024 | Price change | $499,8000%$204/sqft |
Source:  Nexus MLS #N371250000001 Report a problem Nexus MLS #N371250000001 Report a problem | ||
| 4/18/2024 | Price change | $499,900-3.8%$204/sqft |
Source: LPRMLS #715538 Report a problem | ||
| 11/6/2023 | Price change | $519,900-1.9%$212/sqft |
Source: LPRMLS #715538 Report a problem | ||
| 10/10/2023 | Price change | $529,900-5.4%$216/sqft |
Source:  Caviness & Cates Report a problem Caviness & Cates Report a problem | ||
| 9/28/2023 | Listed for sale | $559,900$228/sqft |
Source: Caviness & Cates Report a problem | ||
Public tax history
| Year | Property taxes | Tax assessment |
|---|---|---|
| 2024 | $239 -4.4% | $318,760 +479.6% |
| 2023 | $250 -27.8% | $55,000 |
| 2022 | $347 | $55,000 |
Find assessor info on the county website
Monthly payment
Est. payment
Payment breakdown
Explore the cost of this home by adjusting the details. Changes won't be saved.Climate risks
Neighborhood: 28327
Nearby schools
GreatSchools rating
- 9/10Sandhills Farm Life Elementary SchoolGrades: K-5Distance: 2.8 mi
- 9/10New Century Middle SchoolGrades: 6-8Distance: 6.9 mi
- 7/10Union Pines High SchoolGrades: 9-12Distance: 6.9 mi
Schools provided by the listing agent
- Elementary: Sandhills Farm Life
- Middle: New Century Middle
- High: Union Pines High
Source: Hive MLS. This data may not be complete. We recommend contacting the local school district to confirm school assignments for this home.
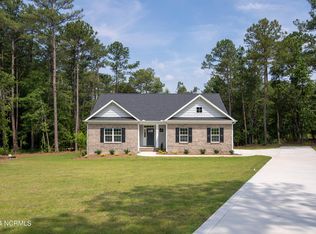
- $494,9003 bd3 ba2.4k sqft409 Piney Oak Dr #52, Carthage, NC 28327Sold
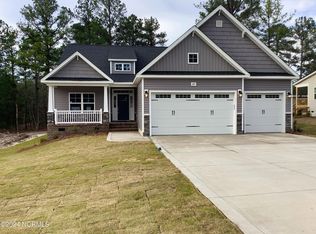
- $554,9003 bd3 ba2.6k sqft413 Piney Oak Dr #51, Carthage, NC 28327Sold
- $554,9003 bd3 ba2.6k sqft413 Piney Oak Dr, Carthage, NC 28327Sold

- $439,9003 bd2 ba1.8k sqft421 Piney Oak Dr, Carthage, NC 28327Sold

- $559,9004 bd4 ba2.9k sqft400 Piney Oak Dr, Carthage, NC 28327Sold
- $459,9003 bd2 ba1.9k sqft417 Piney Oak Dr, Carthage, NC 28327Sold
- $469,9004 bd3 ba2k sqft401 Piney Oak Dr #53, Carthage, NC 28327Sold
- $510,0004 bd3 ba2.1k sqft401 Piney Oak Dr, Carthage, NC 28327Sold
A local agent can set up tours, give advice and negotiate with sellers.
A local lender can help you make sure your offer is ready when you are.
Similar homes
- $499,0003 bd2 ba2.6k sqft316 Pine Laurel Drive, Carthage, NC 28327For Sale

 MLS ID #100562308, Mark Bergstrom, Better Homes and Gardens Real Estate Lifestyle Property Partners. Hive MLS
 - $579,0004 bd4 ba3k sqft400 Piney Oak Drive #54, Carthage, NC 28327For Sale
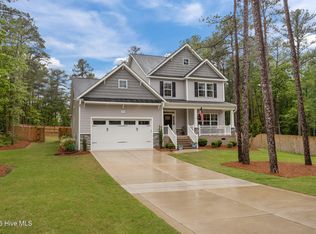 MLS ID #100572652, Donna Outen, Keller Williams Pinehurst. Hive MLS
 - $500,0003 bd3 ba2.4k sqft816 Warwick Lane, Carthage, NC 28327For Sale
 MLS ID #100583309, Hannah Smith, eXp Realty. Hive MLS
 - $590,0004 bd3 ba3k sqft409 Mountain Run Road, West End, NC 27376For Sale
 MLS ID #100590904, Monica Hawke, Everything Pines Partners LLC. Hive MLS
 - $745,0003 bd3 ba2.3k sqft9 Lakewood Court, Whispering Pines, NC 28327For SaleMLS ID #100590863, The Mark Gentry Team, The Gentry Team. Hive MLS
- $525,0005 bd3 ba3k sqft4185 Murdocksville Road, West End, NC 27376For SaleMLS ID #100590169, Crystal Wall, Formyduval Homes Real Estate, LLC. Hive MLS
- $465,0003 bd3 ba2.1k sqft107 S Lakeshore Drive, Whispering Pines, NC 28327For SaleMLS ID #100579374, Tracy P Dowling, Homecoin.com. Hive MLS
- $549,9994 bd3 ba2.4k sqft6 Wye Court, Pinehurst, NC 28374New ConstructionMLS ID #100556769, #SellingMoore The PG Group, Carolina Summit Group, LLC. Hive MLS
- $494,9993 bd3 ba2.8k sqft701 Sunset Drive, Carthage, NC 28327New ConstructionMLS ID #100576754, Jennifer M Ritchie, Everything Pines Partners LLC. Hive MLS
- $362,5004 bd3 ba2.6k sqft612 S Mcneill Street, Carthage, NC 28327For SaleMLS ID #100575600, Coronado Realty Team, Keller Williams Pinehurst. Hive MLS
- $510,9004 bd3 ba2.4k sqft2411 Murdocksville Road, West End, NC 27376New ConstructionMLS ID #100562716, Lee Ann Graham, Coldwell Banker Advantage-Southern Pines. Hive MLS
- $549,0004 bd3 ba2.5k sqft215 Whispering Ridge Lot 3, West End, NC 27376New ConstructionMLS ID #100553291, Kara Simpson, Keller Williams Pinehurst. Hive MLS
- $479,9993 bd2 ba2.3k sqft695 Sunset Drive, Carthage, NC 28327New ConstructionMLS ID #100576727, Jennifer M Ritchie, Everything Pines Partners LLC. Hive MLS
- $497,5003 bd3 ba2.2k sqft120 Adams Circle, Pinehurst, NC 28374For SaleMLS ID #100582890, Marti Barr, LPT Realty. Hive MLS
- $560,0004 bd4 ba3.1k sqft109 Sweetbriar Court, Seven Lakes, NC 27376For SaleMLS ID #100567784, Daniel Ruggles, eXp Realty. Hive MLS
- $477,4954 bd3 ba2.3k sqft420 Albion Court, Carthage, NC 28327New ConstructionHive MLS
- $499,0003 bd3 ba2.6k sqft2 Tyler Way, Pinehurst, NC 28374For SaleMLS ID #100563424, Allison Sanders, Choice Residential Real Estate, LLC. Hive MLS
- $425,0004 bd3 ba2.4k sqft324 Dunston Road, Carthage, NC 28327For SaleMLS ID #100566956, Lisa Murphy, Everything Pines Partners LLC. Hive MLS
- $600,0004 bd4 ba3.2k sqft834 Winston Pines Drive, Aberdeen, NC 28315For SaleMLS ID #100575145, Jennifer M Ritchie, Everything Pines Partners LLC. Hive MLS
- $599,9983 bd3 ba1.5k sqft132 Tower Street, Southern Pines, NC 28387For SaleMLS ID #100545485, Jennifer M Ritchie, Everything Pines Partners LLC. Hive MLS
