Imagine living in a sought-after lake and golf community with walkable streets, convenient access to shopping, everyday amenities and a quiet street with no through traffic. Now add a beautifully updated single-level home featuring an exceptionally spacious floor plan, abundant storage, a detached insulated 3-car garage with epoxy-coated floors, shelving, industrial storage cabinets, and a covered walkway to the home. There's also a separate one-car garage ideal for a home gym, workshop, or a hobby space. The stunning kitchen has been completely transformed with custom cabinetry, a stylish backsplash, steel wrap around the oven, a new pantry closet, elegant waterfall quartz countertops with a matching quartz sink. The expanded primary suite serves as a private retreat, offering a spacious walk-in closet, and a beautifully remodeled bath. Additional improvements include a renovated half bath, an updated guest bath, a unique hideaway room added in 2020, a new HVAC system, and energy-efficient EcoView windows installed throughout both the home and garage in 2022. Step outside to enjoy beautifully landscaped grounds that offer both privacy and functionality. The fenced backyard features two storage sheds, a generous blueberry patch, and a custom paver patio extension with a pergola--creating the perfect outdoor space for morning coffee, evening gatherings, or entertaining friends and family. Originally built in 1979, this home has been so extensively renovated that it feels as though it was built today. From its peaceful setting and remarkable storage options to its high-end finishes and versatile living spaces, this exceptional, move-in ready property truly captures the very best of the ''Pine Life''. A complete list of updates is available in the Associated Documents section of the MLS. Schedule your private showing today!
Under contract
$745,000
9 Lakewood Court, Whispering Pines, NC 28327
3beds
2,337sqft
Single Family Residence
Built in 1979
2.18 Acres Lot
$739,200 Zestimate®
$319/sqft
$-- HOA
What's special
- 8 days |
- 18 |
- 0 |
Likely to sell faster than
Zillow last checked:
Listing updated:
Listed by:
The Mark Gentry Team 910-295-7100,
The Gentry Team,
Mark Gentry 910-690-2441,
The Gentry Team
Source: Hive MLS,MLS#: 100590863 Originating MLS: Mid Carolina Regional MLS
Originating MLS: Mid Carolina Regional MLSFacts & features
Interior
Bedrooms & bathrooms
- Bedrooms: 3
- Bathrooms: 3
- Full bathrooms: 2
- 1/2 bathrooms: 1
Rooms
- Room types: Living Room, Dining Room, Other, Master Bedroom, Bedroom 2, Bedroom 3
Primary bedroom
- Level: Main
- Dimensions: 18 x 17
Bedroom 2
- Level: Main
- Dimensions: 14 x 12
Bedroom 3
- Level: Main
- Dimensions: 12 x 10
Dining room
- Level: Main
- Dimensions: 17 x 12
Kitchen
- Level: Main
- Dimensions: 12 x 10
Living room
- Level: Main
- Dimensions: 23 x 14
Other
- Description: Flex/Living Space
- Level: Main
- Dimensions: 22 x 14
Heating
- Fireplace(s), Electric, Heat Pump
Cooling
- Central Air, Ceiling Fan(s)
Appliances
- Included: Washer, Refrigerator, Dryer, Dishwasher, Electric Range
- Laundry: Dryer Hookup, Washer Hookup, Laundry Room
Features
- Walk-in Closet(s), Mud Room, Ceiling Fan(s), Pantry, Walk-in Shower, Walk-In Closet(s)
- Flooring: Tile, Wood, See Remarks
- Number of fireplaces: 2
Interior area
- Total structure area: 2,337
- Total interior livable area: 2,337 sqft
Video & virtual tour
Property
Parking
- Total spaces: 5
- Parking features: Garage Faces Front, Detached, See Remarks, Attached Carport
- Attached garage spaces: 4
- Carport spaces: 1
- Covered spaces: 5
Features
- Levels: One
- Patio & porch: Covered, Patio, Porch, Front Porch
- Fencing: Back Yard,Wood
- Has view: Yes
- View description: None
- Frontage type: See Remarks
Lot
- Size: 2.18 Acres
- Dimensions: 228 x 382 x 221 x 396
Details
- Additional structures: Shed(s), Storage
- Parcel number: 00037054
- Zoning: RS
- Special conditions: Standard
Construction
Type & style
- Home type: SingleFamily
- Property subtype: Single Family Residence
Materials
- Composition, Shake Siding, Wood Frame
- Foundation: Crawl Space
- Roof: Metal
Condition
- New construction: No
- Year built: 1979
Utilities & green energy
- Sewer: Septic Tank
- Water: Public
- Utilities for property: Water Connected
Community & HOA
Community
- Subdivision: Not In Subdivision
HOA
- Has HOA: No
Location
- Region: Whispering Pines
Financial & listing details
- Price per square foot: $319/sqft
- Tax assessed value: $450,300
- Annual tax amount: $2,847
- Date on market: 7/22/2026
- Cumulative days on market: 8 days
- Listing agreement: Exclusive Right To Sell
- Listing terms: Cash,Conventional,FHA,USDA Loan,VA Loan
- Road surface type: Paved
Estimated market value
$739,200
$702,000 - $776,000
$2,487/mo
Price history
| Date | Event | Price |
|---|---|---|
| 7/28/2026 | Contingent | $745,000$319/sqft |
Source:  Hive MLS #100590863 Report a problem Hive MLS #100590863 Report a problem | ||
| 7/22/2026 | Listed for sale | $745,000+210.4%$319/sqft |
Source: Hive MLS #100590863 Report a problem | ||
| 7/19/2013 | Listing removed | $1,900$1/sqft |
Source: Keller Williams Realty #145178 Report a problem | ||
| 5/9/2013 | Listed for rent | $1,900$1/sqft |
Source: Keller Williams Realty #145178 Report a problem | ||
| 7/20/2007 | Sold | $240,000+17.1%$103/sqft |
Source: Hive MLS #123486 Report a problem | ||
| 10/2/2006 | Sold | $205,000$88/sqft |
Source: Hive MLS #118518 Report a problem | ||
Public tax history
| Year | Property taxes | Tax assessment |
|---|---|---|
| 2024 | $2,705 -12.6% | $450,300 |
| 2023 | $3,096 +11.5% | $450,300 +27% |
| 2022 | $2,776 +5.5% | $354,550 +37.5% |
| 2021 | $2,631 +5.2% | $257,900 |
| 2020 | $2,502 +5.4% | $257,900 |
| 2019 | $2,373 | $257,900 +13% |
| 2018 | $2,373 +20.2% | $228,150 |
| 2017 | $1,974 | $228,150 |
| 2015 | $1,974 +1.2% | $228,150 -0.9% |
| 2014 | $1,951 -0.9% | $230,200 |
| 2013 | $1,968 | $230,200 |
| 2012 | -- | $230,200 |
| 2011 | -- | $230,200 |
| 2010 | -- | $230,200 +13.1% |
| 2009 | -- | $203,530 +2.4% |
| 2008 | -- | $198,850 |
| 2007 | -- | $198,850 +16.4% |
| 2005 | -- | $170,860 |
| 2004 | -- | $170,860 |
| 2003 | -- | $170,860 |
Find assessor info on the county website
Monthly payment
Est. payment
Payment breakdown
Explore the cost of this home by adjusting the details. Changes won't be saved.Climate risks
Neighborhood: 28327
Nearby schools
GreatSchools rating
- 9/10Sandhills Farm Life Elementary SchoolGrades: K-5Distance: 1.7 mi
- 9/10New Century Middle SchoolGrades: 6-8Distance: 4 mi
- 7/10Union Pines High SchoolGrades: 9-12Distance: 3.7 mi
Schools provided by the listing agent
- Elementary: Sandhills Farm Life
- Middle: New Century Middle
- High: Union Pines
Source: Hive MLS. This data may not be complete. We recommend contacting the local school district to confirm school assignments for this home.
- $625,2005 bd3 ba2.9k sqft7 Lakewood Ct, Whispering Pines, NC 28327Off Market
- $861,2006 bd5 ba6.2k sqft11 Lakewood Ct, Whispering Pines, NC 28327Off Market
- $451,6003 bd2 ba1.8k sqft5 Lakewood Ct, Whispering Pines, NC 28327Off Market

- $560,9003 bd2 ba2.2k sqft8 Lakewood Ct, Whispering Pines, NC 28327Off Market
- $680,3004 bd4 ba3.2k sqft10 Lakewood Ct, Whispering Pines, NC 28327Off Market
- $612,2003 bd3 ba2.4k sqft12 Lakewood Ct, Whispering Pines, NC 28327Off Market
- $555,6002 bd2 ba2.6k sqft6 Lakewood Ct, Whispering Pines, NC 28327Off Market
- $498,1003 bd2 ba2.2k sqft1 Lakewood Ct, Carthage, NC 28327Off Market
A local agent can set up tours, give advice and negotiate with sellers.
A local lender can help you make sure your offer is ready when you are.
Similar homes
- $610,0003 bd2 ba2k sqft2 Little River Lane, Whispering Pines, NC 28327For Sale
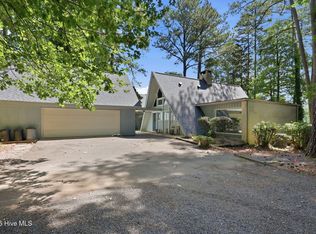
 MLS ID #100586808, Natalee Birdsell, Carolina Property Sales. Hive MLS
 - $590,0003 bd3 ba2.7k sqft1 Country Club Boulevard, Whispering Pines, NC 28327For Sale
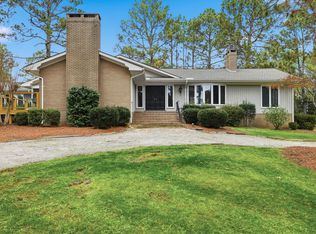 MLS ID #100542456, Kellie Adams, Everything Pines Partners LLC. Hive MLS
 - $584,9993 bd2 ba1.7k sqft22 Pine Lake Drive, Whispering Pines, NC 28327For Sale
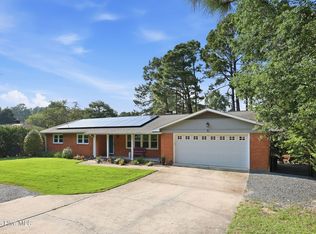 MLS ID #100593115, Kati Horvath, LPT Realty. Hive MLS
 - $750,0004 bd4 ba2.9k sqft45 Banning Drive, Whispering Pines, NC 28327For Sale
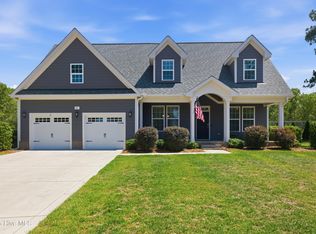 MLS ID #100580155, Walter Havenstein, Berkshire Hathaway HS Pinehurst Realty Group/PH. Hive MLS
 - $620,0003 bd1 ba1.5k sqft172 Pine Ridge Drive, Whispering Pines, NC 28327For SaleMLS ID #100583559, Cherry Porch Amanatidis, Premier Real Estate of the Sandhills LLC. Hive MLS
- $599,9005 bd3 ba3.2k sqft207 Brightleaf Drive, Whispering Pines, NC 28327For SaleMLS ID #100583160, Kristi Snyder, Everything Pines Partners LLC. Hive MLS
- $500,0003 bd2 ba2.4k sqft6 Sunset Drive, Whispering Pines, NC 28327For SaleMLS ID #100588784, Terry Nanney, eXp Realty. Hive MLS
- $755,0003 bd3 ba2.5k sqft435 Thomas Way, Cameron, NC 28326For SaleMLS ID #100571732, Ashley McKinney, Premier Real Estate of the Sandhills LLC. Hive MLS
- $489,9003 bd2 ba1.7k sqft3516 Niagara Carthage Road, Carthage, NC 28327For SaleMLS ID #100586263, David M. Sattelmeyer, Century 21 The Realty Group. Hive MLS
- $519,9004 bd4 ba2.7k sqft247 Enfield Drive #49, Carthage, NC 28327For SaleMLS ID #100595427, Chad E Higby, ChadHigby.com, LLC. Hive MLS
- $489,9004 bd2 ba2.2k sqft27 Pine Lake Drive, Whispering Pines, NC 28327For SaleMLS ID #100579284, Arrow Home Realty, Keller Williams Pinehurst. Hive MLS
- $519,9004 bd4 ba2.7k sqft247 Enfield Dr, Carthage, NC 28327For SaleMLS ID #11928546, Chad Higby, ChadHigby.com, LLC. My State MLS
- $595,9003 bd3 ba2.4k sqft664 Lakewood Falls Rd, Goldston, NC 27252For Sale
 MLS ID #10186510, Virginia Ferguson. Doorify MLS
 - $795,0003 bd3 ba2.3k sqft385 Lake Dornoch Drive, Pinehurst, NC 28374For SaleMLS ID #100568277, Cathy Larose, Coldwell Banker Advantage-Southern Pines. Hive MLS
- $599,0003 bd3 ba2.5k sqft102 James Creek Road, Southern Pines, NC 28387For SaleMLS ID #100595915, Allen Wyde, Pinnacle Realty. Hive MLS
- $749,0004 bd3 ba2.2k sqft360 S Ashe Street, Southern Pines, NC 28387For SaleMLS ID #100580757, Stephaine Savage, NorthGroup. Hive MLS
- $789,0004 bd3 ba3.3k sqft165 Riding Lane, Southern Pines, NC 28387For SaleMLS ID #100560951, Jason P Guyot, Maison Realty Group. Hive MLS
- $659,9003 bd2 ba2.1k sqft92 Sakonnet Trail, Pinehurst, NC 28374For SaleMLS ID #100574067, Jennifer Virdier, Pineland Property Group LLC. Hive MLS
- $684,0004 bd4 ba2.3k sqft1659 E Indiana Avenue, Southern Pines, NC 28387For SaleMLS ID #100570792, Sherry McPhatter, eXp Realty. Hive MLS
- $660,0003 bd3 ba2.2k sqft172 Champions Ridge Drive, Southern Pines, NC 28387For SaleMLS ID #100596215, Kelly Ward, Keller Williams Pinehurst. Hive MLS
