Enjoy peaceful waterfront living in this full-brick, 3-bedroom, 2-bath home with beautiful water views of Fly Rod Lake throughout. Water views from the kitchen, living room, dining room, Carolina room, owner suite, and one of the secondary bedrooms, the water is always part of the scenery--even while washing dishes!
The spacious living room features vaulted ceilings, built-in cabinetry, and fireplace. You will enjoy the formal dining area with water views as well. The kitchen offers generous counter space with both granite and butcher block surfaces, along with a pantry. You will also enjoy the large laundry room.
The remodeled owner's suite bath is a true retreat, featuring heated floors, double sinks, a fully tiled walk-in shower with glass doors and a rain shower head, plus a full soaking tub.
Step outside onto the large rear deck and enjoy the waterfront setting, or head down to your private dock and take the boat out on the water. Additional features include a full-house generator supported by two propane tanks, a paver driveway, and an oversized side-load two-car garage. Home has Gutter Helmets to make life easy living in the pines.
This home combines beautiful views, thoughtful upgrades, and the relaxed waterfront lifestyle Whispering Pines is known for.
For sale
Price cut: $25K (7/24)
$525,000
6 Sunset Drive, Whispering Pines, NC 28327
3beds
2,411sqft
:
Get pre-qualified$3,026/mo
Single Family Residence
Built in 1993
0.53 Acres Lot
$511,500 Zestimate®
$218/sqft
$-- HOA
What's special
Waterfront settingPrivate dockVaulted ceilingsLarge rear deckOversized side-load two-car garageLarge laundry roomPaver driveway
- 11 days |
- 1,084 |
- 65 |
Zillow last checked:
Listing updated:
Listed by:
Terry Nanney 910-528-2078,
eXp Realty
Source: Hive MLS,MLS#: 100588784 Originating MLS: Mid Carolina Regional MLS
Originating MLS: Mid Carolina Regional MLSFacts & features
Interior
Bedrooms & bathrooms
- Bedrooms: 3
- Bathrooms: 2
- Full bathrooms: 2
Rooms
- Room types: Living Room, Breakfast Nook, Dining Room, Master Bedroom, Bedroom 2, Bedroom 3, Sunroom, Laundry, Other
Primary bedroom
- Level: Main
- Dimensions: 17 x 16
Bedroom 2
- Level: Main
- Dimensions: 12 x 12
Bedroom 3
- Level: Main
- Dimensions: 12 x 12
Breakfast nook
- Level: Main
- Dimensions: 14 x 11
Dining room
- Level: Main
- Dimensions: 18 x 13
Kitchen
- Level: Main
- Dimensions: 14 x 13
Laundry
- Level: Main
- Dimensions: 10 x 6
Living room
- Level: Main
- Dimensions: 18 x 19
Other
- Description: Garage
- Level: Main
- Dimensions: 23 x 22
Sunroom
- Description: Carolina Room
- Level: Main
- Dimensions: 19 x 12
Heating
- Heat Pump, Electric
Cooling
- Heat Pump
Appliances
- Included: Built-In Microwave, Washer, Refrigerator, Dryer, Dishwasher
- Laundry: Dryer Hookup, Washer Hookup, Laundry Room
Features
- Master Downstairs, Vaulted Ceiling(s), Solid Surface, Ceiling Fan(s), Pantry, Blinds/Shades
- Flooring: Carpet, Tile, Wood
- Windows: Skylight(s)
- Basement: Crawl Space
Interior area
- Total structure area: 2,411
- Total interior livable area: 2,411 sqft
Property
Parking
- Total spaces: 2
- Parking features: Garage Faces Side, Attached, Concrete, Garage
- Attached garage spaces: 2
Features
- Levels: One
- Patio & porch: Deck
- Fencing: None
- Has view: Yes
- View description: Water
- Water view: Water
- Waterfront features: Lake Front
- Frontage type: Lakefront
Lot
- Size: 0.53 Acres
- Dimensions: 245 x 119 x 100 x 199
- Features: Boat Dock
Details
- Parcel number: 00031713
- Zoning: RS
- Special conditions: Standard
Construction
Type & style
- Home type: SingleFamily
- Property subtype: Single Family Residence
Materials
- Brick, Wood Frame
- Foundation: Crawl Space
- Roof: Composition
Condition
- New construction: No
- Year built: 1993
Utilities & green energy
- Sewer: Septic Tank
- Water: Public
- Utilities for property: Water Connected
Community & HOA
Community
- Security: Smoke Detector(s)
- Subdivision: Whispering Pines
HOA
- Has HOA: No
Location
- Region: Whispering Pines
Financial & listing details
- Price per square foot: $218/sqft
- Tax assessed value: $530,760
- Annual tax amount: $3,728
- Date on market: 7/16/2026
- Cumulative days on market: 12 days
- Listing agreement: Exclusive Right To Sell
- Listing terms: Cash,Conventional,FHA,USDA Loan,VA Loan
- Road surface type: Paved
Estimated market value
$511,500
$486,000 - $537,000
$2,476/mo
Price history
| Date | Event | Price |
|---|---|---|
| 7/24/2026 | Price change | $525,000-4.5%$218/sqft |
Source:  LPRMLS #766375 Report a problem LPRMLS #766375 Report a problem | ||
| 7/16/2026 | Listed for sale | $550,000+50.7%$228/sqft |
Source:  Hive MLS #100588784 Report a problem Hive MLS #100588784 Report a problem | ||
| 2/23/2021 | Sold | $365,000+2.8%$151/sqft |
Source: Hive MLS #1005203723 Report a problem | ||
| 12/18/2020 | Listed for sale | $355,000+2266.7%$147/sqft |
Source: Everything Pines Partners LLC #203723 Report a problem | ||
| 7/13/2000 | Sold | $15,000$6/sqft |
Source: Agent Provided Report a problem | ||
Public tax history
| Year | Property taxes | Tax assessment |
|---|---|---|
| 2024 | $3,543 -2.9% | $530,760 |
| 2023 | $3,649 +22.4% | $530,760 +39.9% |
| 2022 | $2,981 -2.5% | $379,270 +26.6% |
| 2021 | $3,056 +5.2% | $299,570 |
| 2020 | $2,906 +5.4% | $299,570 |
| 2019 | $2,756 | $299,570 +8.2% |
| 2018 | $2,756 +15% | $276,990 |
| 2017 | $2,396 | $276,990 |
| 2015 | $2,396 +1.2% | $276,990 -3.7% |
| 2014 | $2,368 -3.7% | $287,620 |
| 2013 | $2,459 | $287,620 |
| 2012 | -- | $287,620 |
| 2011 | -- | $287,620 |
| 2010 | -- | $287,620 |
| 2009 | -- | $287,620 |
| 2008 | -- | $287,620 |
| 2007 | -- | $287,620 +25.6% |
| 2005 | -- | $229,060 |
| 2004 | -- | $229,060 |
| 2003 | -- | $229,060 |
Find assessor info on the county website
Monthly payment
Est. payment
Payment breakdown
Explore the cost of this home by adjusting the details. Changes won't be saved.Climate risks
Neighborhood: 28327
Nearby schools
GreatSchools rating
- 9/10Sandhills Farm Life Elementary SchoolGrades: K-5Distance: 1.7 mi
- 9/10New Century Middle SchoolGrades: 6-8Distance: 5.1 mi
- 7/10Union Pines High SchoolGrades: 9-12Distance: 4.9 mi
Schools provided by the listing agent
- Elementary: Sandhills Farm Life elementary
- Middle: New Century Middle
- High: Union Pines High
Source: Hive MLS. This data may not be complete. We recommend contacting the local school district to confirm school assignments for this home.
- $466,6003 bd3 ba1.9k sqft4 Sunset Dr, Whispering Pines, NC 28327Off Market
- $633,2004 bd3 ba3.1k sqft10 Sunset Dr, Whispering Pines, NC 28327Off Market
- $562,8004 bd2 ba2.1k sqft2 Sunset Dr, Whispering Pines, NC 28327Off Market
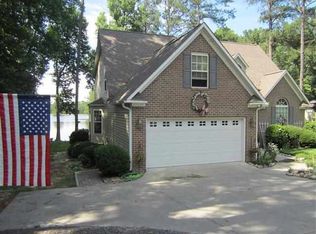
- $---- bd-- ba-- sqft2 Sunset Dr, Carthage, NC 28327Off Market
- $596,7005 bd3 ba2.9k sqft5 Sunset Dr, Whispering Pines, NC 28327Off Market
- $661,8004 bd4 ba3.7k sqft12 Sunset Dr, Whispering Pines, NC 28327Off Market
- $427,0003 bd2 ba1.9k sqft3 Sunset Dr, Whispering Pines, NC 28327Sold
- $507,3003 bd2 ba1.9k sqft52 Sunset Dr, Whispering Pines, NC 28327Off Market
A local agent can set up tours, give advice and negotiate with sellers.
A local lender can help you make sure your offer is ready when you are.
Similar homes
- $490,0002 bd3 ba2.4k sqft59 Pine Ridge Drive, Whispering Pines, NC 28327For Sale

 MLS ID #100591259, Marti Barr, LPT Realty. Hive MLS
 - $450,0003 bd2 ba2k sqft1180 Rays Bridge Road, Whispering Pines, NC 28327For Sale
 MLS ID #100584875, Casey Barbera, Keller Williams Pinehurst. Hive MLS
 - $559,0003 bd2 ba2.1k sqft30 Birdie Drive, Whispering Pines, NC 28327For Sale
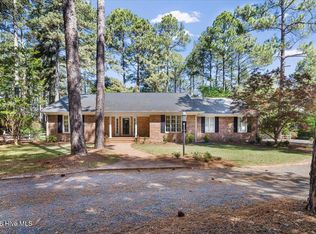 MLS ID #100569307, Hollie E Griffin, Realty One Group Liberty /SP. Hive MLS
 - $550,0003 bd2 ba2.5k sqft33 Shadow Lane, Whispering Pines, NC 28327For Sale
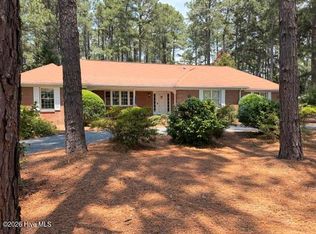 MLS ID #100580419, Rebecca Cummings, Sandhill Realty. Hive MLS
 - $530,0004 bd3 ba2.5k sqft39 Winding Trail, Whispering Pines, NC 28327For SaleMLS ID #100572040, Leslie Riederer, Coldwell Banker Advantage-Southern Pines. Hive MLS
- $489,9003 bd2 ba1.7k sqft3516 Niagara Carthage Road, Carthage, NC 28327For SaleMLS ID #100586263, David M. Sattelmeyer, Century 21 The Realty Group. Hive MLS
- $575,0003 bd3 ba2.5k sqft12 Lavender Drive, Whispering Pines, NC 28327For SaleMLS ID #100576305, Timothy J Venjohn, Rhodes and Co LLC. Hive MLS
- $489,9004 bd2 ba2.2k sqft27 Pine Lake Drive, Whispering Pines, NC 28327For SaleMLS ID #100579284, Arrow Home Realty, Keller Williams Pinehurst. Hive MLS
- $465,0003 bd3 ba2.1k sqft107 S Lakeshore Drive, Whispering Pines, NC 28327For SaleMLS ID #100579374, Tracy P Dowling, Homecoin.com. Hive MLS
- $440,0003 bd3 ba2k sqft4 Fairway Lane, Whispering Pines, NC 28327For SaleMLS ID #100583331, Stewart Thomas, Nexthome In The Pines. Hive MLS
- $590,0003 bd3 ba2.7k sqft1 Country Club Boulevard, Whispering Pines, NC 28327For SaleMLS ID #100542456, Kellie Adams, Everything Pines Partners LLC. Hive MLS
- $519,9003 bd3 ba2.5k sqft2175 Niagara Carthage Road, Carthage, NC 28327For SaleMLS ID #100581303, The Mark Gentry Team, The Gentry Team. Hive MLS
- $--3 bd2 ba1.7k sqft6 Driving Range Rd, Pinehurst, NC 28374AuctionAuction.com 2
- $495,0003 bd2 ba1.2k sqft117 Fawnwood Place, Carthage, NC 28327For SaleMLS ID #100585491, Mark Bergstrom, Better Homes and Gardens Real Estate Lifestyle Property Partners. Hive MLS
- $745,0003 bd3 ba2.3k sqft9 Lakewood Court, Whispering Pines, NC 28327For SaleMLS ID #100590863, The Mark Gentry Team, The Gentry Team. Hive MLS
- $520,5804 bd3 ba2.6k sqft510 Amersham Road, Carthage, NC 28327New ConstructionHive MLS
- $620,0003 bd1 ba1.5k sqft172 Pine Ridge Drive, Whispering Pines, NC 28327For SaleMLS ID #100583559, Cherry Porch Amanatidis, Premier Real Estate of the Sandhills LLC. Hive MLS
- $557,0104 bd3 ba2.8k sqft520 Amersham Road, Carthage, NC 28327New ConstructionHive MLS
- $494,0004 bd3 ba2.4k sqft654 Cromwell Court, Carthage, NC 28327For SaleMLS ID #100581845, Meese Property Group, Meese Property Group, LLC. Hive MLS
- $500,0003 bd3 ba2.4k sqft816 Warwick Lane, Carthage, NC 28327For SaleMLS ID #100583309, Hannah Smith, eXp Realty. Hive MLS
