**$5,000 SELLER CREDIT + 1-0 RATE BUYDOWN WITH PREFERRED LENDER!** Qualified buyers using Tracy Parkes with Main Street Home Loans can receive a $5,000 seller credit toward closing costs combined with a 1-0 rate buydown. Nearly new in desirable Fox Grove, this beautifully maintained home offers 3 designated bedrooms, 3 full baths, a dedicated office/flex room, and a spacious bonus room over the garage with a closet currently used as a fourth bedroom. A newly approved septic upgrade permit is in hand, giving the next owner the opportunity to complete the upgrade and potentially establish the bonus room as a fourth designated bedroom.
Situated on over half an acre, the home features covered front and back porches, a fenced backyard, two-car garage, and front yard irrigation. The open layout offers abundant natural light, engineered wood flooring, gas logs, and a spacious kitchen with granite countertops, soft-close cabinetry, walk-in pantry, and large center island. The primary suite includes a walk-in closet and ensuite bath with double vanity and tiled walk-in shower. Enjoy the Fox Grove community pool and convenient location just outside Whispering Pines, a short drive to Pinehurst and Southern Pines, and just 28 miles to Ft. Bragg.
For sale
$500,000
816 Warwick Lane, Carthage, NC 28327
3beds
2,460sqft
Single Family Residence
Built in 2022
0.57 Acres Lot
$492,100 Zestimate®
$203/sqft
$50/mo HOA
What's special
Abundant natural lightGas logsTiled walk-in showerLarge center islandFenced backyardEngineered wood flooringTwo-car garage
- 104 days
- 106
- 1
Zillow last checked:
Listing updated:
Listed by:
Hannah Smith 910-315-5884,
eXp Realty
Source: Hive MLS,MLS#: 100583309 Originating MLS: Mid Carolina Regional MLS
Originating MLS: Mid Carolina Regional MLSFacts & features
Interior
Bedrooms & bathrooms
- Bedrooms: 3
- Bathrooms: 3
- Full bathrooms: 3
Rooms
- Room types: Living Room, Laundry, Office, Master Bedroom, Bedroom 2, Bedroom 3, Bonus Room
Heating
- Heat Pump, Electric, Forced Air
Cooling
- Central Air, Ceiling Fan(s), Heat Pump
Appliances
- Included: Electric Oven, Built-In Microwave, Refrigerator, Dishwasher
- Laundry: Dryer Hookup, Washer Hookup, Laundry Room
Features
- Walk-in Closet(s), High Ceilings, Entrance Foyer, Solid Surface, Kitchen Island, Ceiling Fan(s), Pantry, Walk-in Shower, Blinds/Shades, Gas Log, Walk-In Closet(s)
- Flooring: LVT/LVP, Carpet
- Basement: None,Crawl Space
- Attic: Scuttle
- Number of fireplaces: 1
- Fireplace features: Gas Log
Interior area
- Total structure area: 2,460
- Total interior livable area: 2,460 sqft
Property
Parking
- Total spaces: 2
- Parking features: Garage Faces Front, Concrete, Garage Door Opener, Garage
- Attached garage spaces: 2
Features
- Levels: Two
- Patio & porch: Covered, Patio
- Exterior features: Irrigation System, Cluster Mailboxes, Gas Log
- Fencing: Privacy,Wood
- Has view: Yes
- View description: See Remarks
- Waterfront features: None
- Frontage type: See Remarks
Lot
- Size: 0.57 Acres
- Dimensions: 215.75 x 119.11 x 33.33 x 100.99
- Features: Interior Lot, Level
Details
- Parcel number: 20210200
- Zoning: RA-40
Construction
Type & style
- Home type: SingleFamily
- Property subtype: Single Family Residence
Materials
- Fiber Cement, Wood Frame
- Foundation: Slab
- Roof: Architectural Shingle,Composition
Condition
- New construction: No
- Year built: 2022
Utilities & green energy
- Sewer: Public Sewer, Septic Tank
- Water: Public
- Utilities for property: Water Connected
Community & HOA
Community
- Security: Smoke Detector(s)
- Subdivision: Fox Grove
HOA
- Has HOA: Yes
- Amenities included: Pool, Maintenance Common Areas
- HOA fee: $600 annually
- HOA name: Fox Gove HOA
- HOA phone: 984-849-3700
Location
- Region: Carthage
Financial & listing details
- Price per square foot: $203/sqft
- Tax assessed value: $424,000
- Annual tax amount: $1,780
- Date on market: 6/26/2026
- Cumulative days on market: 104 days
- Listing agreement: Exclusive Right To Sell
- Listing terms: Cash,Conventional,FHA,USDA Loan,VA Loan
- Road surface type: Paved
Estimated market value
$492,100
$467,000 - $517,000
$2,624/mo
Price history
| Date | Event | Price |
|---|---|---|
| 6/26/2026 | Listed for sale | $500,000+11.4%$203/sqft |
Source:  Hive MLS #100583309 Report a problem Hive MLS #100583309 Report a problem | ||
| 10/4/2023 | Sold | $449,000$183/sqft |
Source: Hive MLS #100394436 Report a problem | ||
| 8/26/2023 | Pending sale | $449,000$183/sqft |
Source: Hive MLS #100394436 Report a problem | ||
| 8/16/2023 | Price change | $449,000-2.4%$183/sqft |
Source: Hive MLS #100394436 Report a problem | ||
| 7/20/2023 | Price change | $459,900-1.9%$187/sqft |
Source: Hive MLS #100394436 Report a problem | ||
| 7/13/2023 | Listed for sale | $469,000+11.7%$191/sqft |
Source: Hive MLS #100394436 Report a problem | ||
| 3/11/2022 | Sold | $420,000+1.7%$171/sqft |
Source: Public Record Report a problem | ||
| 1/20/2022 | Pending sale | $413,036$168/sqft |
Source: Hive MLS #100308511 Report a problem | ||
| 1/19/2022 | Listed for sale | $413,036$168/sqft |
Source: Hive MLS #100308511 Report a problem | ||
Public tax history
| Year | Property taxes | Tax assessment |
|---|---|---|
| 2024 | $1,844 -4.4% | $424,000 |
| 2023 | $1,929 +73.9% | $424,000 +3.3% |
| 2022 | $1,109 | $410,340 |
Find assessor info on the county website
Monthly payment
Est. payment
Payment breakdown
Explore the cost of this home by adjusting the details. Changes won't be saved.Climate risks
Neighborhood: 28327
Nearby schools
Schools provided by the listing agent
- Elementary: Sandhills Farm Life
- Middle: New Century Middle
- High: Union Pines High
Source: Hive MLS. This data may not be complete. We recommend contacting the local school district to confirm school assignments for this home.

Similar homes
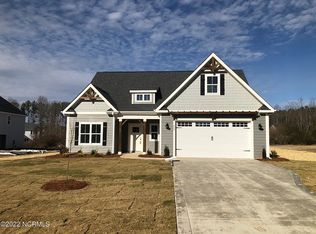
- $474,9004 bd2 ba2.2k sqft27 Pine Lake Drive, Whispering Pines, NC 28327For Sale
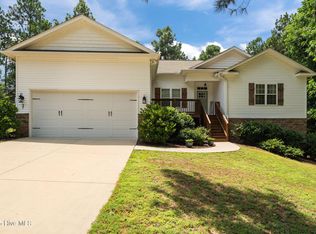
 MLS ID #100579284, Arrow Home Realty, Keller Williams Pinehurst. Hive MLS
 - $557,5003 bd3 ba2.4k sqft409 Piney Oak Drive, Carthage, NC 28327For Sale
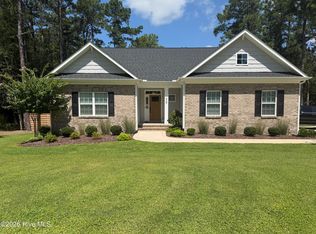 MLS ID #100565481, Mark Bergstrom, Better Homes and Gardens Real Estate Lifestyle Property Partners. Hive MLS
 - $445,0003 bd3 ba2.1k sqft107 S Lakeshore Drive, Whispering Pines, NC 28327For Sale
 MLS ID #100579374, Tracy P Dowling, Homecoin.com. Hive MLS
 - $479,9953 bd2 ba2.3k sqft695 Sunset Drive, Carthage, NC 28327New Construction
 MLS ID #100576727, Jennifer M Ritchie, Everything Pines Partners LLC. Hive MLS
 - $415,0004 bd3 ba2.4k sqft395 Union Church Rd, Carthage, NC 28327For Sale
 MLS ID #10187255, Julie Chriscoe. Doorify MLS
 - $520,5804 bd3 ba2.6k sqft510 Amersham Road, Carthage, NC 28327New ConstructionHive MLS
- $525,0003 bd3 ba2.5k sqft186 James Drive, West End, NC 27376For SaleMLS ID #100607735, The Phillips Group, Village Properties of Pinehurst LLC. Hive MLS
- $369,9005 bd3 ba2.4k sqft424 Apricot Lane, Carthage, NC 28327For SaleMLS ID #100602178, Maria Lalic, eXp Realty. Hive MLS
- $424,0004 bd3 ba2.4k sqft324 Dunston Road, Carthage, NC 28327For SaleMLS ID #100566956, Lisa Murphy, Everything Pines Partners LLC. Hive MLS
- $498,6973 bd3 ba2.4k sqft163 Michter Street, Vass, NC 28394New ConstructionMLS ID #100584129, Jennifer M Ritchie, Everything Pines Partners LLC. Hive MLS
- $650,0004 bd3 ba3k sqft615 Summit Street, Carthage, NC 28327For SaleMLS ID #100594465, Stephanie Hazelton, Carolina Property Sales. Hive MLS
- $452,5003 bd3 ba2.7k sqft101 Woodford Lane, Vass, NC 28394For SaleMLS ID #100582498, Amelia Shirley, Keller Williams Realty-Fayetteville. Hive MLS
- $485,8144 bd4 ba2.7k sqft297 Elijah Way, Vass, NC 28394New ConstructionMLS ID #100584114, Jennifer M Ritchie, Everything Pines Partners LLC. Hive MLS
- $515,3494 bd4 ba2.7k sqft159 Michter Street, Vass, NC 28394New ConstructionMLS ID #100584137, Jennifer M Ritchie, Everything Pines Partners LLC. Hive MLS
- $570,0004 bd3 ba2.6k sqft104 Myrick Court, West End, NC 27376For SaleMLS ID #100607722, The Mark Gentry Team, The Gentry Team. Hive MLS
- $474,9995 bd4 ba2.3k sqft205 Cameron Avenue, Vass, NC 28394New ConstructionMLS ID #100592429, Lee Pittman, Carolina Summit Group, LLC. Hive MLS
- $524,9003 bd3 ba1.6k sqft261 Springwood Way, Southern Pines, NC 28387For SaleMLS ID #100586306, Laura Legg, Keller Williams Realty-Fayetteville. Hive MLS
- $420,0003 bd3 ba2.6k sqft114 Carolina Way, Sanford, NC 27332For SaleMLS ID #10195430, Nicholas Huscroft. Doorify MLS
- $449,9983 bd4 ba1.8k sqft170 Matthews Road, Lakeview, NC 28350New ConstructionMLS ID #100589205, Jennifer M Ritchie, Everything Pines Partners LLC. Hive MLS
