This stunning single-family home located in a gated community at Carolina Lakes was built in 2005 and offers a perfect blend of comfort and elegance. With a total of 2,618 sq.ft. of finished living space spread across two stories, this property boasts a spacious and well-designed layout. Featuring 3BR/2.5BA home with a large BONUS room that can serve as playroom, media or 4th bedroom. The large lot size of 25,264.8 sq.ft. offers plenty of outdoor space. Situated on a corner lot near the gate, the horseshoe driveway enhances curb appeal and a welcoming entrance with extra parking for guests. Inside, you'll find a thoughtfully designed open-concept layout that creates a spacious and versatile living area allowing easy flow between the kitchen, living, and dining areas. The 1st floor features a flex room perfect for a home office or study, a dining room with hardwood floors that extend to the living and sunroom area. Plenty of natural light that significantly enhance the house creating a warm, inviting and spacious open feel. The kitchen features tiled flooring and is equipped with stainless steel appliances, granite countertops, and plenty of cabinet space, designed to balance functionality and style for entertaining. The bedrooms are generously sized with large windows allowing for natural light to flood the rooms. The spacious primary suite features a dedicated en-suite bathroom with dual sinks for maximum convenience, jetted tub, separate shower and WIC. The home has a two-car garage. As a Carolina Lakes resident, you'll have 24-hour gated security, golf course, and enjoy Clubhouse amenities such community pool, marina, boating, fishing, swimming, pavilions, parks, pickleball, tennis and basketball courts, all designed to support an active and relaxed lifestyle. Major 2024 upgrades include a new roof, carpet, inside paint and refinished hardwood floors. Don't miss out on the opportunity to make this gorgeous property your new home!.
For sale
Price cut: $15K (7/6)
$414,000
114 Carolina Way, Sanford, NC 27332
3beds
2,618sqft
:
Get pre-qualified$2,590/mo
Single Family Residence
Built in 2005
0.58 Acres Lot
$411,000 Zestimate®
$158/sqft
$75/mo HOA
What's special
- 151 days |
- 358 |
- 29 |
Zillow last checked:
Listing updated:
Listed by:
Nicholas Huscroft 330-249-3499,
Chosen Realty of NC
Source: Hive MLS,MLS#: 100558591 Originating MLS: Johnston County Association of REALTORS
Originating MLS: Johnston County Association of REALTORSFacts & features
Interior
Bedrooms & bathrooms
- Bedrooms: 3
- Bathrooms: 3
- Full bathrooms: 2
- 1/2 bathrooms: 1
Rooms
- Room types: Master Bedroom, Bedroom 1, Bedroom 2, Bedroom 3, Bathroom 1, Bathroom 2, Bonus Room, Dining Room, Other, Living Room, Bathroom 3
Primary bedroom
- Level: Second
- Dimensions: 12.6 x 16.6
Bedroom 1
- Level: Second
- Dimensions: 12.6 x 12.4
Bedroom 2
- Level: Second
- Dimensions: 14.5 x 12
Bedroom 3
- Level: Second
- Dimensions: 13.5 x 12.3
Bathroom 1
- Level: Second
- Dimensions: 5.6 x 6
Bathroom 2
- Level: Second
- Dimensions: 6 x 12
Bathroom 3
- Description: Half Bath
- Level: Main
- Dimensions: 6.8 x 9
Bonus room
- Level: Second
- Dimensions: 7.3 x 6
Bonus room
- Level: Second
- Dimensions: 24 x 13.5
Dining room
- Level: Main
- Dimensions: 13.5 x 12
Kitchen
- Level: Main
- Dimensions: 15.5 x 12.2
Living room
- Level: Main
- Dimensions: 12.6 x 26.2
Other
- Description: Flex Room
- Level: Main
- Dimensions: 12.6 x 13.1
Other
- Description: Carolina Room
- Level: Main
- Dimensions: 20.3 x 10
Heating
- Electric, Heat Pump
Cooling
- Central Air
Appliances
- Laundry: Dryer Hookup, Washer Hookup, In Hall
Features
- Walk-in Closet(s), Ceiling Fan(s), Pantry, Walk-In Closet(s)
- Flooring: Carpet, Tile, Wood
- Attic: Access Only
Interior area
- Total structure area: 2,618
- Total interior livable area: 2,618 sqft
Property
Parking
- Total spaces: 2
- Parking features: Garage Faces Front, Attached, Additional Parking, Concrete, Garage Door Opener, Lighted
- Attached garage spaces: 2
Features
- Levels: Two
- Patio & porch: Deck, Porch
- Exterior features: None
- Fencing: None
- Has view: Yes
- View description: See Remarks
- Frontage type: See Remarks
Lot
- Size: 0.58 Acres
- Dimensions: 28 x 102 x 163 x 143 x 187
Details
- Parcel number: 03958504 0066
- Zoning: RA-20R
- Special conditions: Standard
Construction
Type & style
- Home type: SingleFamily
- Property subtype: Single Family Residence
Materials
- Log, Brick Veneer, Wood Frame
- Foundation: Crawl Space
- Roof: Architectural Shingle
Condition
- New construction: No
- Year built: 2005
Utilities & green energy
- Sewer: Public Sewer
- Water: Public
- Utilities for property: Cable Available
Community & HOA
Community
- Subdivision: Carolina Lakes
HOA
- Has HOA: Yes
- Amenities included: Barbecue, Basketball Court, Boat Dock, Boat Slip, Clubhouse, Comm Garden, Gated, Golf Course, Maintenance Common Areas, Maintenance Roads, Marina, Picnic Area, Playground, Racquetball, Security, Tennis Court(s), Trail(s)
- HOA fee: $900 annually
- HOA name: Carolina Lakes Property Owners Association
- HOA phone: 919-499-9122
Location
- Region: Sanford
Financial & listing details
- Price per square foot: $158/sqft
- Tax assessed value: $326,921
- Annual tax amount: $2,409
- Date on market: 3/6/2026
- Cumulative days on market: 151 days
- Listing agreement: Exclusive Agency
- Listing terms: Cash,Conventional,FHA,USDA Loan,VA Loan
- Road surface type: Paved
Estimated market value
$411,000
$390,000 - $432,000
$2,074/mo
Price history
| Date | Event | Price |
|---|---|---|
| 7/6/2026 | Price change | $414,000-3.5%$158/sqft |
Source:  Hive MLS #100558591 Report a problem Hive MLS #100558591 Report a problem | ||
| 4/6/2026 | Price change | $429,000-2.3%$164/sqft |
Source: Hive MLS #100558591 Report a problem | ||
| 3/6/2026 | Listed for sale | $439,000+14%$168/sqft |
Source: Hive MLS #100558591 Report a problem | ||
| 5/28/2024 | Sold | $385,000$147/sqft |
Source:  LPRMLS #719999 Report a problem LPRMLS #719999 Report a problem | ||
| 5/7/2024 | Pending sale | $385,000$147/sqft |
Source: LPRMLS #719999 Report a problem | ||
| 5/1/2024 | Listed for sale | $385,000$147/sqft |
Source: LPRMLS #719999 Report a problem | ||
| 4/14/2024 | Pending sale | $385,000$147/sqft |
Source: LPRMLS #719999 Report a problem | ||
| 2/18/2024 | Listed for sale | $385,000+45.3%$147/sqft |
Source: LPRMLS #719999 Report a problem | ||
| 8/11/2016 | Listing removed | $265,000$101/sqft |
Source: Team Anderson Realty #2071230 Report a problem | ||
| 8/11/2016 | Listed for sale | $265,000+2.9%$101/sqft |
Source: Team Anderson Realty #2071230 Report a problem | ||
| 8/10/2016 | Sold | $257,500-2.8%$98/sqft |
Source: LPRMLS #505969 Report a problem | ||
| 7/6/2016 | Pending sale | $265,000$101/sqft |
Source: Team Anderson Realty #2071230 Report a problem | ||
| 6/3/2016 | Listed for sale | $265,000-1.5%$101/sqft |
Source: Team Anderson Realty #2071230 Report a problem | ||
| 12/18/2015 | Listing removed | $268,900$103/sqft |
Source: RE/MAX SOUTHERN PROPERTIES. LLC. #449976 Report a problem | ||
| 11/4/2015 | Price change | $268,9000%$103/sqft |
Source: RE/MAX SOUTHERN PROPERTIES. LLC. #449976 Report a problem | ||
| 9/22/2015 | Price change | $269,000-0.3%$103/sqft |
Source: RE/MAX SOUTHERN PROPERTIES. LLC. #449976 Report a problem | ||
| 8/31/2015 | Price change | $269,900-3.3%$103/sqft |
Source: RE/MAX SOUTHERN PROPERTIES. LLC. #449976 Report a problem | ||
| 7/9/2015 | Price change | $279,000-0.3%$107/sqft |
Source: RE/MAX SIGNATURE REALTY #1996694 Report a problem | ||
| 4/22/2015 | Price change | $279,900-1.8%$107/sqft |
Source: RE/MAX SIGNATURE REALTY II #1996694 Report a problem | ||
| 3/22/2015 | Listed for sale | $285,000-1.4%$109/sqft |
Source: RE/MAX SIGNATURE REALTY II #1996694 Report a problem | ||
| 12/17/2014 | Listing removed | $289,000$110/sqft |
Source: Touchstone RE #155689 Report a problem | ||
| 9/12/2013 | Listed for sale | $289,000+1156.5%$110/sqft |
Source: Listhub #155689 Report a problem | ||
| 5/17/2005 | Sold | $23,000$9/sqft |
Source: Public Record Report a problem | ||
Public tax history
| Year | Property taxes | Tax assessment |
|---|---|---|
| 2025 | $2,409 | $326,921 |
| 2024 | $2,409 | $326,921 |
| 2023 | $2,409 | $326,921 |
| 2022 | $2,409 +8.8% | $326,921 +33.5% |
| 2021 | $2,215 | $244,830 |
| 2020 | $2,215 +0.7% | $244,830 |
| 2019 | $2,200 +2.3% | $244,830 |
| 2018 | $2,151 | $244,830 |
| 2017 | -- | $244,830 +1.6% |
| 2016 | $21 | $240,970 |
| 2015 | -- | $240,970 |
| 2014 | $2,118 | $240,970 |
| 2012 | -- | $240,970 |
| 2011 | -- | $240,970 |
| 2010 | -- | $240,970 +32.3% |
| 2008 | -- | $182,100 |
| 2007 | -- | $182,100 |
| 2006 | -- | $182,100 +1200.7% |
| 2005 | -- | $14,000 |
| 2004 | -- | $14,000 |
| 2003 | -- | $14,000 |
| 2001 | -- | -- |
| 2000 | -- | -- |
Find assessor info on the county website
Monthly payment
Est. payment
Payment breakdown
Explore the cost of this home by adjusting the details. Changes won't be saved.Climate risks
Neighborhood: Spout Springs
Nearby schools
GreatSchools rating
- 4/10Highland ElementaryGrades: PK-5Distance: 1.8 mi
- 6/10Highland MiddleGrades: 6-8Distance: 1.8 mi
- 3/10Overhills High SchoolGrades: 9-12Distance: 5.5 mi
Schools provided by the listing agent
- Elementary: Highland Elementary School
- Middle: Highland
- High: Overhills High School
Source: Hive MLS. This data may not be complete. We recommend contacting the local school district to confirm school assignments for this home.
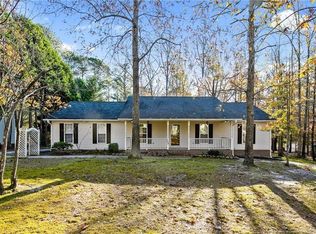
- $286,5003 bd2 ba1.6k sqft128 Carolina Way, Sanford, NC 27332Off Market
- $248,9003 bd2 ba1.2k sqft47 Silver Lake Point, Sanford, NC 27332Off Market
- $440,0004 bd2 ba2.1k sqft46 Silver Lake Point, Sanford, NC 27332Pending

- $269,3003 bd2 ba1.4k sqft23 Lilly Loop, Sanford, NC 27332Off Market
- $305,8003 bd2 ba1.7k sqft144 Carolina Way, Sanford, NC 27332Off Market
- $370,2004 bd2 ba2.4k sqft56 Silver Lake Point, Sanford, NC 27332Off Market
- $363,3004 bd3 ba2.6k sqft105 Carolina Way, Sanford, NC 27332Off Market
- $259,6003 bd3 ba1.5k sqft123 Carolina Way, Sanford, NC 27332Off Market
A local agent can set up tours, give advice and negotiate with sellers.
A local lender can help you make sure your offer is ready when you are.
Similar homes
- $379,9993 bd3 ba2.3k sqft51 Eagles Roost, Sanford, NC 27332For Sale
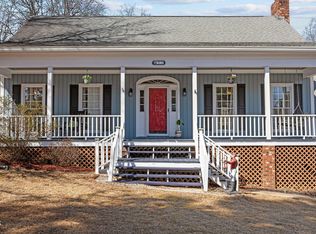
 MLS ID #10151335, Teresa Suitt. Doorify MLS
 - $465,0004 bd3 ba3.1k sqft55 Baystone Dr, Sanford, NC 27332For Sale
 MLS ID #10182884, Walter Ciucevich. Doorify MLS
 - $356,0004 bd2 ba2.3k sqft10 Wood Stream Trl, Sanford, NC 27332For Sale
 MLS ID #10171104, Thomas Ladane Shoupe. Doorify MLS
 - $309,9903 bd3 ba1.8k sqft564 Coachman Way, Sanford, NC 27332For Sale
 MLS ID #10158490, Ann Milton. Doorify MLS
 - $389,0004 bd4 ba3.2k sqft174 Revere Way, Cameron, NC 28326For Sale
 MLS ID #100579341, Cindy Cheshire, Life Realty & Moore. Hive MLS
 - $460,0004 bd5 ba3.5k sqft41 Shallow Ford St, Cameron, NC 28326For SaleMLS ID #766910, HEATHER KNIGHT, CAROLINA LAKES LAKESIDE REALTY. LPRMLS
- $410,0003 bd3 ba2.6k sqft1491 Ponderosa Trail, Cameron, NC 28326For SaleMLS ID #100592814, Brittany Brathwaite, EXP Realty LLC - C. Hive MLS
- $389,0004 bd4 ba2.4k sqft82 Wolcott Court, Cameron, NC 28326For SaleMLS ID #100591077, Tara Mahrer, Keller Williams Pinehurst. Hive MLS
- $319,9004 bd3 ba2.6k sqft255 Hester Pl, Cameron, NC 28326For SaleMLS ID #10169764, Donald Lee Eddins. Doorify MLS
- $420,0004 bd4 ba2.8k sqft575 N Prince Henry Way, Cameron, NC 28326For SaleMLS ID #100589637, Brittany Lambert, Carolina Summit Group, LLC. Hive MLS
- $440,0004 bd3 ba2.6k sqft711 Creekside Dr, Sanford, NC 27330For SaleMLS ID #10183052, Michelle Jordan. Doorify MLS
- $349,0003 bd2 ba1.4k sqft259 Sandollar Ct, Sanford, NC 27332For SaleMLS ID #10175594, Gabby Matthews. Doorify MLS
- $330,0004 bd3 ba2.3k sqft145 Wood Point Drive, Lillington, NC 27546For SaleMLS ID #100591946, Stacy Whitcome, Hadley Properties Real Estate & Development. Hive MLS
- $389,9005 bd4 ba3.3k sqft87 Coopers Creek Ave, Spring Lake, NC 28390For SaleMLS ID #10166426, Steven Swanger. Doorify MLS
- $369,9004 bd4 ba2.4k sqft55 London Way, Spring Lake, NC 28390For SaleMLS ID #100561790, Cynthia Diamond, Berkshire Hathaway HS Pinehurst Realty Group/PH. Hive MLS
- $299,0003 bd3 ba2k sqft67 Century Drive, Cameron, NC 28326For SaleMLS ID #100576755, Kelly S Curran, Nexthome In The Pines. Hive MLS
- $399,8954 bd4 ba2.9k sqft103 Harborwood Street, Lillington, NC 27546New ConstructionMLS ID #100570084, Jennifer M Ritchie, Everything Pines Partners LLC. Hive MLS
- $374,9904 bd3 ba2.2k sqft86 Cornelia Crossing, Cameron, NC 28326New ConstructionHive MLS
- $349,9003 bd2 ba1.7k sqft524 Carthage Street, Cameron, NC 28326For SaleMLS ID #100585903, Stephaine Savage, NorthGroup. Hive MLS
- $350,5003 bd2 ba1.4k sqftADIRONDACK, Broadway, NC 27505New ConstructionMLS ID #10149086, James Phillips. Doorify MLS
