Skip main navigation
For sale
  • Price cut: $9.9K (7/9)
    $309,995

    564 Coachman Way, Sanford, NC 27332

    3beds
    1,820sqft
    : 
    Loading
    Get pre-qualified
    Single Family Residence, Residential
    Built in 1993
    0.49 Acres Lot
    $308,500 Zestimate®
    $170/sqft
    $75/mo HOA

    What's special

    Kitchen with breakfast nookThree bedroomsFamily room with fireplaceFormal dining roomLake with marina pavilions
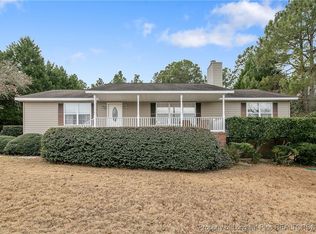
    Offered at New Price under $320K! Welcome to Carolina Lakes, where you'll find a blend of vacation-style amenities and neighborhood charm. This gated lake community features privately maintained roads, lake with marina pavilions, and amenities including boating, kayaking, golf, a clubhouse, pool, playgrounds, nature trails, pickleball, tennis, and basketball courts. This home offers a functional layout with multiple living spaces, including a living room, family room with fireplace, formal dining room, and kitchen with breakfast nook. The main level also includes a laundry area and half bath. Upstairs, you'll find three bedrooms and two full baths, including a spacious primary suite with double vanities and a jetted tub. An unfinished area over the garage provides excellent storage and flexible-use potential. Enjoy the peaceful backyard from the patio or deck, perfect for relaxing or entertaining. Offering space, versatility, and the opportunity to add your own personal touches, this home presents a great chance to make it your own while enjoying all the amenities and lifestyle Carolina Lakes has to offer.
    99 days
    |
    512
    |
    39
    |

    Zillow last checked:

    Listing updated:

    Listed by:

    Ann Milton 910-237-1675,

    Ann Milton Realty,

    Torrie Bell 910-890-7552,

    Ann Milton Realty

    Source: Doorify MLS,MLS#: 10158490MLS Logo

    Loading...

      Facts & features

      Interior

      Bedrooms & bathrooms
      • Bedrooms: 3
      • Bathrooms: 3
      • Full bathrooms: 2
      • 1/2 bathrooms: 1
      Heating
      • Electric, Heat Pump
      Cooling
      • Ceiling Fan(s), Central Air, Electric, Heat Pump
      Appliances
      • Included: Dishwasher, Disposal, Electric Range, Electric Water Heater, Free-Standing Range, Microwave, Range, Refrigerator, Stainless Steel Appliance(s)
      • Laundry: Electric Dryer Hookup, In Kitchen, Laundry Closet, Main Level, Washer Hookup
      Features
      • Bathtub/Shower Combination, Built-in Features, Ceiling Fan(s), Double Vanity, Eat-in Kitchen, Entrance Foyer, Laminate Counters, Walk-In Closet(s), Whirlpool Tub
      • Flooring: Carpet, Vinyl, Wood
      • Number of fireplaces: 1
      • Fireplace features: Family Room
      Interior area
      • Total structure area: 1,820
      • Total interior livable area: 1,820 sqft
      • Finished area above ground: 1,820
      • Finished area below ground: 0

      Property

      Parking
      • Total spaces: 4
      • Parking features: Attached, Concrete, Driveway, Garage, Garage Faces Front, Off Street, Paved
      • Attached garage spaces: 2
      • Uncovered spaces: 2
      Features
      • Levels: Two
      • Stories: 2
      • Patio & porch: Deck, Patio
      • Exterior features: Private Yard, Rain Gutters
      • Pool features: Community
      • Fencing: None
      • Has view: Yes
      • View description: Rural, Trees/Woods
      Lot
      • Size: 0.49 Acres
      • Features: Back Yard, Few Trees, Front Yard, Gentle Sloping
      Details
      • Additional structures: None
      • Parcel number: 9585368673.000
      • Zoning: RA-20R
      • Special conditions: Standard

      Construction

      Type & style
      • Home type: SingleFamily
      • Architectural style: Traditional
      • Property subtype: Single Family Residence, Residential
      Materials
      • Vinyl Siding
      • Roof: Shingle
      Condition
      • New construction: No
      • Year built: 1993
      • Major remodel year: 1993

      Utilities & green energy

      • Sewer: Public Sewer
      • Water: Public
      • Utilities for property: Electricity Connected, Sewer Connected, Water Connected

      Community & HOA

      Community
      • Features: Clubhouse, Fishing, Gated, Golf, Lake, Park, Playground, Pool, Street Lights, Tennis Court(s)
      • Subdivision: Carolina Lakes
      HOA
      • Has HOA: Yes
      • Amenities included: Basketball Court, Boat Slip, Boating, Clubhouse, Game Court Exterior, Gated, Golf Course, Marina, Park, Playground, Recreation Facilities, Security, Sport Court, Tennis Court(s), Trail(s)
      • Services included: Road Maintenance
      • HOA fee: $900 annually
      Location
      • Region: Sanford

      Financial & listing details

      • Price per square foot: $170/sqft
      • Tax assessed value: $262,629
      • Annual tax amount: $1,952
      • Date on market: 4/9/2026
      • Road surface type: Paved

        Estimated market value

        $308,500

        $293,000 - $324,000

        $1,859/mo

        Price history

        DateEventPrice
        7/9/2026Price change$309,995-3.1%$170/sqft
        Source: Doorify MLS #10158490 Report a problem
        6/5/2026Price change$319,900-1.5%$176/sqft
        Source: Doorify MLS #10158490 Report a problem
        5/9/2026Price change$324,900-1.5%$179/sqft
        Source: Doorify MLS #10158490 Report a problem
        4/9/2026Listed for sale$330,000+112.9%$181/sqft
        Source: Doorify MLS #10158490 Report a problem
        9/23/2019Sold$155,000-6.1%$85/sqft
        Source: LPRMLS #613358 Report a problem
        8/24/2019Pending sale$165,000$91/sqft
        Source: CAROLINA LAKES REAL ESTATE #613358 Report a problem
        8/19/2019Listed for sale$165,000-1.2%$91/sqft
        Source: CAROLINA LAKES REAL ESTATE #613358 Report a problem
        6/2/2019Listing removed$166,999$92/sqft
        Source: LITTLE & YOUNG INC. #543456 Report a problem
        5/30/2019Price change$166,999-1.2%$92/sqft
        Source: LITTLE & YOUNG INC. #543456 Report a problem
        4/16/2019Price change$169,000-6.1%$93/sqft
        Source: LITTLE & YOUNG INC. #543456 Report a problem
        4/5/2019Price change$179,999-5.2%$99/sqft
        Source: LITTLE & YOUNG INC. #543456 Report a problem
        2/27/2019Price change$189,800-2.6%$104/sqft
        Source: LITTLE & YOUNG INC. #543456 Report a problem
        1/14/2019Listed for sale$194,800$107/sqft
        Source: LITTLE & YOUNG INC. #543456 Report a problem
        10/22/2018Listing removed$194,800$107/sqft
        Source: LITTLE & YOUNG INC. #543456 Report a problem
        6/7/2018Listed for sale$194,800+33.7%$107/sqft
        Source: LITTLE & YOUNG INC. #543456 Report a problem
        3/20/2018Listing removed$1,150$1/sqft
        Source: LITTLE & YOUNG INC. #534776 Report a problem
        1/17/2018Listed for rent$1,150$1/sqft
        Source: LITTLE & YOUNG INC. #534776 Report a problem
        7/25/2015Listing removed$1,150$1/sqft
        Source: LITTLE & YOUNG, INC. #449927 Report a problem
        7/18/2015Listed for rent$1,150$1/sqft
        Source: LITTLE & YOUNG, INC. #449927 Report a problem
        4/11/2006Sold$145,661$80/sqft
        Source: Public Record Report a problem

        Public tax history

        YearProperty taxesTax assessment
        2025$1,952 $262,629
        2024$1,952 $262,629
        2023$1,952 $262,629
        2022$1,952 +28.6%$262,629 +59.4%
        2021$1,518 $164,760
        2020$1,518 +1%$164,760
        2019$1,503 +2.2%$164,760
        2018$1,470 -5.1%$164,760
        2017$1,550 $164,760 -5.4%
        2016-- $174,130
        2015-- $174,130
        2014-- $174,130
        2012-- $174,130
        2011-- $174,130
        2010-- $174,130
        2009-- $174,130 +35.1%
        2008-- $128,890
        2007-- $128,890
        2006-- $128,890
        2005-- $128,890
        2004-- $128,890
        2003-- $128,890
        2001-- --
        2000-- --
        Find assessor info on the county website

        Monthly payment

        Est. payment

        Payment breakdown

        Explore the cost of this home by adjusting the details. Changes won't be saved.
        All calculations are estimates and provided by Zillow, Inc. for informational purposes only. Actual amounts may vary.
        HOA fees may include property taxes on listings classified as Co-Ops. Contact the listing agent and/or owner for fee details.
        Mortgage interest rates are dependent on a number of factors, including credit score, down payment, and repayment length. Interest rate data provided by Zillow Group Marketplace, Inc. as of 1/1/1970 from various mortgage lenders with which we have lead or other similar arrangements; the Estimated Payment is an average of those rates.
        See how much you could borrow to make a competitive offer.

        Climate risks

        Neighborhood: Spout Springs

        Getting around

        1 / 100
        Car-Dependent

        Nearby schools

        GreatSchools rating
        Schools provided by the listing agent
        • Elementary: Harnett - Highland Elementary
        • Middle: Harnett - Highland Middle School
        • High: Harnett - Overhills High

        Source: Doorify MLS. This data may not be complete. We recommend contacting the local school district to confirm school assignments for this home.

        A local agent can set up tours, give advice and negotiate with sellers.

        Browse local experts

        Similar homes