Back on Market due to buyer inability to secure financing...no fault of seller. Appraised for USDA lender for $272k!
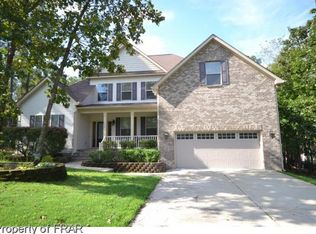
Welcome to Carolina Lakes! This is your chance to own a well cared for Ranch close to the entrance of a gated community full of amenities (pool, tennis courts, marina and several lakes). Cozy, open floor plan with kitchen that is open to living and eat in dining with gorgeous oak hardwood floor. Enjoy the screened in porch off the back of the house with no rear neighbors. Plenty of closets and a 2 car garage with high ceilings for tons of storage.
Sold for $273,000
$273,000
544 Coachman Way, Sanford, NC 27332
3beds
1,560sqft
Single Family Residence
Built in 1995
-- sqft lot
$262,800 Zestimate®
$175/sqft
$1,595 Estimated rent
Home value
$262,800
$237,000 - $292,000
$1,595/mo
Zestimate® history
Owner options
List your home for rent
$1,595/mo
Rent Zestimate®
Find your next renter with Zillow Rental Manager. Plus, with online applications, you can quickly screen prospective tenants – for free.
$1,595/mo
Rent Zestimate®
Refinance and save
$2,405/mo
Est. payment
Refinancing to a lower rate could help reduce your monthly payments and save thousands over the life of the loan.
$2,405/mo
Est. payment
Explore your selling options
Work with a Zillow partner agent
Leverage their expertise and Zillow's premium Showcase listings to get your home seen by more buyers.
Get startedList with your own agent
Get your home in front of millions of buyers by listing it on Zillow.
Learn how to do itSell it yourself
Take full control of how buyers see your home on Zillow by listing For Sale by Owner (FSBO).
List your homeWhat's special
High ceilingsGorgeous oak hardwood floorOpen floor planTons of storageScreened in porchPlenty of closets
Zillow last checked:
Listing updated:
Listed by:
ANTHONY SMITH,
MOULTRIE AND MCCLOSKEY PROPERTIES
Bought with:
JOHN QUINNAN, 326220
KELLER WILLIAMS REALTY (FAYETTEVILLE)
Source: LPRMLS,MLS#: 734686 Originating MLS: Longleaf Pine Realtors
Originating MLS: Longleaf Pine RealtorsFacts & features
Interior
Bedrooms & bathrooms
- Bedrooms: 3
- Bathrooms: 2
- Full bathrooms: 2
Heating
- Heat Pump
Cooling
- Central Air, Electric
Appliances
- Included: Dishwasher, Electric Range, Electric Water Heater, Disposal, Oven
- Laundry: Washer Hookup, Dryer Hookup, Main Level, In Unit
Features
- Cathedral Ceiling(s), Eat-in Kitchen, High Ceilings, Open Floorplan, Vaulted Ceiling(s), Walk-In Closet(s)
- Flooring: Carpet, Hardwood, Vinyl
- Basement: Crawl Space
- Number of fireplaces: 1
- Fireplace features: Living Room
Interior area
- Total interior livable area: 1,560 sqft
Property
Parking
- Total spaces: 2
- Parking features: Attached, Garage
- Attached garage spaces: 2
Features
- Patio & porch: Rear Porch, Covered, Porch, Screened
- Exterior features: Playground, Porch, Rain Gutters, Tennis Court(s)
- Waterfront features: Beach Access
Lot
- Features: Backs To Trees
Details
- Parcel number: 03958519 0094
- Special conditions: None
Construction
Type & style
- Home type: SingleFamily
- Architectural style: Ranch
- Property subtype: Single Family Residence
Materials
- Vinyl Siding
Condition
- New construction: No
- Year built: 1995
Utilities & green energy
- Sewer: County Sewer
- Water: Public
Community & HOA
Community
- Features: Clubhouse, Community Pool, Golf, Gated
- Security: Gated with Guard, Gated Community
- Subdivision: Carolina Lakes
HOA
- Has HOA: Yes
- HOA fee: $738 annually
- HOA name: Carolina Lakes
Location
- Region: Sanford
Financial & listing details
- Price per square foot: $175/sqft
- Tax assessed value: $215,524
- Annual tax amount: $1,617
- Date on market: 11/20/2024
- Cumulative days on market: 75 days
- Listing terms: New Loan
- Inclusions: NA
- Exclusions: NA
- Ownership: More than a year
Price history
| Date | Event | Price |
|---|---|---|
| 4/24/2025 | Sold | $273,000+3%$175/sqft |
Source:  LPRMLS #734686 Report a problem LPRMLS #734686 Report a problem | ||
| 3/15/2025 | Pending sale | $265,000$170/sqft |
Source: LPRMLS #734686 Report a problem | ||
| 2/17/2025 | Listed for sale | $265,000$170/sqft |
Source: LPRMLS #734686 Report a problem | ||
| 1/12/2025 | Pending sale | $265,000$170/sqft |
Source: LPRMLS #734686 Report a problem | ||
Public tax history
| Year | Property taxes | Tax assessment |
|---|---|---|
| 2025 | $1,617 | $215,524 |
| 2024 | $1,617 | $215,524 |
| 2023 | $1,617 | $215,524 |
| 2022 | $1,617 +16% | $215,524 +43.2% |
| 2021 | $1,395 | $150,530 |
| 2020 | $1,395 +1.1% | $150,530 |
| 2019 | $1,380 +2.2% | $150,530 |
| 2018 | $1,350 -6.1% | $150,530 |
| 2017 | $1,438 | $150,530 -6.5% |
| 2016 | -- | $160,920 |
| 2015 | -- | $160,920 |
| 2014 | -- | $160,920 |
| 2012 | -- | $160,920 |
| 2011 | -- | $160,920 |
| 2010 | -- | $160,920 |
| 2009 | -- | $160,920 +38.2% |
| 2008 | -- | $116,410 |
| 2007 | -- | $116,410 |
| 2006 | -- | $116,410 |
| 2005 | -- | $116,410 |
| 2004 | -- | $116,410 |
| 2003 | -- | $116,410 |
| 2001 | -- | -- |
| 2000 | -- | -- |
Find assessor info on the county website
Neighborhood: Spout Springs
Nearby homes
- $309,9953 bd3 ba1.8k sqft564 Coachman Way, Sanford, NC 27332For Sale

- $296,3005 bd3 ba-- sqft526 Coachman Way, Sanford, NC 27332Off Market
- $22,0000.32 Acres545 Coachman Way #36, Sanford, NC 27332Sold

- $22,000-- bd-- ba-- sqft545 Coachman Way, Sanford, NC 27332Sold
- $302,0003 bd2 ba1.6k sqft578 Coachman Way, Sanford, NC 27332Sold
- $160,2003 bd2 ba1.5k sqft593 Winding Rdg, Sanford, NC 27332Off Market
- $336,3003 bd2 ba1.9k sqft508 Coachman Way, Sanford, NC 27332Off Market
- $162,8003 bd2 ba1.1k sqft577 Winding Rdg, Sanford, NC 27332Off Market
Nearby schools
GreatSchools rating
- 4/10Highland ElementaryGrades: PK-5Distance: 2 mi
- 6/10Highland MiddleGrades: 6-8Distance: 1.9 mi
- 3/10Overhills High SchoolGrades: 9-12Distance: 5.3 mi
Schools provided by the listing agent
- Middle: Highland Middle School
- High: Western Harnett High School
Source: LPRMLS. This data may not be complete. We recommend contacting the local school district to confirm school assignments for this home.


Get pre-qualified for a loan
At Zillow Home Loans, we can pre-qualify you in as little as 5 minutes with no impact to your credit score.An equal housing lender. NMLS #10287.
Sell for more on Zillow
Get a Zillow Showcase℠ listing at no additional cost and you could sell for .
$262,800
2% more
+$5,256
With Zillow Showcase(estimated)
$268,056
- North Carolina
- Harnett County
- Cameron
- 27332
- Spout Springs
- 544 Coachman Way
Nearby cities
Nearby neighborhoods
Nearby zip codes
Other Cameron Topics
