Brand new construction (CC2927) built by trusted builder, Caviness Land, in the new community of Creekside Oaks South--featuring sidewalks and a convenient Harnett County location with an easy commute to Fort Bragg, Southern Pines, and surrounding areas. Builder is offering limited time incentive of $8,500 Seller Paid Closing Costs PLUS Blinds throughout the home! Move in with privacy and style already in place!
Welcome to the CC2927 Floor Plan! This two-story home offers a 2-car garage and a covered back porch, perfect for outdoor relaxation.
Inside, you'll find a thoughtfully designed open-concept layout with a spacious living room anchored by a cozy fireplace. The kitchen is equipped with granite countertops, a center island with seating, pantry, and an adjoining dining area with direct access to the back porch--ideal for entertaining. A dedicated study with French doors and a closet provides flexibility for a home office.
The main-level owner's suite features a trey ceiling, dual-sink vanity, walk-in shower, walk-in closet, and private water closet. A mudroom with built-in drop zone and a separate laundry room are conveniently located off the garage entrance.
Upstairs includes three additional bedrooms--each with its own walk-in closet--along with a spacious loft and two full bathrooms, offering plenty of room for everyone.
Flooring highlights include luxury vinyl plank (LVP) throughout the kitchen and main-level common areas, carpet in all bedrooms, and durable vinyl flooring in laundry, primary bath, and upstairs wet areas.
This home blends modern design, functionality, and comfort in a growing community.
New construction
$399,895
103 Harborwood Street, Lillington, NC 27546
4beds
2,927sqft
:
Get pre-qualified$2,392/mo
Single Family Residence
Built in 2026
10,407 Square Feet Lot
$399,100 Zestimate®
$137/sqft
$25/mo HOA
What's special
Cozy fireplaceSpacious loftWalk-in showerCenter island with seatingSeparate laundry roomCarpet in all bedroomsPrivate water closet
- 103 days |
- 112 |
- 8 |
Zillow last checked:
Listing updated:
Listed by:
Jennifer M Ritchie 910-987-5565,
Everything Pines Partners LLC
Source: Hive MLS,MLS#: 100570084 Originating MLS: Mid Carolina Regional MLS
Originating MLS: Mid Carolina Regional MLSFacts & features
Interior
Bedrooms & bathrooms
- Bedrooms: 4
- Bathrooms: 4
- Full bathrooms: 3
- 1/2 bathrooms: 1
Rooms
- Room types: Office, Great Room, Dining Room, Master Bedroom, Loft, Bedroom 2, Bedroom 3, Bedroom 4
Primary bedroom
- Level: First
- Dimensions: 15.5 x 17
Bedroom 2
- Level: Second
- Dimensions: 11 x 13.75
Bedroom 3
- Level: Second
- Dimensions: 11 x 15.75
Bedroom 4
- Level: Second
- Dimensions: 11 x 11
Dining room
- Level: First
- Dimensions: 15 x 12
Great room
- Level: First
- Dimensions: 16 x 21
Kitchen
- Level: First
- Dimensions: 14 x 16
Loft
- Level: Second
- Dimensions: 18 x 12.5
Office
- Level: First
- Dimensions: 16 x 12
Heating
- Electric, Heat Pump
Cooling
- Central Air
Appliances
- Included: Built-In Microwave, Range, Disposal, Dishwasher
- Laundry: Laundry Room
Features
- Master Downstairs, Walk-in Closet(s), Tray Ceiling(s), High Ceilings, Entrance Foyer, Mud Room, Kitchen Island, Ceiling Fan(s), Pantry, Walk-in Shower, Walk-In Closet(s)
- Flooring: LVT/LVP, Carpet, Vinyl, See Remarks
Interior area
- Total structure area: 2,927
- Total interior livable area: 2,927 sqft
Property
Parking
- Total spaces: 2
- Parking features: Garage Faces Front, Concrete, Garage Door Opener, Paved, Garage
- Attached garage spaces: 2
Features
- Levels: Two
- Patio & porch: Covered, Porch, Rear Porch
- Exterior features: Cluster Mailboxes
- Fencing: None
- Has view: Yes
- View description: None
- Frontage type: See Remarks
Lot
- Size: 10,407 Square Feet
- Dimensions: 70 x 148 x 70 x 148
- Features: Interior Lot
Details
- Parcel number: 01053612 0028 39
- Zoning: RA-20R
- Special conditions: Standard
Construction
Type & style
- Home type: SingleFamily
- Property subtype: Single Family Residence
Materials
- Vinyl Siding, Wood Frame
- Foundation: Slab
- Roof: Architectural Shingle
Condition
- New construction: Yes
- Year built: 2026
Details
- Warranty included: Yes
Utilities & green energy
- Sewer: County Sewer
- Water: County Water
- Utilities for property: Sewer Connected, Water Connected
Community & HOA
Community
- Security: Security Lights, Smoke Detector(s)
- Subdivision: Creekside Oaks South
HOA
- Has HOA: Yes
- Amenities included: Maintenance Common Areas, Management, Master Insure, Sidewalks, Street Lights
- HOA fee: $300 annually
- HOA name: Creekside Oaks North & South HOA
- HOA phone: 910-484-5400
Location
- Region: Lillington
Financial & listing details
- Price per square foot: $137/sqft
- Tax assessed value: $41,280
- Date on market: 4/28/2026
- Cumulative days on market: 103 days
- Listing agreement: Exclusive Right To Sell
- Listing terms: Cash,Conventional,FHA,USDA Loan,VA Loan
- Road surface type: Paved
Estimated market value
$399,100
$379,000 - $419,000
$2,450/mo
Price history
| Date | Event | Price |
|---|---|---|
| 7/23/2026 | Price change | $399,8950%$137/sqft |
Source:  LPRMLS #761569 Report a problem LPRMLS #761569 Report a problem | ||
| 6/17/2026 | Price change | $399,8960%$137/sqft |
Source: LPRMLS #761569 Report a problem | ||
| 6/1/2026 | Price change | $399,8970%$137/sqft |
Source: LPRMLS #761569 Report a problem | ||
| 5/19/2026 | Price change | $399,8980%$137/sqft |
Source: LPRMLS #761569 Report a problem | ||
| 5/7/2026 | Price change | $399,8990%$137/sqft |
Source:  Hive MLS #100570084 Report a problem Hive MLS #100570084 Report a problem | ||
| 4/28/2026 | Listed for sale | $399,900$137/sqft |
Source: Hive MLS #100570084 Report a problem | ||
Public tax history
Tax history is unavailable.
Monthly payment
Est. payment
Payment breakdown
Explore the cost of this home by adjusting the details. Changes won't be saved.Climate risks
Neighborhood: Anderson Creek
Nearby schools
GreatSchools rating
- NAAnderson Creek PrimaryGrades: PK-2Distance: 3.7 mi
- 7/10Western Harnett MiddleGrades: 6-8Distance: 2.2 mi
- 3/10Overhills High SchoolGrades: 9-12Distance: 4.3 mi
Schools provided by the listing agent
- Elementary: Anderson Creek Primary School
- Middle: Western Harnett Middle School
- High: Overhills High School
Source: Hive MLS. This data may not be complete. We recommend contacting the local school district to confirm school assignments for this home.
- $392,0994 bd3 ba2.8k sqft270 Harborwood St, Lillington, NC 27546Pending

- $316,9003 bd3 ba1.7k sqft256 Harborwood St, Lillington, NC 27546New Construction

- $369,8964 bd3 ba2.6k sqft293 Harborwood St, Lillington, NC 27546Sold

- $359,8955 bd3 ba2.5k sqft239 Harborwood St, Lillington, NC 27546Pending

- $378,5004 bd3 ba2.7k sqft199 Harborwood St, Lillington, NC 27546New Construction
- $359,8964 bd4 ba2.5k sqft251 Harborwood St, Lillington, NC 27546New Construction
- $399,9955 bd4 ba3k sqft284 Harborwood St, Lillington, NC 27546Sold
- $441,5255 bd4 ba3.2k sqft91 Harborwood St, Lillington, NC 27546Sold
A local agent can set up tours, give advice and negotiate with sellers.
A local lender can help you make sure your offer is ready when you are.
Similar homes
- $377,5004 bd3 ba2.7k sqft88 Pikewood Court, Lillington, NC 27546New Construction
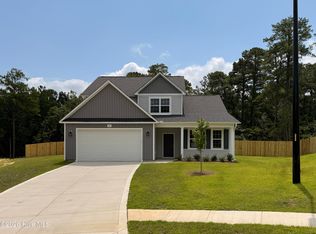
 MLS ID #100540964, Jennifer M Ritchie, Everything Pines Partners LLC. Hive MLS
 - $374,8954 bd3 ba2.6k sqft74 Pikewood Court, Lillington, NC 27546New Construction
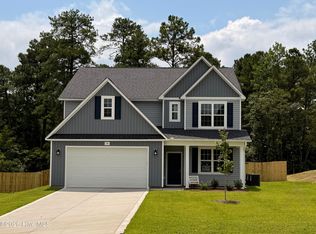 MLS ID #100540921, Jennifer M Ritchie, Everything Pines Partners LLC. Hive MLS
 - $359,8964 bd4 ba2.5k sqft251 Harborwood Street, Lillington, NC 27546New Construction
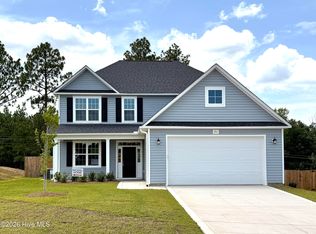 MLS ID #100532518, Jennifer M Ritchie, Everything Pines Partners LLC. Hive MLS
 - $330,0004 bd3 ba2.3k sqft145 Wood Point Drive, Lillington, NC 27546For Sale
 MLS ID #100591946, Stacy Whitcome, Hadley Properties Real Estate & Development. Hive MLS
 - $369,9004 bd3 ba2.3k sqft114 Kingwood Ct, Lillington, NC 27546New ConstructionLPRMLS
- $379,9005 bd4 ba3.3k sqft87 Coopers Creek Ave, Spring Lake, NC 28390For Sale
 MLS ID #10166426, Steven Swanger. Doorify MLS
 - $407,9004 bd2 ba2k sqft20 Camp Rock Rd, Lillington, NC 27546New ConstructionDoorify MLS
- $399,7004 bd3 ba2k sqftSmithfield French Country, Lillington, NC 27546New ConstructionDoorify MLS
- $410,0003 bd3 ba2.6k sqft1491 Ponderosa Trail, Cameron, NC 28326For SaleMLS ID #100592814, Brittany Brathwaite, EXP Realty LLC - C. Hive MLS
- $400,0004 bd3 ba1.9k sqft282 Braddock Dr, Lillington, NC 27546For SaleMLS ID #10149345, Lucia Turlington. Doorify MLS
- from $319,9003 bd3 ba1.8k sqftOnslow - Embark Collection Plan, Ducks Landing, Lillington, NC 27546New ConstructionCaviness & Cates
- $427,9904 bd3 ba3k sqft77 Darmouth Drive, Cameron, NC 28326New ConstructionMLS ID #100561026, Team Dream, Dream Finders Realty LLC. Hive MLS
- $369,9954 bd3 ba2.3k sqft387 Thorntons Creek Drive, Erwin, NC 28339New ConstructionMLS ID #100593994, Brian O'Connell, Keller Williams Realty-Fayetteville. Hive MLS
- $345,0003 bd3 ba2k sqft287 Winding Creek Dr, Lillington, NC 27546For SaleMLS ID #10184830, Donald Byrd. Doorify MLS
- $374,9904 bd3 ba2.2k sqft86 Cornelia Crossing, Cameron, NC 28326New ConstructionHive MLS
- $369,9954 bd3 ba2.3k sqft321 Thorntons Creek Drive, Erwin, NC 28339New ConstructionMLS ID #100593958, Brian O'Connell, Keller Williams Realty-Fayetteville. Hive MLS
- $319,9004 bd3 ba2.6k sqft255 Hester Pl, Cameron, NC 28326For SaleMLS ID #10169764, Donald Lee Eddins. Doorify MLS
- $339,3454 bd3 ba1.9k sqft310 Peach Grove Way, Lillington, NC 27546New ConstructionMLS ID #10172393, Alyssa Ann St James Perkins. Doorify MLS
- $349,9004 bd3 ba2.1k sqft193 Falls Of The Cape Dr, Lillington, NC 27546New ConstructionMLS ID #10166191, Lisa Lovato. Doorify MLS
- $354,9903 bd2 ba2.2k sqft30 Little Branch Dr, Lillington, NC 27546New ConstructionMLS ID #10172406, Alyssa Ann St James Perkins. Doorify MLS
