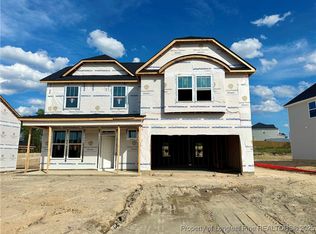
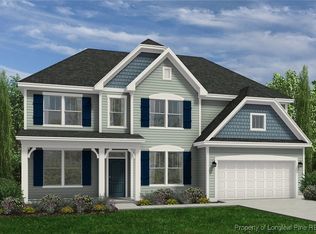
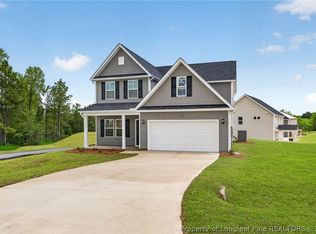
MOVE IN READY !! BLINDS & FRIDGE INCLUDED ! Welcome to the Topsail floorplan by Dream Finders Homes in The Colony at Lexington Plantation. From the moment you enter, a charming foyer leads into stylish laminate flooring throughout the main living areas, creating a warm and welcoming feel. The elegant dining room features beautiful, coffered ceilings and flows into a spacious kitchen with crown molding, a large quartz island, and an open view of the living area and covered back patio, perfect for everyday living and entertaining. A pantry and convenient powder room complete the main level. Upstairs, the owner’s suite offers a relaxing retreat with a cathedral ceiling, a tiled bathroom, and generous closet space. Three additional bedrooms, a full bath, and a large, tiled laundry room provide comfort and functionality for the whole household. CLOSE TO FT. BRAGG & MINUTES FROM SHOPPING!
Pending
Price increase: $5.5K (9/16)
$374,990
86 Cornelia Xing, Cameron, NC 28326
4beds
2,256sqft
Single Family Residence
Built in 2026
10,018 Square Feet Lot
$374,700 Zestimate®
$166/sqft
$76/mo HOA
What's special
Beautiful coffered ceilingsCrown moldingSpacious kitchenLarge quartz islandLarge tiled laundry roomConvenient powder roomCharming foyer
- 234 days
- 81
- 0
Zillow last checked:
Listing updated:
Listed by:
BRADLEY NORRIS,
DREAM FINDERS REALTY, LLC.
Source: LPRMLS,MLS#: 756504 Originating MLS: Longleaf Pine Realtors
Originating MLS: Longleaf Pine RealtorsFacts & features
Interior
Bedrooms & bathrooms
- Bedrooms: 4
- Bathrooms: 3
- Full bathrooms: 2
- 1/2 bathrooms: 1
Heating
- Heat Pump
Appliances
- Included: Dishwasher, Electric Range, Microwave, Stainless Steel Appliance(s)
- Laundry: Washer Hookup, Dryer Hookup, Upper Level
Features
- Attic, Tray Ceiling(s), Dining Area, Coffered Ceiling(s), Separate/Formal Dining Room, Entrance Foyer, Eat-in Kitchen, Kitchen Island, Open Concept, Pantry, Quartz Counters, Tub Shower, Water Closet(s), Walk-In Closet(s), Walk-In Shower
- Flooring: Carpet, Laminate, Tile
- Basement: None
- Number of fireplaces: 1
- Fireplace features: Family Room
Interior area
- Total interior livable area: 2,256 sqft
Video & virtual tour
Property
Parking
- Total spaces: 2
- Parking features: Attached, Garage
- Attached garage spaces: 2
Features
- Levels: Two
- Stories: 2
- Patio & porch: Covered, Patio
- Exterior features: Fence, Playground, Private Yard
- Fencing: Yard Fenced
Lot
- Size: 10,018 Square Feet
- Features: < 1/4 Acre, Cleared
- Topography: Cleared
Details
- Parcel number: 9595614149
- Special conditions: None
Construction
Type & style
- Home type: SingleFamily
- Architectural style: Two Story
- Property subtype: Single Family Residence
Materials
- Shake Siding, Vinyl Siding, Wood Frame
Condition
- New Construction
- New construction: Yes
- Year built: 2026
Details
- Warranty included: Yes
Utilities & green energy
- Sewer: Public Sewer
- Water: Public
Community & HOA
Community
- Features: Clubhouse, Community Pool, Fitness Center
- Security: Smoke Detector(s)
- Subdivision: Lexington Plantation (Harnett)
HOA
- Has HOA: Yes
- HOA fee: $76 monthly
- HOA name: The Colony @ Lexington Plantation
Location
- Region: Cameron
Financial & listing details
- Price per square foot: $166/sqft
- Date on market: 1/30/2026
- Cumulative days on market: 235 days
- Listing terms: Cash,New Loan
- Inclusions: None
- Exclusions: None
- Ownership: Less than a year
Estimated market value
$374,700
$356,000 - $393,000
$2,201/mo
Price history
| Date | Event | Price |
|---|---|---|
| 9/16/2026 | Pending sale | $374,990+1.5%$166/sqft |
Source:  LPRMLS #756504 Report a problem LPRMLS #756504 Report a problem | ||
| 8/28/2026 | Price change | $369,500-1.5%$164/sqft |
Source:  Dream Finders Homes Report a problem Dream Finders Homes Report a problem | ||
| 7/31/2026 | Price change | $374,990-1.8%$166/sqft |
Source:  Doorify MLS #10143899 Report a problem Doorify MLS #10143899 Report a problem | ||
| 7/19/2026 | Price change | $381,990+0.5%$169/sqft |
Source: LPRMLS #756504 Report a problem | ||
| 7/11/2026 | Price change | $379,990-0.5%$168/sqft |
Source: LPRMLS #756504 Report a problem | ||
| 6/4/2026 | Price change | $381,990+0.5%$169/sqft |
Source: LPRMLS #756504 Report a problem | ||
| 4/30/2026 | Price change | $379,990-2.6%$168/sqft |
Source: LPRMLS #756504 Report a problem | ||
| 1/30/2026 | Listed for sale | $389,990$173/sqft |
Source: LPRMLS #756504 Report a problem | ||
Public tax history
Tax history is unavailable.
Monthly payment
Est. payment
Payment breakdown
Explore the cost of this home by adjusting the details. Changes won't be saved.Climate risks
Neighborhood: Spout Springs
Nearby schools
Schools provided by the listing agent
- Middle: Overhills Middle School
- High: Overhills Senior High
Source: LPRMLS. This data may not be complete. We recommend contacting the local school district to confirm school assignments for this home.
Similar homes
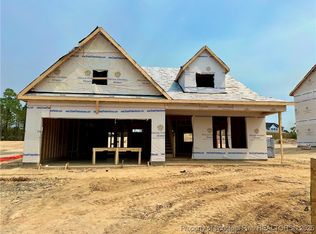
- $374,0004 bd3 ba2.4k sqft44 Princelet Point, Cameron, NC 28326For Sale
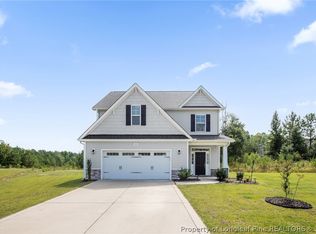 MLS ID #768506, WELCOME HOME TEAM POWERED BY KELLER WILLIAMS REALTY, KELLER WILLIAMS REALTY (FAYETTEVILLE). LPRMLS
 - $357,9904 bd3 ba1.9k sqft239 White Doe Xing, Cameron, NC 28326New Construction
 MLS ID #756530, BRADLEY NORRIS, DREAM FINDERS REALTY, LLC.. LPRMLS
 - $394,9904 bd3 ba2.5k sqft93 Cornelia Xing, Cameron, NC 28326New Construction
 LPRMLS
 - $419,9905 bd3 ba2.8k sqft133 White Doe Xing, Cameron, NC 28326New Construction
 LPRMLS
