Welcome to the beautifully designed Wade Plan, where timeless style meets modern comfort in this exceptional new construction home, with no HOA. Located on almost 2 acres, this 4 bedrooms, 2 full baths, and a spacious 3-car garage, this thoughtfully crafted ranch floor plan provides the perfect blend of open-concept living and everyday functionality.
Step inside to a bright and inviting great room that seamlessly connects to the dining area and designer kitchen, creating the ideal space for entertaining or relaxing with family. The kitchen is sure to impress with white shaker cabinetry, a contrasting island, granite countertops, stainless steel appliances, deep pantry, and abundant cabinet and counter space. Beautiful laminate flooring flows throughout the main living areas, adding warmth, durability, and style.
The private owner's suite is tucked away from the secondary bedrooms, offering a peaceful retreat complete with a spacious walk-in closet and an elegant ensuite bath featuring dual vanities, granite countertops and a beautifully finished walk-in shower. Three additional bedrooms provide plenty of flexibility for family, guests, a home office, or hobby space.
Enjoy morning coffee or evening gatherings on the covered rear porch overlooking the backyard. The attractive exterior showcases classic curb appeal with stone accents, and the added convenience of a 3-car garage, perfect for extra vehicles, storage, or workshop space. This home combines quality craftsmanship, designer-selected finishes, and an inviting layout you'll love coming home to. Don't miss your opportunity to own this beautiful new construction home on 1.96 acre lot before it's gone!
New construction
$419,000
230 D L Phillips Ln Lot 2, Broadway, NC 27505
4beds
1,812sqft
:
Get pre-qualified$2,506/mo
Single Family Residence
Built in 2026
1.96 Acres Lot
$418,900 Zestimate®
$231/sqft
$-- HOA
What's special
Beautifully finished walk-in showerGranite countertopsContrasting islandDeep pantrySpacious walk-in closetWhite shaker cabinetryStainless steel appliances
- 25 days |
- 264 |
- 19 |
Zillow last checked:
Listing updated:
Listed by:
GRULLON TEAM POWERED BY COLDWELL BANKER ADVANTAGE,
COLDWELL BANKER ADVANTAGE - FAYETTEVILLE
Source: LPRMLS,MLS#: 765280 Originating MLS: Longleaf Pine Realtors
Originating MLS: Longleaf Pine RealtorsFacts & features
Interior
Bedrooms & bathrooms
- Bedrooms: 4
- Bathrooms: 2
- Full bathrooms: 2
Heating
- Heat Pump
Cooling
- Central Air, Electric
Appliances
- Included: Dishwasher, Microwave, Range
- Laundry: Washer Hookup, Dryer Hookup, Main Level, In Unit
Features
- Tray Ceiling(s), Coffered Ceiling(s), Double Vanity, Entrance Foyer, Eat-in Kitchen, Granite Counters, Kitchen Island, Kitchen/Dining Combo, Primary Downstairs, Pantry, Walk-In Closet(s)
- Flooring: Carpet, Ceramic Tile, Luxury Vinyl Plank
- Windows: Insulated Windows
- Basement: None
- Number of fireplaces: 1
- Fireplace features: Gas Log
Interior area
- Total interior livable area: 1,812 sqft
Property
Parking
- Total spaces: 3
- Parking features: Attached, Garage
- Attached garage spaces: 3
Features
- Levels: One
- Stories: 1
Lot
- Size: 1.96 Acres
- Features: 1-2 Acres
Details
- Parcel number: 9596230543.000
- Special conditions: Standard
Construction
Type & style
- Home type: SingleFamily
- Architectural style: One Story
- Property subtype: Single Family Residence
Materials
- Vinyl Siding
Condition
- New Construction
- New construction: Yes
- Year built: 2026
Details
- Warranty included: Yes
Utilities & green energy
- Sewer: Septic Tank
- Water: Public
Community & HOA
Community
- Subdivision: Harnett Co
HOA
- Has HOA: No
Location
- Region: Broadway
Financial & listing details
- Price per square foot: $231/sqft
- Date on market: 7/1/2026
- Cumulative days on market: 25 days
- Listing terms: Cash,New Loan
- Inclusions: NONE
- Exclusions: NONE
- Ownership: Less than a year
Estimated market value
$418,900
$398,000 - $440,000
$1,978/mo
Price history
| Date | Event | Price |
|---|---|---|
| 7/1/2026 | Listed for sale | $419,000$231/sqft |
Source:  LPRMLS #765280 Report a problem LPRMLS #765280 Report a problem | ||
Public tax history
Tax history is unavailable.
Monthly payment
Est. payment
Payment breakdown
Explore the cost of this home by adjusting the details. Changes won't be saved.Climate risks
Neighborhood: Spout Springs
Nearby schools
GreatSchools rating
- NAAnderson Creek PrimaryGrades: PK-2Distance: 6.3 mi
- 6/10Highland MiddleGrades: 6-8Distance: 0.7 mi
- 3/10Western Harnett HighGrades: 9-12Distance: 3.6 mi
Schools provided by the listing agent
- Elementary: South Harnett Elementary School
- Middle: Highland Middle School
- High: Western Harnett High School
Source: LPRMLS. This data may not be complete. We recommend contacting the local school district to confirm school assignments for this home.
- $372,7004 bd3 ba-- sqft211 Dl Phillips Ln, Broadway, NC 27505Off Market

- $248,400-- bd-- ba1.7k sqft26 Bowling Ln, Broadway, NC 27505Off Market
- $300,0003 bd3 ba1.9k sqft227 D L Phillips Ln, Broadway, NC 27505Sold
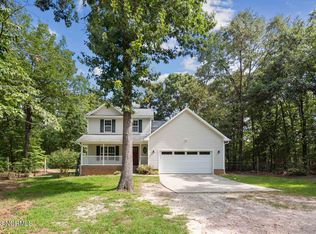
- $45,000-- bd-- ba-- sqft249 D L Phillips Ln, Broadway, NC 27505Sold
- $483,4004 bd3 ba3.2k sqft211 D L Phillips Ln, Broadway, NC 27505Off Market
- $340,5004 bd2 ba1.9k sqft263 D L Phillips Ln, Broadway, NC 27505Off Market
- $42,640-- bd-- ba-- sqft185 D L Phillips Ln, Broadway, NC 27505Off Market
- $370,9003 bd3 ba2.4k sqft293 D L Phillips Ln, Broadway, NC 27505Off Market
A local agent can set up tours, give advice and negotiate with sellers.
Similar homes
- $337,5003 bd2 ba1.7k sqft254 D L Phillips Ln Lot 3, Broadway, NC 27505New Construction
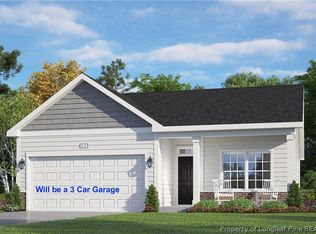 MLS ID #765283, GRULLON TEAM POWERED BY COLDWELL BANKER ADVANTAGE, COLDWELL BANKER ADVANTAGE - FAYETTEVILLE. LPRMLS
 - $389,9004 bd3 ba1.8k sqft198 Laforce Ln, Broadway, NC 27505New Construction
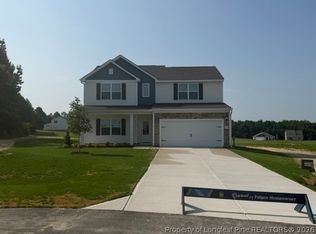 LPRMLS
 - $396,9004 bd3 ba2.2k sqft159 Empress St, Broadway, NC 27505New Construction
 LPRMLS
 - $299,9904 bd3 ba2k sqft322 Hillwood Drive, Sanford, NC 27332New Construction

 Hive MLS
 - $282,8884 bd2 ba1.6k sqft302 Hillwood Drive, Sanford, NC 27332New ConstructionHive MLS
- $284,8884 bd3 ba1.7k sqft282 Hillwood Drive, Sanford, NC 27332New ConstructionHive MLS
- $289,8884 bd3 ba2k sqft357 Hillwood Drive, Sanford, NC 27332New ConstructionHive MLS
- $282,8884 bd3 ba1.7k sqft337 Hillwood Drive, Sanford, NC 27332New ConstructionHive MLS
- $367,9003 bd3 ba1.8k sqft28 Rider St, Broadway, NC 27505New ConstructionLPRMLS
- $389,9004 bd3 ba2.3k sqft308 Black Duck Ln, Lillington, NC 27546New ConstructionLPRMLS
- $277,8883 bd3 ba1.7k sqft340 Hillwood Drive, Sanford, NC 27332New ConstructionHive MLS
- $289,9903 bd2 ba1.5k sqft218 Blossom Trl, Lillington, NC 27546New ConstructionLPRMLS
- from $313,9904 bd3 ba2k sqftESSEX Plan, West Pointe, Sanford, NC 27332New ConstructionCentury Communities
- $334,9003 bd2 ba1.8k sqft29 Laforce Ln, Broadway, NC 27505New ConstructionLPRMLS
- $359,9004 bd2 ba1.8k sqft292 Black Duck Ln, Lillington, NC 27546New ConstructionLPRMLS
- from $386,5004 bd3 ba2.4k sqftRoark 2.0 Plan, Magnolia Hills, Cameron, NC 28326New ConstructionPrecision Custom Homes
- $332,8084 bd3 ba1.9k sqft30 Blackgum Ct, Spring Lake, NC 28390New ConstructionMLS ID #740971, NATALIE MARTIN, W.S. WELLONS REALTY. LPRMLS
- $360,9003 bd3 ba1.8k sqft95 Laforce Ln, Broadway, NC 27505New ConstructionLPRMLS
- from $379,0004 bd3 ba2.3k sqftHumber Plan, Oakmont, Lillington, NC 27546New ConstructionThe Ascot Corporation
- $349,9904 bd3 ba2.4k sqft71 Placard Dr, Spring Lake, NC 28390New ConstructionLPRMLS
