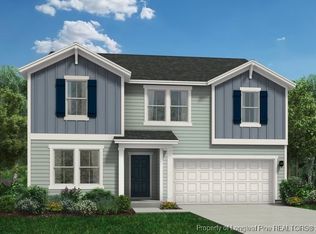
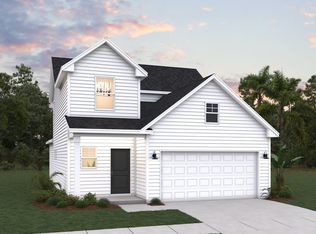
Welcome to Standley Ridge and the PRELUDE home plan by Dream Finders Homes! Upon entering the foyer, you'll find a bedroom and full bath for guests or family needs. Following the hall from the foyer you'll come into the open living area, with 9 Ft. smooth ceilings, to find a large kitchen with quartz countertops, plenty of cabinet storage, and a beautiful kitchen island and casual dining area that makes for easy cooking and entertaining. Finally, there’s a cozy and roomy family area perfect for relaxing or gathering with access to the outside patio. Retreat upstairs to the Owner’s suite located conveniently by the top of the stairs but is like a hidden oasis from the rest of the bedrooms. It features a large bathroom with both a tub and shower and a walk-in closet. Two additional bedrooms and a full bathroom are also located on the second floor along with a loft, and an additional large flexible, multi-purpose room. Both are designed to meet your family's need for that extra space for such uses as an office, playroom, or a shared family hangout room. Also, for more convenience, an upstairs laundry room as well! CLOSE TO FT. BRAGG & MINUTES FROM SHOPPING!
Pending
Price increase: $5.5K (9/10)
$349,990
71 Placard Dr, Spring Lake, NC 28390
4beds
2,428sqft
Single Family Residence
Built in 2026
0.61 Acres Lot
$349,700 Zestimate®
$144/sqft
$-- HOA
What's special
Large flexible multi-purpose roomBeautiful kitchen islandPlenty of cabinet storageWalk-in closetUpstairs laundry room
- 91 days
- 26
- 0
Zillow last checked:
Listing updated:
Listed by:
BRADLEY NORRIS,
DREAM FINDERS REALTY, LLC.
Source: LPRMLS,MLS#: 756950 Originating MLS: Longleaf Pine Realtors
Originating MLS: Longleaf Pine RealtorsFacts & features
Interior
Bedrooms & bathrooms
- Bedrooms: 4
- Bathrooms: 3
- Full bathrooms: 3
Heating
- Heat Pump
Appliances
- Included: Dishwasher, Electric Range, Electric Water Heater, Microwave, Stainless Steel Appliance(s)
- Laundry: Upper Level
Features
- Bathtub, Ceiling Fan(s), Double Vanity, Entrance Foyer, Eat-in Kitchen, High Ceilings, Kitchen Island, Kitchen/Dining Combo, Loft, Living/Dining Room, Bath in Primary Bedroom, Open Concept, Pantry, Quartz Counters, Smooth Ceilings, Separate Shower, Tub Shower, Walk-In Closet(s), Walk-In Shower
- Flooring: Carpet, Laminate, Vinyl
- Basement: None
- Has fireplace: No
- Fireplace features: None
Interior area
- Total interior livable area: 2,428 sqft
Property
Parking
- Total spaces: 2
- Parking features: Attached, Garage
- Attached garage spaces: 2
Features
- Levels: Two
- Stories: 2
- Patio & porch: Patio
- Exterior features: Patio
Lot
- Size: 0.61 Acres
Details
- Parcel number: 0513358671
- Special conditions: None
Construction
Type & style
- Home type: SingleFamily
- Architectural style: Two Story
- Property subtype: Single Family Residence
Materials
- Board & Batten Siding, Vinyl Siding, Wood Frame
Condition
- New Construction
- New construction: Yes
- Year built: 2026
Details
- Warranty included: Yes
Utilities & green energy
- Sewer: County Sewer
- Water: Public
Community & HOA
Community
- Security: Smoke Detector(s)
- Subdivision: Standley Ridge
HOA
- Has HOA: Yes
- HOA name: Standley Ridge Homewoners Assoc., Inc.
Location
- Region: Spring Lake
Financial & listing details
- Price per square foot: $144/sqft
- Date on market: 7/8/2026
- Cumulative days on market: 148 days
- Listing terms: Cash,New Loan,USDA Loan,VA Loan
- Inclusions: none
- Exclusions: none
- Ownership: Less than a year
Estimated market value
$349,700
$332,000 - $367,000
$2,205/mo
Price history
| Date | Event | Price |
|---|---|---|
| 9/10/2026 | Pending sale | $349,990+1.6%$144/sqft |
Source:  LPRMLS #756950 Report a problem LPRMLS #756950 Report a problem | ||
| 8/28/2026 | Price change | $344,500-1.6%$142/sqft |
Source:  Dream Finders Homes Report a problem Dream Finders Homes Report a problem | ||
| 7/8/2026 | Listed for sale | $349,990+1.2%$144/sqft |
Source: LPRMLS #756950 Report a problem | ||
| 6/22/2026 | Listing removed | $345,990$143/sqft |
Source: LPRMLS #756950 Report a problem | ||
| 6/18/2026 | Listed for sale | $345,990$143/sqft |
Source: LPRMLS #756950 Report a problem | ||
| 4/2/2026 | Pending sale | $345,990$143/sqft |
Source: LPRMLS #756950 Report a problem | ||
| 3/25/2026 | Price change | $345,990+0.3%$143/sqft |
Source: LPRMLS #756950 Report a problem | ||
| 2/5/2026 | Listed for sale | $344,990$142/sqft |
Source: LPRMLS #756950 Report a problem | ||
Public tax history
Tax history is unavailable.
Monthly payment
Est. payment
Payment breakdown
Explore the cost of this home by adjusting the details. Changes won't be saved.Climate risks
Neighborhood: Anderson Creek
Nearby schools
Schools provided by the listing agent
- Middle: Overhills Middle School
- High: Overhills Senior High
Source: LPRMLS. This data may not be complete. We recommend contacting the local school district to confirm school assignments for this home.
Similar homes
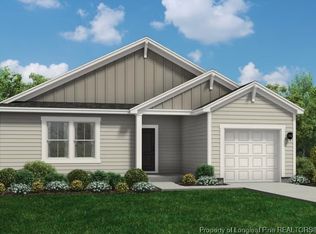
- $342,9904 bd3 ba2.2k sqft114 Colorado Ct, Spring Lake, NC 28390New Construction
 LPRMLS

 - $324,9954 bd3 ba2.1k sqft533 Open Range Rd Lot 52, Spring Lake, NC 28390New Construction
 MLS ID #768477, TIER ONE REAL ESTATE SERVICES, COLDWELL BANKER ADVANTAGE - YADKIN ROAD. LPRMLS
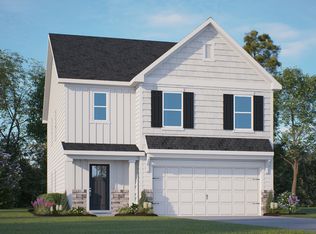
 - from $358,9904 bd3 ba2.3k sqftROBIE Plan, Mason Ridge, Spring Lake, NC 28390New Construction
 DR Horton
 - from $301,9003 bd3 ba1.7k sqftIntrigue Plan, Standley Ridge, Spring Lake, NC 28390New Construction
 Dream Finders Homes
 - $349,8004 bd3 ba2.1k sqft221 Vega Lane, Linden, NC 28356For Sale
 MLS ID #100608138, Frank Murphy, Frank and Tracy Murphy, LLC. Hive MLS
 - $339,7064 bd3 ba2.2k sqft322 Black Duck Ln, Lillington, NC 27546New Construction
 MLS ID #10121559, April Stephens. Doorify MLS
 - $319,9904 bd3 ba2k sqft360 Hillwood Drive, Sanford, NC 27332New ConstructionHive MLS
- $314,9904 bd3 ba1.7k sqft418 Hillwood Drive, Sanford, NC 27332New ConstructionHive MLS
- $319,9904 bd3 ba2k sqft322 Hillwood Drive, Sanford, NC 27332New ConstructionHive MLS
