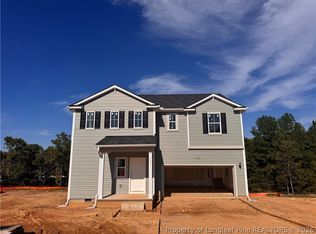
Welcome to The Cambridge by Caviness & Cates, a thoughtfully designed 4-bedroom, 3-bath home with a spacious bonus room. The inviting great room features a cozy fireplace and flows seamlessly into the open kitchen and dining area. The kitchen offers a large island with a sink overlooking the great room, ample cabinetry, and a pantry. Enjoy backyard views from the dining area, which provides direct access to the rear covered porch.
The first-floor primary suite includes a walk-in closet and private bath with dual sinks, a walk-in shower, and linen closet. Two additional bedrooms are also located on the main level, each featuring a walk-in closet and convenient access to a full hall bath with a tub/shower combination. A laundry room is conveniently positioned near the garage entry.
Upstairs, you’ll find the fourth bedroom, a full bath with a tub/shower combination and linen closet, plus a versatile bonus room. The home is complete with a two-car garage.
Living in Anderson Creek Club means enjoying resort-style amenities, including multiple pools, pickleball, basketball, and volleyball courts as well as a soccer field, catch and release fishing ponds, walking trails, parks, playgrounds, fitness facilities, and an active community calendar. POA dues also include high-speed internet, recycling services, 24/7 gated security.
Call us for current incentives.
New construction
$492,379
39 Little Valley Dr, Spring Lake, NC 28390
4beds
2,432sqft
Single Family Residence
Built in 2026
10,018 Square Feet Lot
$-- Zestimate®
$202/sqft
$269/mo HOA
What's special
Cozy fireplaceSpacious bonus roomWalk-in showerTwo-car garageFirst-floor primary suiteWalk-in closetLinen closet
- 1 day
- 16
- 0
Zillow last checked:
Listing updated:
Listed by:
TEAM ACC POWERED BY AC REALTY,
AC REALTY
Source: LPRMLS,MLS#: 770259 Originating MLS: Longleaf Pine Realtors
Originating MLS: Longleaf Pine RealtorsFacts & features
Interior
Bedrooms & bathrooms
- Bedrooms: 4
- Bathrooms: 3
- Full bathrooms: 3
Heating
- Electric, Forced Air
Cooling
- Central Air, Electric
Appliances
- Included: Dishwasher, Microwave, Range
- Laundry: Washer Hookup, Dryer Hookup, Main Level
Features
- Double Vanity, Eat-in Kitchen, Kitchen Island, Kitchen/Dining Combo, Primary Downstairs, Pantry, Walk-In Shower
- Flooring: Carpet, Luxury Vinyl Plank
- Basement: None
- Number of fireplaces: 1
- Fireplace features: Electric
Interior area
- Total interior livable area: 2,432 sqft
Property
Parking
- Total spaces: 2
- Parking features: Attached, Garage
- Attached garage spaces: 2
Features
- Levels: Two
- Stories: 2
- Patio & porch: Covered, Porch
- Exterior features: Playground
Lot
- Size: 10,018 Square Feet
- Features: < 1/4 Acre
Details
- Parcel number: 0515077162.000
- Zoning description: PND - Planned Neighborhood
- Special conditions: Standard
Construction
Type & style
- Home type: SingleFamily
- Architectural style: Two Story
- Property subtype: Single Family Residence
Materials
- Fiber Cement
Condition
- New Construction
- New construction: Yes
- Year built: 2026
Utilities & green energy
- Sewer: County Sewer
- Water: Public
Community & HOA
Community
- Features: Business Center, Clubhouse, Community Pool, Fitness Center, Golf, Gated
- Security: Gated Community
- Subdivision: Anderson Creek Club
HOA
- Has HOA: Yes
- HOA fee: $269 monthly
- HOA name: Anderson Creek Club Poa
Location
- Region: Spring Lake
Financial & listing details
- Price per square foot: $202/sqft
- Date on market: 10/2/2026
- Listing terms: Cash,New Loan
- Inclusions: Range, microwave, dishwasher
- Exclusions: None
- Ownership: Less than a year
- Road surface type: Paved
Estimated market value
Not available
Estimated sales range
Not available
Not available
Price history
| Date | Event | Price |
|---|---|---|
| 10/2/2026 | Listed for sale | $492,379$202/sqft |
Source:  LPRMLS #770259 Report a problem LPRMLS #770259 Report a problem | ||
Public tax history
Tax history is unavailable.
Monthly payment
Est. payment
Payment breakdown
Explore the cost of this home by adjusting the details. Changes won't be saved.Climate risks
Neighborhood: Anderson Creek
Nearby schools
Schools provided by the listing agent
- Elementary: Anderson Creek
- Middle: Western Harnett Middle School
- High: Overhills Senior High
Source: LPRMLS. This data may not be complete. We recommend contacting the local school district to confirm school assignments for this home.
Similar homes
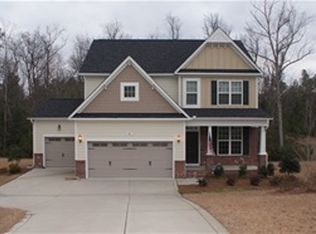
- $470,8954 bd3 ba2.3k sqft59 Little Valley Dr, Spring Lake, NC 28390New Construction
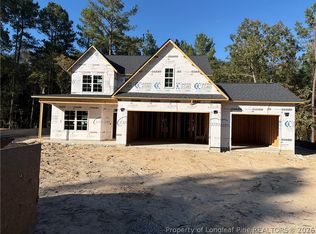 MLS ID #770261, TEAM ACC POWERED BY AC REALTY, AC REALTY. LPRMLS
 - $342,9904 bd3 ba2.2k sqft114 Colorado Ct, Spring Lake, NC 28390New Construction
 LPRMLS
 - $629,7065 bd3 ba2.7k sqft136 Leaning Pine Cir, Spring Lake, NC 28390New Construction
 MLS ID #760807, TEAM ACC POWERED BY AC REALTY, AC REALTY. LPRMLS
 - $344,9904 bd3 ba2.2k sqft117 Colorado Ct, Spring Lake, NC 28390New Construction
 LPRMLS
 - $489,7004 bd3 ba2.6k sqft105 Anna Wells Way, Lillington, NC 27546New Construction
 Doorify MLS
 - $449,5004 bd3 ba2.8k sqftDream Finders Homes LLC, Dunn, NC 28334New ConstructionDoorify MLS
- $339,7064 bd3 ba2.2k sqft322 Black Duck Ln, Lillington, NC 27546New ConstructionMLS ID #10121559, April Stephens. Doorify MLS
