$10,000 Lender Incentive! New construction home in Spring Lake. This two-story floor plan, the Ferris, built by A&G Residential is a spacious home offering 2,006 sqft and a 2-car garage! The main level features an open-concept layout with a seamless flow between the living, dining, and kitchen areas. The kitchen has granite countertops, stainless steel appliances, and a kitchen island for added prep and seating space. A convenient half bath is located just off the foyer. Upstairs, you'll find a dedicated laundry room and a generously sized primary suite complete with a large walk-in closet, double vanity, and walk-in shower. Three additional bedrooms provide plenty of space, including one with its own walk-in closet, along with a full hall bath. Quartz countertops are in all bathrooms. This home offers both functionality and comfort in a thoughtfully designed layout! Schedule your showing today before it's too late.
New construction
Price cut: $100 (10/8)
$299,700
367 Appaloosa Dr, Spring Lake, NC 28390
4beds
2,006sqft
Single Family Residence
Built in 2026
0.27 Acres Lot
$299,400 Zestimate®
$149/sqft
$-- HOA
What's special
Two-story floor planGenerously sized primary suiteStainless steel appliances
- 169 days
- 193
- 24
Zillow last checked:
Listing updated:
Listed by:
JAMES "ALEX" MCFADYEN,
COLDWELL BANKER ADVANTAGE - FAYETTEVILLE
Source: LPRMLS,MLS#: 761681 Originating MLS: Longleaf Pine Realtors
Originating MLS: Longleaf Pine RealtorsFacts & features
Interior
Bedrooms & bathrooms
- Bedrooms: 4
- Bathrooms: 3
- Full bathrooms: 2
- 1/2 bathrooms: 1
Heating
- Heat Pump
Cooling
- Central Air, Electric
Appliances
- Included: Dishwasher, Electric Water Heater, Microwave, Range, Stainless Steel Appliance(s)
Features
- Living/Dining Room
- Flooring: Carpet, Luxury Vinyl Plank
- Basement: Crawl Space
- Has fireplace: No
- Fireplace features: None
Interior area
- Total interior livable area: 2,006 sqft
Property
Parking
- Total spaces: 2
- Parking features: Attached, Garage
- Attached garage spaces: 2
Features
- Levels: Two
- Stories: 2
- Patio & porch: Rear Porch, Covered, Front Porch, Porch
- Exterior features: Porch
Lot
- Size: 0.27 Acres
- Features: 1/4 to 1/2 Acre Lot, Cleared, Dead End
- Topography: Cleared
Details
- Parcel number: PIN:0513880386.000 / PID:010513 0061
- Special conditions: Standard
Construction
Type & style
- Home type: SingleFamily
- Architectural style: Two Story
- Property subtype: Single Family Residence
Materials
- Vinyl Siding
Condition
- New Construction
- New construction: Yes
- Year built: 2026
Details
- Warranty included: Yes
Utilities & green energy
- Sewer: County Sewer
- Water: Public
Community & HOA
Community
- Subdivision: Harnett Lakes
HOA
- Has HOA: No
Location
- Region: Spring Lake
Financial & listing details
- Price per square foot: $149/sqft
- Tax assessed value: $12,700
- Annual tax amount: $89
- Date on market: 4/29/2026
- Cumulative days on market: 170 days
- Listing terms: Cash,New Loan
- Inclusions: None
- Exclusions: None
- Ownership: Less than a year
- Road surface type: Paved
Estimated market value
$299,400
$284,000 - $314,000
$2,038/mo
Price history
| Date | Event | Price |
|---|---|---|
| 10/8/2026 | Price change | $299,7000%$149/sqft |
Source:  LPRMLS #761681 Report a problem LPRMLS #761681 Report a problem | ||
| 8/20/2026 | Price change | $299,8000%$149/sqft |
Source: LPRMLS #761681 Report a problem | ||
| 7/17/2026 | Price change | $299,900-3.2%$150/sqft |
Source: LPRMLS #761681 Report a problem | ||
| 4/29/2026 | Listed for sale | $309,900+566.5%$154/sqft |
Source: LPRMLS #761681 Report a problem | ||
| 12/27/1991 | Sold | $46,500$23/sqft |
Source: Agent Provided Report a problem | ||
Public tax history
| Year | Property taxes | Tax assessment |
|---|---|---|
| 2025 | $89 | $12,700 |
| 2024 | $89 | $12,700 |
| 2023 | $89 | $12,700 |
| 2022 | $89 +475.1% | $12,700 +605.6% |
| 2021 | $15 | $1,800 |
| 2020 | $15 | $1,800 |
| 2019 | $15 | $1,800 |
| 2018 | $15 -52% | $1,800 -90% |
| 2017 | $32 | $18,000 +380% |
| 2016 | -- | $3,750 |
| 2015 | -- | $3,750 +87.5% |
| 2008 | -- | $2,000 |
| 2007 | -- | $2,000 |
| 2006 | -- | $2,000 |
| 2005 | -- | $2,000 |
| 2004 | -- | $2,000 |
| 2003 | -- | $2,000 |
| 2001 | -- | -- |
| 2000 | -- | -- |
Find assessor info on the county website
Monthly payment
Est. payment
Payment breakdown
Explore the cost of this home by adjusting the details. Changes won't be saved.Climate risks
Neighborhood: Anderson Creek
Nearby schools
Schools provided by the listing agent
- Middle: Overhills Middle School
- High: Overhills Senior High
Source: LPRMLS. This data may not be complete. We recommend contacting the local school district to confirm school assignments for this home.
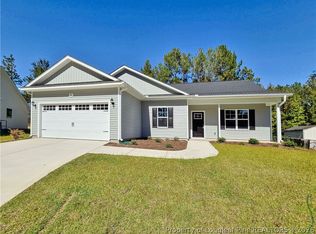


Similar homes
- $284,9003 bd3 ba1.5k sqft265 Appaloosa Dr, Spring Lake, NC 28390New Construction
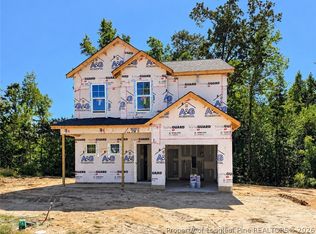 MLS ID #770409, JAMES "ALEX" MCFADYEN, COLDWELL BANKER ADVANTAGE - FAYETTEVILLE. LPRMLS
 - $284,9003 bd3 ba1.5k sqft191 Appaloosa Dr, Spring Lake, NC 28390New Construction
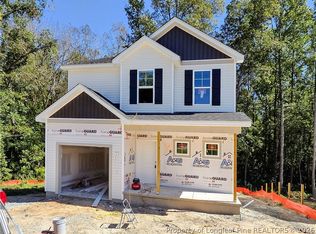 MLS ID #770407, JAMES "ALEX" MCFADYEN, COLDWELL BANKER ADVANTAGE - FAYETTEVILLE. LPRMLS
 - $264,7003 bd2 ba1.3k sqft331 Appaloosa Dr, Spring Lake, NC 28390New Construction
 MLS ID #756318, JAMES "ALEX" MCFADYEN, COLDWELL BANKER ADVANTAGE - FAYETTEVILLE. LPRMLS
 - $264,7003 bd2 ba1.3k sqft309 Appaloosa Dr, Spring Lake, NC 28390New Construction
 MLS ID #756317, JAMES "ALEX" MCFADYEN, COLDWELL BANKER ADVANTAGE - FAYETTEVILLE. LPRMLS
