$10,000 Lender Incentive! New construction home in Spring Lake. This one-story floor plan, the Havilland, built by A&G Residential, is approximately 1330 Sq ft. This home features 3 bedrooms, 2 bathrooms, and a 2-car garage. The kitchen features granite countertops and stainless steel appliances. The Bathrooms have quartz countertops. Schedule your showing today before it's too late.
New construction
Price cut: $100 (10/8)
$264,700
309 Appaloosa Dr, Spring Lake, NC 28390
3beds
1,330sqft
Single Family Residence
Built in 2026
0.27 Acres Lot
$264,400 Zestimate®
$199/sqft
$-- HOA
What's special
Granite countertopsQuartz countertopsStainless steel appliances
- 68 days
- 132
- 18
Zillow last checked:
Listing updated:
Listed by:
JAMES "ALEX" MCFADYEN,
COLDWELL BANKER ADVANTAGE - FAYETTEVILLE
Source: LPRMLS,MLS#: 756317 Originating MLS: Longleaf Pine Realtors
Originating MLS: Longleaf Pine RealtorsFacts & features
Interior
Bedrooms & bathrooms
- Bedrooms: 3
- Bathrooms: 2
- Full bathrooms: 2
Heating
- Heat Pump
Cooling
- Central Air, Electric
Appliances
- Included: Dishwasher, Electric Water Heater, Microwave, Range, Stainless Steel Appliance(s)
- Laundry: Washer Hookup, Dryer Hookup, Main Level
Features
- Double Vanity, Granite Counters, Kitchen Island, Primary Downstairs, Living/Dining Room, Open Concept, Quartz Counters, Tub Shower, Walk-In Closet(s), Walk-In Shower
- Flooring: Carpet, Luxury Vinyl Plank
- Has fireplace: No
- Fireplace features: None
Interior area
- Total interior livable area: 1,330 sqft
Property
Parking
- Total spaces: 2
- Parking features: Attached, Garage
- Attached garage spaces: 2
Features
- Patio & porch: Rear Porch, Covered, Front Porch, Porch
- Exterior features: Porch
Lot
- Size: 0.27 Acres
- Features: 1/4 to 1/2 Acre Lot, Cleared, Interior Lot
- Topography: Cleared
Details
- Parcel number: PIN:0513883356.000 / PID:010513 0064
- Special conditions: Standard
Construction
Type & style
- Home type: SingleFamily
- Architectural style: Ranch
- Property subtype: Single Family Residence
Materials
- Vinyl Siding
- Foundation: Block, Stem Wall
Condition
- New Construction
- New construction: Yes
- Year built: 2026
Details
- Warranty included: Yes
Utilities & green energy
- Sewer: County Sewer
- Water: Public
Community & HOA
Community
- Subdivision: Harnett Lakes
HOA
- Has HOA: No
Location
- Region: Spring Lake
Financial & listing details
- Price per square foot: $199/sqft
- Tax assessed value: $10,890
- Annual tax amount: $76
- Date on market: 8/10/2026
- Cumulative days on market: 258 days
- Listing terms: Cash,New Loan
- Inclusions: None
- Exclusions: None
- Ownership: Less than a year
- Road surface type: Paved
Estimated market value
$264,400
$251,000 - $278,000
$1,716/mo
Price history
| Date | Event | Price |
|---|---|---|
| 10/8/2026 | Price change | $264,7000%$199/sqft |
Source:  LPRMLS #756317 Report a problem LPRMLS #756317 Report a problem | ||
| 8/21/2026 | Price change | $264,8000%$199/sqft |
Source: LPRMLS #756317 Report a problem | ||
| 8/10/2026 | Listed for sale | $264,900$199/sqft |
Source: LPRMLS #756317 Report a problem | ||
| 8/1/2026 | Listing removed | $264,900$199/sqft |
Source: LPRMLS #756317 Report a problem | ||
| 7/17/2026 | Price change | $264,900-3.3%$199/sqft |
Source: LPRMLS #756317 Report a problem | ||
| 6/15/2026 | Price change | $273,900-1.1%$206/sqft |
Source: LPRMLS #756317 Report a problem | ||
| 1/23/2026 | Listed for sale | $276,900+495.5%$208/sqft |
Source: LPRMLS #756317 Report a problem | ||
| 12/27/1991 | Sold | $46,500$35/sqft |
Source: Agent Provided Report a problem | ||
Public tax history
| Year | Property taxes | Tax assessment |
|---|---|---|
| 2025 | $76 | $10,890 |
| 2024 | $76 | $10,890 |
| 2023 | $76 | $10,890 |
| 2022 | $76 +393.2% | $10,890 +505% |
| 2021 | $15 | $1,800 |
| 2020 | $15 | $1,800 |
| 2019 | $15 | $1,800 |
| 2018 | $15 -52% | $1,800 -90% |
| 2017 | $32 | $18,000 +380% |
| 2016 | -- | $3,750 |
| 2015 | -- | $3,750 +87.5% |
| 2008 | -- | $2,000 |
| 2007 | -- | $2,000 |
| 2006 | -- | $2,000 |
| 2005 | -- | $2,000 |
| 2004 | -- | $2,000 |
| 2003 | -- | $2,000 |
| 2001 | -- | -- |
| 2000 | -- | -- |
Find assessor info on the county website
Monthly payment
Est. payment
Payment breakdown
Explore the cost of this home by adjusting the details. Changes won't be saved.Climate risks
Neighborhood: Anderson Creek
Nearby schools
Schools provided by the listing agent
- Middle: Overhills Middle School
- High: Overhills Senior High
Source: LPRMLS. This data may not be complete. We recommend contacting the local school district to confirm school assignments for this home.
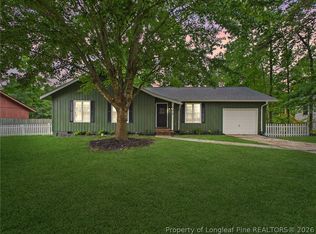

Similar homes
- $264,7003 bd2 ba1.3k sqft331 Appaloosa Dr, Spring Lake, NC 28390New Construction
 MLS ID #756318, JAMES "ALEX" MCFADYEN, COLDWELL BANKER ADVANTAGE - FAYETTEVILLE. LPRMLS
 - $294,9003 bd2 ba1.5k sqft34 Quarter Ct, Spring Lake, NC 28390New Construction
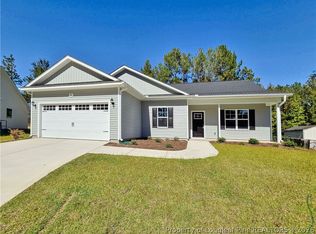 MLS ID #766741, JAMES "ALEX" MCFADYEN, COLDWELL BANKER ADVANTAGE - FAYETTEVILLE. LPRMLS
 - $299,9003 bd2 ba1.6k sqft40 Quarter Ct, Spring Lake, NC 28390New Construction
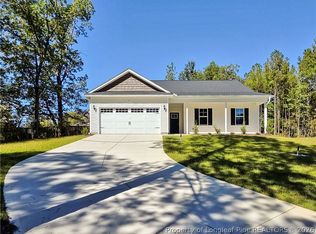 MLS ID #766742, JAMES "ALEX" MCFADYEN, COLDWELL BANKER ADVANTAGE - FAYETTEVILLE. LPRMLS
 - $287,4003 bd3 ba1.4k sqft608 Bill Shaw Rd, Spring Lake, NC 28390For Sale
 MLS ID #766944, COREY TURNER, NORTHGROUP REAL ESTATE. LPRMLS
