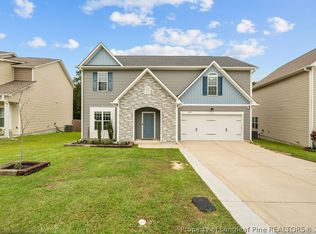
***$5,000 Concession to the buyer with a full offer by 09/30/2026 to use as you choose!***Fresh, spacious, and designed for the way you live! Fresh paint throughout gives this inviting two-story home a crisp, move-in-ready feel, while the open floor plan creates an effortless setting for everyday living and entertaining. The kitchen anchors the main level with granite countertops, stainless steel appliances, a center island, and seamless flow into the breakfast area and oversized great room. Upstairs, the expansive primary suite offers TWO walk-in closets and a spacious bath with dual vanities, garden tub, and separate shower. Two additional generously sized bedrooms, a large upstairs laundry room, and versatile bonus room provide exceptional flexibility for guests, a home office, media room, fitness space, or playroom. The garage is already wired for an EV charger, making at-home EV charging an easy addition; charger is not currently on site. And the location brings some of Fayetteville's best destinations within easy reach! Enjoy convenient access to Fort Bragg, the restaurants, entertainment, museums, and local character of Downtown Fayetteville, plus shopping and dining throughout the Cross Creek area. Outdoor enthusiasts will love having the Cape Fear River Trail nearby, with miles of paved trails winding along the river through beautiful wooded scenery, wetlands, bridges, and wildlife habitat. A home that delivers space, flexibility, modern convenience, and access to both city life and the outdoors!
Cinematic Video:
https://listings.lighthousevisuals.com/videos/01a090cb-1e01-70f5-a1db-7df29c4f31d4
For sale
$305,000
1597 Mount Rainer Dr, Fayetteville, NC 28301
3beds
1,964sqft
Single Family Residence
Built in 2019
6,098 Square Feet Lot
$302,600 Zestimate®
$155/sqft
$13/mo HOA
What's special
Versatile bonus roomFresh paint throughoutSeparate showerOpen floor planCenter islandGranite countertopsInviting two-story home
- 31 days
- 216
- 31
Zillow last checked:
Listing updated:
Listed by:
SAMUEL VALLE,
REDFIN CORP.
Source: LPRMLS,MLS#: 769183 Originating MLS: Longleaf Pine Realtors
Originating MLS: Longleaf Pine RealtorsFacts & features
Interior
Bedrooms & bathrooms
- Bedrooms: 3
- Bathrooms: 3
- Full bathrooms: 2
- 1/2 bathrooms: 1
Heating
- Electric, Heat Pump
Appliances
- Included: Dishwasher, Disposal, Microwave, Range, Stainless Steel Appliance(s)
- Laundry: Upper Level
Features
- Breakfast Area, Granite Counters, Garden Tub/Roman Tub, Kitchen Island, Separate Shower, Tub Shower, Walk-In Closet(s)
- Flooring: Carpet, Laminate, Vinyl
- Basement: None
- Number of fireplaces: 1
- Fireplace features: Electric
Interior area
- Total interior livable area: 1,964 sqft
Property
Parking
- Total spaces: 2
- Parking features: Attached, Garage
- Attached garage spaces: 2
Features
- Levels: Two
- Stories: 2
- Patio & porch: Deck
- Exterior features: Deck, Fence
- Fencing: Back Yard
Lot
- Size: 6,098 Square Feet
- Features: 1/4 to 1/2 Acre Lot, Cleared
- Topography: Cleared
Details
- Parcel number: 0439206591
- Special conditions: Standard
Construction
Type & style
- Home type: SingleFamily
- Architectural style: Two Story
- Property subtype: Single Family Residence
Materials
- Vinyl Siding
Condition
- New construction: No
- Year built: 2019
Details
- Warranty included: Yes
Utilities & green energy
- Sewer: Public Sewer
- Water: Public
Community & HOA
Community
- Subdivision: North Ridge Park
HOA
- Has HOA: Yes
- HOA fee: $160 annually
- HOA name: North Ridge Park Hoa
Location
- Region: Fayetteville
Financial & listing details
- Price per square foot: $155/sqft
- Tax assessed value: $290,400
- Annual tax amount: $3,243
- Date on market: 9/11/2026
- Cumulative days on market: 32 days
- Listing terms: Cash,Conventional,FHA,VA Loan
- Inclusions: NONE
- Exclusions: NONE
- Ownership: More than a year
Estimated market value
$302,600
$287,000 - $318,000
$2,075/mo
Price history
| Date | Event | Price |
|---|---|---|
| 9/11/2026 | Listed for sale | $305,000+37.8%$155/sqft |
Source:  LPRMLS #769183 Report a problem LPRMLS #769183 Report a problem | ||
| 8/5/2020 | Sold | $221,400$113/sqft |
Source: LPRMLS #613319 Report a problem | ||
| 4/7/2020 | Pending sale | $221,400$113/sqft |
Source: MANNING REALTY #613319 Report a problem | ||
| 8/12/2019 | Listed for sale | $221,400$113/sqft |
Source: MANNING REALTY #613319 Report a problem | ||
Public tax history
| Year | Property taxes | Tax assessment |
|---|---|---|
| 2025 | $3,243 +8.3% | $290,400 +59.7% |
| 2024 | $2,995 +4.6% | $181,800 |
| 2023 | $2,863 +5.5% | $181,800 |
| 2022 | $2,714 | $181,800 |
| 2021 | $2,714 | $181,800 +9.5% |
| 2020 | -- | $166,036 |
Find assessor info on the county website
Monthly payment
Est. payment
Payment breakdown
Explore the cost of this home by adjusting the details. Changes won't be saved.Climate risks
Neighborhood: 28301
Nearby schools
Schools provided by the listing agent
- Middle: Reid Ross Middle School
- High: E. E. Smith High
Source: LPRMLS. This data may not be complete. We recommend contacting the local school district to confirm school assignments for this home.
Similar homes
- $330,0003 bd3 ba2k sqft916 W Rowan St, Fayetteville, NC 28301For Sale
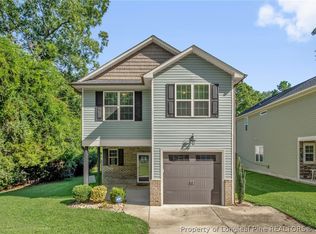 MLS ID #769339, SHARONDA BEY, RE/MAX CHOICE. LPRMLS
 - $309,0003 bd3 ba1.9k sqft3541 Coupure Way, Fayetteville, NC 28312For Sale
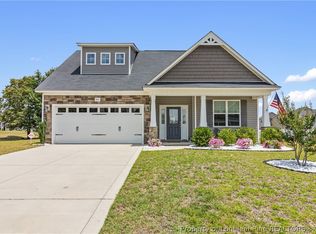 MLS ID #764966, ERICA MORGAN, CASA MORGAN REAL ESTATE, LLC. LPRMLS
 - $278,0003 bd3 ba1.6k sqft805 Bellingham Way, Fayetteville, NC 28312For Sale
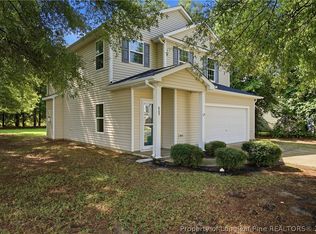 MLS ID #768379, TASIA VANN, EXP REALTY LLC. LPRMLS
 - $329,9003 bd3 ba2.3k sqft1471 Steeple Run Dr, Fayetteville, NC 28312For Sale
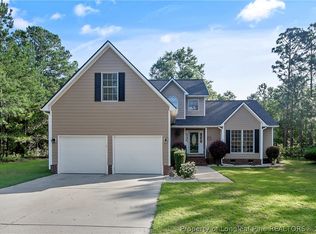 MLS ID #768648, MARK PELAEZ, SWANKY NESTS, LLC.. LPRMLS
