Welcome home to this spacious two-story home offering four bedrooms, an open floor plan, and plenty of room to spread out. The kitchen opens to the oversized great room and dining area and features a center island, granite countertops, and stainless steel appliances.
Upstairs, the spacious primary suite includes a private bath with dual vanities, a garden tub, separate shower, and two large walk-in closets. Three additional generously sized bedrooms include an oversized fourth bedroom, while the conveniently located upstairs laundry room adds everyday functionality.
Step outside and you’ll find one of this home’s standout features—a spacious deck overlooking the backyard, perfect for relaxing, entertaining, or enjoying an evening outdoors. A dedicated firepit area creates an inviting gathering space, while the treeline along the rear of the property provides a more private backdrop.
With spacious living areas, a functional layout, inviting outdoor spaces, and convenient access to nearby shopping and dining, this home offers a great combination of comfort and location.
Solar panels will be paid off at closing. Sellers are planning to replace the carpet once they vacate.
Pending
$307,000
1589 Mount Rainer Dr, Fayetteville, NC 28301
4beds
2,228sqft
Single Family Residence
Built in 2021
8,712 Square Feet Lot
$307,200 Zestimate®
$138/sqft
$15/mo HOA
What's special
Separate showerOpen floor planCenter islandGranite countertopsSpacious two-story homeSpacious primary suiteFour bedrooms
- 12 days
- 468
- 61
Zillow last checked:
Listing updated:
Listed by:
Q MEJIAS,
KELLER WILLIAMS REALTY (FAYETTEVILLE)
Source: LPRMLS,MLS#: 769650 Originating MLS: Longleaf Pine Realtors
Originating MLS: Longleaf Pine RealtorsFacts & features
Interior
Bedrooms & bathrooms
- Bedrooms: 4
- Bathrooms: 3
- Full bathrooms: 2
- 1/2 bathrooms: 1
Heating
- Heat Pump
Cooling
- Electric
Appliances
- Included: Dishwasher, Microwave, Range, Refrigerator, Stainless Steel Appliance(s)
- Laundry: Washer Hookup, Dryer Hookup, Upper Level
Features
- Ceiling Fan(s), Eat-in Kitchen, Granite Counters, Garden Tub/Roman Tub, Kitchen Island, Kitchen/Dining Combo
- Flooring: Luxury Vinyl Plank, Vinyl, Carpet
- Number of fireplaces: 1
- Fireplace features: Electric
Interior area
- Total interior livable area: 2,228 sqft
Property
Parking
- Total spaces: 2
- Parking features: Attached, Garage
- Attached garage spaces: 2
Features
- Levels: Two
- Stories: 2
- Patio & porch: Covered, Deck, Front Porch, Porch
- Exterior features: Deck, Fence, Porch
- Fencing: Back Yard,Privacy,Yard Fenced
Lot
- Size: 8,712 Square Feet
- Features: < 1/4 Acre, Cleared
- Topography: Cleared
Details
- Parcel number: 0439207450
- Special conditions: None
Construction
Type & style
- Home type: SingleFamily
- Architectural style: Two Story
- Property subtype: Single Family Residence
Materials
- Vinyl Siding
- Foundation: Block, Stem Wall
Condition
- New construction: No
- Year built: 2021
Utilities & green energy
- Sewer: Public Sewer
- Water: Public
Community & HOA
Community
- Features: Gutter(s)
- Subdivision: North Ridge Park
HOA
- Has HOA: Yes
- HOA fee: $176 annually
- HOA name: North Ridge Park Hoa
Location
- Region: Fayetteville
Financial & listing details
- Price per square foot: $138/sqft
- Tax assessed value: $319,700
- Annual tax amount: $3,521
- Date on market: 10/1/2026
- Cumulative days on market: 12 days
- Listing terms: Cash,Conventional,FHA,VA Loan
- Inclusions: Refrigerator
- Exclusions: NONE
- Ownership: More than a year
Estimated market value
$307,200
$292,000 - $323,000
$2,227/mo
Price history
| Date | Event | Price |
|---|---|---|
| 10/7/2026 | Pending sale | $307,000$138/sqft |
Source:  LPRMLS #769650 Report a problem LPRMLS #769650 Report a problem | ||
| 10/1/2026 | Listed for sale | $307,000+15.8%$138/sqft |
Source: LPRMLS #769650 Report a problem | ||
| 6/28/2021 | Sold | $265,200$119/sqft |
Source: LPRMLS #648587 Report a problem | ||
Public tax history
| Year | Property taxes | Tax assessment |
|---|---|---|
| 2025 | $3,521 +8.9% | $319,700 +60.7% |
| 2024 | $3,232 +7.8% | $199,000 +3.7% |
| 2023 | $2,999 +5.4% | $191,900 |
| 2022 | $2,845 +128.2% | $191,900 +178.9% |
| 2021 | $1,246 | $68,800 +115% |
| 2020 | -- | $32,000 |
Find assessor info on the county website
Monthly payment
Est. payment
Payment breakdown
Explore the cost of this home by adjusting the details. Changes won't be saved.Climate risks
Neighborhood: 28301
Nearby schools
Schools provided by the listing agent
- Elementary: Lucille Souders Elementary
- Middle: Nick Jeralds Middle School
- High: E. E. Smith High
Source: LPRMLS. This data may not be complete. We recommend contacting the local school district to confirm school assignments for this home.
Similar homes
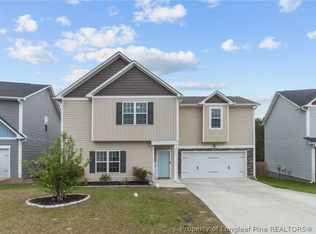
- $305,0003 bd3 ba1.9k sqft1597 Mount Rainer Dr, Fayetteville, NC 28301For Sale
 MLS ID #769183, SAMUEL VALLE, REDFIN CORP.. LPRMLS
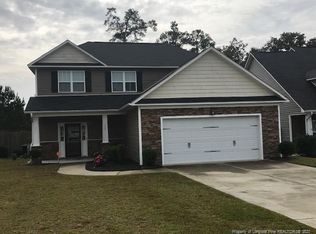
 - $--4 bd4 ba1.6k sqft206 Sherman Dr, Fayetteville, NC 28301Auction
 Xome
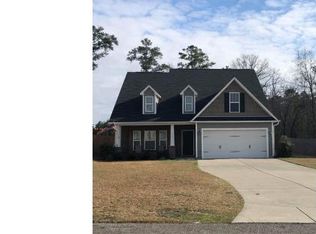
Xome - $265,0004 bd3 ba1.7k sqft3111 Braddock Dr, Fayetteville, NC 28301For Sale

 MLS ID #10194027, Thomas Ladane Shoupe. Doorify MLS
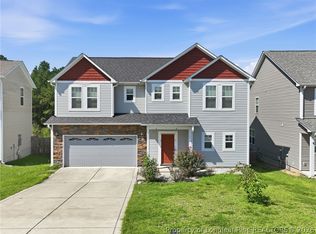
 - $305,9004 bd2 ba1.9k sqft494 Dunloe Ct, Fayetteville, NC 28311For Sale
 MLS ID #768099, BOBBI EUBANKS, THE HOUSING MENTORS. LPRMLS
 - $259,9003 bd2 ba2k sqft3421 Gables Dr, Fayetteville, NC 28311For SaleMLS ID #10196262, Larry Thomas. Doorify MLS
- $295,0004 bd3 ba2.2k sqft3473 Thorndike Drive, Fayetteville, NC 28311For Sale
 MLS ID #100548885, Angela Thompson Group, Keller Williams Pinehurst. Hive MLS
 - $297,0003 bd3 ba1.7k sqft424 Newburgh Dr, Fayetteville, NC 28311For SaleMLS ID #10187795, Destiny Campos. Doorify MLS
- $360,0003 bd3 ba2.6k sqft427 Newburgh Drive, Fayetteville, NC 28311For SaleMLS ID #100608209, Sarah Morris, RE/MAX Choice. Hive MLS
