BRAND-NEW CONSTRUCTION IN FAYETTEVILLE — BUILT IN 2026!
Welcome to 1870 Cascade St, Fayetteville, NC, where NEW construction meets SPACE, STYLE, and MODERN COMFORT! This beautiful 2,429 sq. ft. home delivers the room you've been searching for with 4 bedrooms, 3.5 bathrooms, a 2-car garage, and a spacious 0.33-acre lot!
From the moment you step inside, you'll appreciate the thoughtfully designed layout that gives you plenty of space to live, entertain, relax, and grow. Whether you're hosting friends, gathering with family, or simply enjoying a quiet evening at home, this floor plan is designed for real life.
THE PRIMARY SUITE IS A MUST-SEE! Retreat to your own private space featuring a gorgeous primary bathroom with a tiled walk-in shower AND separate soaking tub—the perfect combination for starting your morning or relaxing after a long day. And also a second MASTER SUITE with PRIVATE BATH on the same floor.
And the best part? IT'S BRAND NEW! Built in 2026, this home gives you the opportunity to enjoy new construction, modern features, and generous living space from DAY ONE.
LOCATION IS ANOTHER MAJOR PLUS! Enjoy convenient access to the shopping, dining, businesses, and everyday amenities along the Ramsey Street corridor. The home is also within walking distance of Fayetteville State University and approximately 2 miles from Methodist University, and less than 1.5 miles from Downtown Historic Fayetteville making it convenient to two of Fayetteville's major educational institutions and scenic/entertainment venues.
Don't just scroll past this one—come see it in person! Schedule your private showing of 1870 Cascade Street today and see why this beautiful new construction could be the one you've been waiting for.
New construction
Price cut: $15K (9/12)
$365,000
1870 Cascade St, Fayetteville, NC 28301
4beds
2,429sqft
Single Family Residence
Built in 2026
0.33 Acres Lot
$364,700 Zestimate®
$150/sqft
$-- HOA
What's special
Modern featuresTiled walk-in showerPrimary suiteSeparate soaking tubGorgeous primary bathroomGenerous living spaceThoughtfully designed layout
- 54 days
- 381
- 59
Zillow last checked:
Listing updated:
Listed by:
MICHAEL CAMPBELL,
KELLER WILLIAMS REALTY (FAYETTEVILLE)
Source: LPRMLS,MLS#: 769268 Originating MLS: Longleaf Pine Realtors
Facts & features
Interior
Bedrooms & bathrooms
- Bedrooms: 4
- Bathrooms: 4
- Full bathrooms: 3
- 1/2 bathrooms: 1
Heating
- Central
Appliances
- Included: Dishwasher, Electric Oven, Electric Water Heater, Refrigerator
- Laundry: Washer Hookup, Dryer Hookup, Main Level
Features
- Breakfast Area, Double Vanity, Bath in Primary Bedroom, Open Concept, Walk-In Closet(s), Walk-In Shower
- Flooring: Carpet, Other, Vinyl
- Basement: None
- Number of fireplaces: 1
- Fireplace features: Electric
Interior area
- Total interior livable area: 2,429 sqft
Property
Parking
- Total spaces: 2
- Parking features: Attached, Garage
- Attached garage spaces: 2
Features
- Levels: Two
- Stories: 2
- Patio & porch: Patio
- Exterior features: Patio
Lot
- Size: 0.33 Acres
- Features: 1/4 to 1/2 Acre Lot, Cleared
- Topography: Cleared
Details
- Parcel number: 0438351624
- Zoning description: SF6 - Single Family Res 6
- Special conditions: None
Construction
Type & style
- Home type: SingleFamily
- Architectural style: Two Story
- Property subtype: Single Family Residence
Materials
- Composite Siding
Condition
- New Construction
- New construction: Yes
- Year built: 2026
Utilities & green energy
- Sewer: Public Sewer
- Water: Public
Community & HOA
Community
- Subdivision: Holly Sp
HOA
- Has HOA: No
Location
- Region: Fayetteville
Financial & listing details
- Price per square foot: $150/sqft
- Tax assessed value: $20,000
- Annual tax amount: $190
- Date on market: 9/12/2026
- Cumulative days on market: 54 days
- Listing terms: Cash,Conventional,FHA,New Loan,VA Loan
- Inclusions: Dishwasher, Refrigerator, Electric Range, Microwave
- Exclusions: None
- Ownership: More than a year
Estimated market value
$364,700
$346,000 - $383,000
$2,218/mo
Price history
| Date | Event | Price |
|---|---|---|
| 9/12/2026 | Price change | $365,000-3.9%$150/sqft |
Source:  LPRMLS #769268 Report a problem | ||
| 9/8/2026 | Listed for sale | $380,000+3700%$156/sqft |
Source: Owner Report a problem | ||
| 1/17/2023 | Sold | $10,000+100%$4/sqft |
Source: eXp Realty #79755595 Report a problem | ||
| 6/8/2021 | Sold | $5,000$2/sqft |
Source: Public Record Report a problem | ||
Public tax history
| Year | Property taxes | Tax assessment |
|---|---|---|
| 2025 | $190 +25.1% | $20,000 +81.8% |
| 2024 | $152 +3% | $11,000 |
| 2023 | $147 +3.1% | $11,000 |
| 2022 | $143 | $11,000 |
| 2021 | $143 | $11,000 |
| 2020 | -- | $11,000 |
| 2019 | $143 | $11,000 |
| 2018 | $143 | $11,000 |
| 2017 | $143 +4.8% | $11,000 |
| 2016 | $136 +1.1% | $11,000 |
| 2015 | $135 | $11,000 |
| 2014 | $135 +2.5% | $11,000 |
| 2013 | $132 | $11,000 |
| 2012 | $132 | $11,000 |
| 2011 | $132 | $11,000 |
| 2010 | -- | $11,000 |
| 2009 | -- | $11,000 +22.2% |
| 2008 | -- | $9,000 |
| 2007 | -- | $9,000 -87.5% |
| 2006 | -- | $72,000 |
| 2005 | -- | -- |
| 2004 | -- | $72,000 |
| 2003 | -- | $72,000 +7.5% |
| 2002 | -- | $67,006 |
| 2001 | -- | $67,006 |
Find assessor info on the county website
Monthly payment
Est. payment
Payment breakdown
Explore the cost of this home by adjusting the details. Changes won't be saved.Climate risks
Neighborhood: Holly Springs
Nearby schools
Schools provided by the listing agent
- Middle: Nick Jeralds Middle School
- High: E. E. Smith High
Source: LPRMLS. This data may not be complete. We recommend contacting the local school district to confirm school assignments for this home.
Similar homes
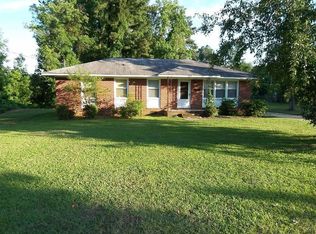
- $363,9904 bd3 ba2.3k sqft1478 Draw Bridge Ln, Fayetteville, NC 28312New Construction
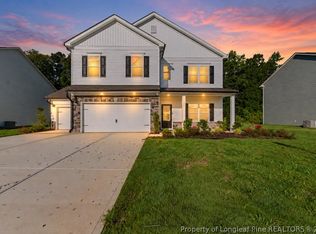 MLS ID #771649, CHASITY POOLE, EVOLVE REALTY. LPRMLS
- $359,9005 bd4 ba3.1k sqft1246 Birchmere Way, Fayetteville, NC 28312For Sale
 MLS ID #771200, STEVE METARELIS, OFFERPAD BROKERAGE. LPRMLS
- $325,0003 bd3 ba2k sqft916 W Rowan St, Fayetteville, NC 28301For Sale
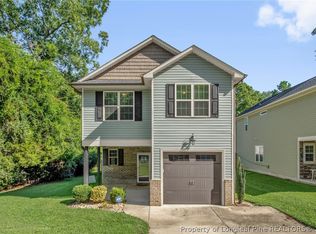 MLS ID #769339, SHARONDA BEY, RE/MAX CHOICE. LPRMLS
- $345,0003 bd2 ba2k sqft2519 Mirror Lake Dr, Fayetteville, NC 28303For Sale

 MLS ID #10187792, omar E tamayo. Doorify MLS
