Move-In ready!!! 3% closing cost offered!!! Quality hardi-plank siding, not vinyl. privacy fence already built and waiting for you!! Welcome to Stonewood. This 4 bedroom 2 1/2 bath new construction home is located in the center of Fayetteville, and conveniently located to downtown, I-95 and I-295, as well as base. Fantastic small 2 entrance subdivision in the heart of the city. Nearby pickleball courts and public park/waterpark makes this a perfect home for anyone! LVP on first floor. Carpet in bedrooms and LVP in baths. Granite kitchen countertops. Very large main bedroom with jetted tub, separate shower, and walk in closet. This home has two main living areas allowing for space for everyone. Home has many upgrades that you cannot see. Call listing agent for details. Come see why all the homeowners love living in this quiet, well-maintained neighborhood today! One of only six lots left. Don't miss out!!!!
New construction
Price cut: $25K (7/15)
$329,900
1505 Stonewood Dr, Fayetteville, NC 28306
4beds
2,106sqft
Single Family Residence
Built in 2025
-- sqft lot
$329,600 Zestimate®
$157/sqft
$6/mo HOA
What's special
Privacy fence already builtLvp on first floorSeparate showerQuality hardi-plank sidingGranite kitchen countertopsWalk in closetVery large main bedroom
- 199 days
- 771
- 68
Zillow last checked:
Listing updated:
Listed by:
MARSHALL BROOKSHIRE,
BHHS ALL AMERICAN HOMES #2
Source: LPRMLS,MLS#: 757435 Originating MLS: Longleaf Pine Realtors
Originating MLS: Longleaf Pine RealtorsFacts & features
Interior
Bedrooms & bathrooms
- Bedrooms: 4
- Bathrooms: 3
- Full bathrooms: 2
- 1/2 bathrooms: 1
Heating
- Heat Pump
Appliances
- Included: Dishwasher, Microwave, Range
Features
- Ceiling Fan(s), Double Vanity, Eat-in Kitchen, Jetted Tub, Kitchen Island, Kitchen/Dining Combo, Separate Shower
- Flooring: Luxury Vinyl Plank, Carpet
- Basement: None
- Number of fireplaces: 1
- Fireplace features: Electric
Interior area
- Total interior livable area: 2,106 sqft
Property
Parking
- Total spaces: 2
- Parking features: Attached, Garage
- Attached garage spaces: 2
Features
- Levels: Two
- Stories: 2
- Patio & porch: Covered, Front Porch, Patio, Porch
- Exterior features: Porch
Lot
- Features: < 1/4 Acre, Cleared
- Topography: Cleared
Details
- Parcel number: 0426968299.000
- Zoning description: SF6 - Single Family Res 6
- Special conditions: Standard
Construction
Type & style
- Home type: SingleFamily
- Architectural style: Two Story
- Property subtype: Single Family Residence
Materials
- HardiPlank Type, Stone Veneer
Condition
- New Construction
- New construction: Yes
- Year built: 2025
Details
- Warranty included: Yes
Utilities & green energy
- Sewer: Public Sewer
- Water: Public
Community & HOA
Community
- Features: Curbs, Gutter(s)
- Subdivision: Stone Wood
HOA
- Has HOA: Yes
- HOA fee: $75 annually
- HOA name: Stonewood Hoa
Location
- Region: Fayetteville
Financial & listing details
- Price per square foot: $157/sqft
- Tax assessed value: $40,000
- Annual tax amount: $379
- Date on market: 2/14/2026
- Cumulative days on market: 430 days
- Listing terms: Cash,Conventional,FHA,VA Loan
- Inclusions: none
- Exclusions: none
- Ownership: Less than a year
Estimated market value
$329,600
$313,000 - $346,000
$2,160/mo
Price history
| Date | Event | Price |
|---|---|---|
| 7/15/2026 | Price change | $329,900-7%$157/sqft |
Source:  LPRMLS #757435 Report a problem LPRMLS #757435 Report a problem | ||
| 2/14/2026 | Listed for sale | $354,900+4.4%$169/sqft |
Source: LPRMLS #757435 Report a problem | ||
| 2/11/2026 | Listing removed | $339,900$161/sqft |
Source: BHHS broker feed #754839 Report a problem | ||
| 12/19/2025 | Price change | $339,900-2.9%$161/sqft |
Source: LPRMLS #754839 Report a problem | ||
| 6/24/2025 | Price change | $349,900+2.9%$166/sqft |
Source: LPRMLS #745913 Report a problem | ||
| 1/2/2025 | Listed for sale | $339,900$161/sqft |
Source: LPRMLS #736753 Report a problem | ||
| 1/1/2025 | Listing removed | $339,900$161/sqft |
Source: BHHS broker feed #726659 Report a problem | ||
| 6/3/2024 | Listed for sale | $339,900+4.3%$161/sqft |
Source: LPRMLS #726659 Report a problem | ||
| 6/3/2024 | Listing removed | $325,900$155/sqft |
Source: BHHS broker feed #717677 Report a problem | ||
| 1/2/2024 | Listed for sale | $325,900+3.2%$155/sqft |
Source: LPRMLS #717677 Report a problem | ||
| 1/1/2024 | Listing removed | -- |
Source: LPRMLS #705319 Report a problem | ||
| 6/2/2023 | Listed for sale | $315,900$150/sqft |
Source: LPRMLS #705319 Report a problem | ||
Public tax history
| Year | Property taxes | Tax assessment |
|---|---|---|
| 2025 | $379 +10.1% | $40,000 +60% |
| 2024 | $345 +3% | $25,000 |
| 2023 | $335 +3.1% | $25,000 |
| 2022 | $325 | $25,000 |
| 2021 | $325 | $25,000 |
| 2020 | -- | $25,000 |
| 2019 | $325 | $25,000 |
| 2018 | $325 | $25,000 |
| 2017 | $325 +4.8% | $25,000 |
| 2016 | $310 +1.1% | $25,000 |
| 2015 | $307 | $25,000 |
| 2014 | $307 +2.5% | $25,000 |
| 2013 | $299 | $25,000 |
| 2012 | $299 | $25,000 |
| 2011 | $299 | $25,000 |
| 2010 | -- | $25,000 |
| 2009 | -- | $25,000 +257.1% |
| 2008 | -- | $7,000 |
| 2007 | -- | $7,000 |
Find assessor info on the county website
Monthly payment
Est. payment
Payment breakdown
Explore the cost of this home by adjusting the details. Changes won't be saved.Climate risks
Neighborhood: Stonewood
Nearby schools
Schools provided by the listing agent
- Middle: Douglas Byrd Middle School
- High: Douglas Byrd Senior High
Source: LPRMLS. This data may not be complete. We recommend contacting the local school district to confirm school assignments for this home.

Similar homes
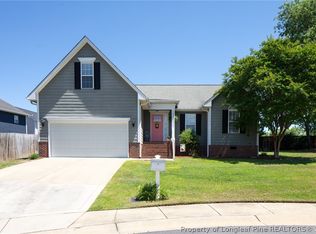
- $349,9994 bd3 ba2.1k sqft1205 Morgan St, Fayetteville, NC 28305For Sale
 MLS ID #767096, DIXIE JACKSON MABE, DIXIE MABE REALTY, INC.. LPRMLS
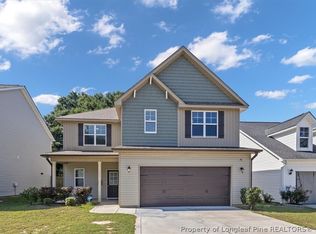
 - $320,0004 bd3 ba2.2k sqft1729 Bluffside Dr, Fayetteville, NC 28312For Sale
 MLS ID #762268, AMELIA SHIRLEY, KELLER WILLIAMS REALTY (FAYETTEVILLE). LPRMLS
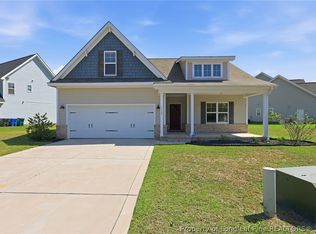
 - $344,5004 bd3 ba2.3k sqft1752 Stackhouse Dr, Fayetteville, NC 28314For Sale
 MLS ID #768332, MAUREEN VARGAS, KELLER WILLIAMS REALTY (FAYETTEVILLE). LPRMLS
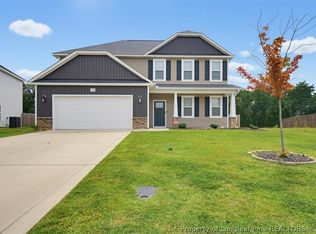
 - $305,0004 bd3 ba1.7k sqft3560 Coupure Way, Fayetteville, NC 28312For Sale
 MLS ID #766810, MATTHEW BULLOCK, COLDWELL BANKER ADVANTAGE - FAYETTEVILLE. LPRMLS
 - $349,4004 bd3 ba2.3k sqft4279 Halkirk Drive, Fayetteville, NC 28312New Construction
 MLS ID #100598625, Belinda Davis, Caviness & Cates. Hive MLS
