Welcome home to this beautiful 4-bedroom, 2-bath ranch-style home sitting on just over an acre with NO HOA! This home offers plenty of space inside and out, along with modern finishes and a comfortable, open floor plan.
As you walk in, you’ll find a spacious living area that opens directly into the kitchen, making it easy to enjoy everyday living or entertain family and friends. The kitchen features quartz countertops, soft-close cabinets, stainless steel appliances, and a large island with additional seating. The electric log fireplace adds a cozy touch to the main living space.
The primary bedroom offers its own private retreat with a walk-in closet and en suite bathroom featuring dual vanities, a walk-in shower, and a large garden tub. Three additional bedrooms provide plenty of room for family, guests, an office, or whatever fits your needs.
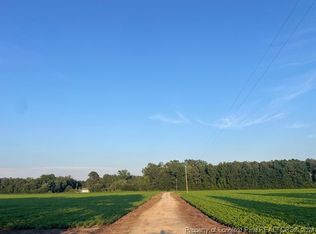
One of the highlights of this property is the just over an acre lot. There is plenty of outdoor space to enjoy, whether you want to entertain, garden, create a play area, or simply enjoy having a little more room around you.
Conveniently located near the Golfview walking track and I-295, you can enjoy the extra space and peaceful setting without being too far from shopping, dining, and other conveniences.
For sale
$352,000
3649 Quarter Horse Run, Parkton, NC 28371
4beds
1,791sqft
Single Family Residence
Built in 2025
1.24 Acres Lot
$351,400 Zestimate®
$197/sqft
$-- HOA
What's special
Electric log fireplaceWalk-in showerOpen floor planQuartz countertopsWalk-in closetEn suite bathroomLarge garden tub
- 3 days |
- 126 |
- 9 |
Likely to sell faster than
Zillow last checked:
Listing updated:
Listed by:
SHENADA GREMILLION,
FAMILY OF FAITH REALTY
Source: LPRMLS,MLS#: 767597 Originating MLS: Longleaf Pine Realtors
Originating MLS: Longleaf Pine RealtorsFacts & features
Interior
Bedrooms & bathrooms
- Bedrooms: 4
- Bathrooms: 2
- Full bathrooms: 2
Heating
- Exhaust Fan
Cooling
- Central Air, Electric
Appliances
- Included: Dishwasher, Electric Cooktop, Exhaust Fan, Electric Oven, Microwave, Stainless Steel Appliance(s)
- Laundry: Washer Hookup, Dryer Hookup
Features
- Ceiling Fan(s), Crown Molding, Dining Area, Coffered Ceiling(s), Separate/Formal Dining Room, Double Vanity, Eat-in Kitchen, Garden Tub/Roman Tub, Kitchen Exhaust Fan, Kitchen Island, Kitchen/Dining Combo, Bath in Primary Bedroom, Open Floorplan, Pantry, Quartz Counters, Separate Shower, Walk-In Closet(s), Walk-In Shower
- Flooring: Luxury Vinyl, Luxury VinylTile, Carpet
- Basement: None
- Number of fireplaces: 1
- Fireplace features: Electric
Interior area
- Total interior livable area: 1,791 sqft
Property
Parking
- Total spaces: 2
- Parking features: Attached, Garage
- Attached garage spaces: 2
Features
- Patio & porch: Covered, Patio, Porch
- Exterior features: Rain Gutters
Lot
- Size: 1.24 Acres
- Features: 1-2 Acres
Details
- Parcel number: 0403661194
- Special conditions: Standard
Construction
Type & style
- Home type: SingleFamily
- Architectural style: Ranch
- Property subtype: Single Family Residence
Materials
- Board & Batten Siding, Vinyl Siding
Condition
- Good Condition
- New construction: No
- Year built: 2025
Utilities & green energy
- Sewer: Septic Tank
- Water: Well
Community & HOA
Community
- Security: Smoke Detector(s)
- Subdivision: None
HOA
- Has HOA: No
Location
- Region: Parkton
Financial & listing details
- Price per square foot: $197/sqft
- Tax assessed value: $18,750
- Annual tax amount: $131
- Date on market: 8/17/2026
- Cumulative days on market: 9 days
- Listing terms: Cash,Conventional,FHA,New Loan,USDA Loan,VA Loan
- Inclusions: None
- Exclusions: None
- Ownership: More than a year
Estimated market value
$351,400
$334,000 - $369,000
$2,230/mo
Price history
| Date | Event | Price |
|---|---|---|
| 8/17/2026 | Listed for sale | $352,000+11.7%$197/sqft |
Source:  LPRMLS #767597 Report a problem LPRMLS #767597 Report a problem | ||
| 8/12/2025 | Sold | $314,999$176/sqft |
Source: LPRMLS #744431 Report a problem | ||
| 6/27/2025 | Pending sale | $314,999$176/sqft |
Source: LPRMLS #744431 Report a problem | ||
| 5/29/2025 | Listed for sale | $314,999+740%$176/sqft |
Source: LPRMLS #744431 Report a problem | ||
| 12/20/2024 | Sold | $37,500-16.7%$21/sqft |
Source: LPRMLS #728749 Report a problem | ||
| 12/18/2024 | Pending sale | $45,000$25/sqft |
Source: LPRMLS #728749 Report a problem | ||
| 11/14/2024 | Listing removed | $45,000$25/sqft |
Source: LPRMLS #728749 Report a problem | ||
| 10/25/2024 | Price change | $45,000-18.2%$25/sqft |
Source: LPRMLS #728749 Report a problem | ||
| 7/11/2024 | Listed for sale | $55,000$31/sqft |
Source: LPRMLS #728749 Report a problem | ||
Public tax history
| Year | Property taxes | Tax assessment |
|---|---|---|
| 2025 | $131 +16.6% | $18,750 +66.7% |
| 2024 | $112 | $11,250 |
| 2023 | $112 | $11,250 |
| 2022 | $112 | $11,250 |
| 2021 | $112 | $11,250 |
| 2020 | -- | $11,250 |
| 2019 | $112 +3.9% | $11,250 |
| 2018 | $108 | $11,250 |
| 2017 | $108 +32.2% | $11,250 +24.1% |
| 2016 | $82 | $9,068 |
| 2015 | $82 | $9,068 |
| 2014 | $82 | $9,068 |
| 2013 | $82 | $9,068 |
| 2012 | $82 | $9,068 |
| 2011 | $82 | $9,068 |
| 2010 | -- | $9,068 |
| 2009 | -- | $9,068 -25.3% |
| 2008 | -- | $12,140 |
| 2007 | -- | $12,140 -0.4% |
| 2006 | -- | $12,190 |
| 2005 | -- | -- |
| 2004 | -- | $12,190 |
| 2003 | -- | $12,190 -5.6% |
| 2002 | -- | $12,912 |
| 2001 | -- | $12,912 |
Find assessor info on the county website
Monthly payment
Est. payment
Payment breakdown
Explore the cost of this home by adjusting the details. Changes won't be saved.Climate risks
Neighborhood: 28371
Nearby schools
GreatSchools rating
- 6/10Rockfish ElementaryGrades: PK-5Distance: 2.1 mi
- 7/10Hope Mills MiddleGrades: 6-8Distance: 2.6 mi
- 3/10South View HighGrades: 9-12Distance: 3.6 mi
Schools provided by the listing agent
- Middle: Hope Mills Middle School
- High: South View Senior High
Source: LPRMLS. This data may not be complete. We recommend contacting the local school district to confirm school assignments for this home.
- $22,0483 bd2 ba980 sqft1470 Split Rail Dr, Parkton, NC 28371Off Market
- $22,051-- bd-- ba-- sqft3650 Quarter Horse Run, Parkton, NC 28371Off Market
- $201,0003 bd2 ba2k sqft1460 Split Rail Dr, Parkton, NC 28371Off Market

- $525,000163 acresBlack Bridge Rd, Parkton, NC 28371Sold
- $168,9003 bd2 ba1.1k sqft1450 Split Rail Dr, Parkton, NC 28371Off Market
- $124,7003 bd2 ba1.7k sqft1440 Split Rail Dr, Parkton, NC 28371Off Market
- $28,0653 bd2 ba1.7k sqft3639 Quarter Horse Run, Parkton, NC 28371Off Market
- $359,3005 bd3 ba2.9k sqft4421 Narrow Pine Ct, Parkton, NC 28371Off Market
A local agent can set up tours, give advice and negotiate with sellers.
Similar homes
- $378,9994 bd2 ba2.3k sqft4745 Slew Dr, Hope Mills, NC 28348New Construction
 MLS ID #767397, AISHA JOHNSON, NORTHGROUP REAL ESTATE. LPRMLS
 - $310,0003 bd3 ba1.8k sqft5712 Bibar Rd, Fayetteville, NC 28304For Sale
 MLS ID #767822, GWEN CARTER, INVESTING IN HOMES LLC. LPRMLS
 - $378,9994 bd3 ba2.3k sqft4736 Slew Dr, Hope Mills, NC 28348New Construction
 MLS ID #767328, AISHA JOHNSON, NORTHGROUP REAL ESTATE. LPRMLS
 - $359,4004 bd3 ba2.3k sqft240 Steelwood St, Raeford, NC 28376New Construction
 Caviness & Cates
 - $349,9994 bd3 ba2.2k sqft9806 Rockfish Road, Raeford, NC 28376New Construction
 MLS ID #100546696, Ciara Wigginton, Carolina Summit Group, LLC. Hive MLS
 - $287,0003 bd2 ba1.5k sqft3043 Tom Geddie Rd, Eastover, NC 28312For Sale
 MLS ID #10187389, Stirling West. Doorify MLS
 - $310,0003 bd3 ba1.6k sqft1438 W Parkton Tobemory Rd W, Parkton, NC 28359New ConstructionMLS ID #762538, HOPE HATCHER, FOUR D'S PROPERTIES & REALTY COMPANY LLC. LPRMLS
- $355,0003 bd3 ba2.3k sqft321 Gadson Dr, Hope Mills, NC 28348For SaleMLS ID #764670, KATHARINA THOMAS WALDMANN, NORTHGROUP REAL ESTATE. LPRMLS
- $325,0003 bd3 ba1.8k sqft370 Bulldawg Ln, Raeford, NC 28376For SaleMLS ID #759120, PAULA DINGWALL, HOMES AT FORT BRAGG, LLC.. LPRMLS
- $354,7004 bd4 ba2k sqft1564 Eastbay Dr, Fayetteville, NC 28312New ConstructionMLS ID #10185494, Nicole Marie Andrews. Doorify MLS
- $340,0004 bd3 ba2.1k sqft3424 Summer Cove Dr, Fayetteville, NC 28306For SaleMLS ID #763516, DANIEL WEST, EXP REALTY OF TRIANGLE NC. LPRMLS
- $339,0004 bd3 ba1.9k sqft1211 Branson St, Fayetteville, NC 28305For SaleMLS ID #766846, NICOLE MCKENNA, SOLDIERS FIRST REAL ESTATE LLC.. LPRMLS
- $349,9994 bd3 ba2.4k sqft7840 Rufus Johnson Rd, Fayetteville, NC 28306For SaleMLS ID #750889, TRACY HOLT, EXP REALTY LLC. LPRMLS
- $356,7003 bd3 ba2.1k sqft1553 Eastbay Dr, Fayetteville, NC 28312New ConstructionMLS ID #10185816, Nicole Marie Andrews. Doorify MLS
- $382,9995 bd4 ba2.5k sqft830 Union St Lot 363, Raeford, NC 28376New ConstructionMLS ID #762592, LAUREN FURR, COLDWELL BANKER ADVANTAGE - FAYETTEVILLE. LPRMLS
- from $347,5923 bd2 ba2.1k sqftBerglund Modern Farmhouse Plan, Fayetteville, NC: Build On Your Lot, Fayetteville, NC 28312New ConstructionAmericas Home Place
- $364,9004 bd3 ba2k sqft3349 State Highway 20, Saint Pauls, NC 28384New ConstructionMLS ID #764427, LONGLEAF TEAM POWERED BY LONGLEAF PROPERTIES, LONGLEAF PROPERTIES OF SANDHILLS LLC.. LPRMLS
- $329,9993 bd2 ba1.7k sqft3836 Hatteras Dr Lot 12, Eastover, NC 28312New ConstructionMLS ID #762356, LAUREN FURR, COLDWELL BANKER ADVANTAGE - FAYETTEVILLE. LPRMLS
- $420,0004 bd3 ba2.6k sqft6874 Towbridge Rd, Fayetteville, NC 28306For SaleMLS ID #766653, PAMELA WIGGS, BROWN PROPERTY GROUP. LPRMLS
- $319,0003 bd3 ba1.7k sqft501 Randolph Ave, Fayetteville, NC 28311For SaleMLS ID #767952, JENESHA TROY, SIMPLISTIC GROUP REAL ESTATE LLC. LPRMLS
