Welcome to the Grey Plan in Bladen County on a .96 acre lot. This well thought out plan offers the primary suite downstairs and additional 3 bedrooms upstairs. The primary suite has a tiled shower, dual vanities, private water closet, linen closet, and a gracious walk-in closet. The kitchen comes equipped with quartz countertops, stainless steel appliances and an island open to the dining and family room. Do not miss the office/flex space when you walk in the front door. Additional living space located upstairs between the two bedrooms perfect for a reading nook, gaming place, etc, all with the convenience of a full bathroom. A large unfinished walk in attic space is perfect for ALL the storage with much ease! Enjoy time outside on the covered front or back porch. With no HOA, you’ll enjoy the freedom to truly make this home your own. Be sure to take advantage of a 1% lender credit on the loan amount when financing through preferred lender Christy Strickland with Atlantic Bay Mortgage (910-574-2105). Please note: Listing photos are from a previous build with the same floor plan and are for representation purposes only.
New construction
$364,900
3349 State Highway 20, Saint Pauls, NC 28384
4beds
2,056sqft
Single Family Residence
Built in 2026
0.96 Acres Lot
$364,800 Zestimate®
$177/sqft
$-- HOA
What's special
Tiled showerLinen closetPrivate water closetGracious walk-in closetDual vanitiesStainless steel appliancesPrimary suite downstairs
- 110 days
- 56
- 4
Zillow last checked:
Listing updated:
Listed by:
LONGLEAF TEAM POWERED BY LONGLEAF PROPERTIES,
LONGLEAF PROPERTIES OF SANDHILLS LLC.
Source: LPRMLS,MLS#: 764427 Originating MLS: Longleaf Pine Realtors
Originating MLS: Longleaf Pine RealtorsFacts & features
Interior
Bedrooms & bathrooms
- Bedrooms: 4
- Bathrooms: 3
- Full bathrooms: 2
- 1/2 bathrooms: 1
Heating
- Heat Pump
Cooling
- Central Air
Appliances
- Included: Dishwasher, Electric Water Heater, Microwave, Plumbed For Ice Maker, Range, Stainless Steel Appliance(s)
- Laundry: Washer Hookup, Dryer Hookup, Main Level
Features
- Attic, Ceiling Fan(s), Crown Molding, Dining Area, Den, Separate/Formal Dining Room, Double Vanity, Entrance Foyer, Eat-in Kitchen, Kitchen Island, Primary Downstairs, Living/Dining Room, Open Floorplan, Pantry, Quartz Counters, Smooth Ceilings, Water Closet(s), Walk-In Closet(s), Walk-In Shower
- Flooring: Luxury Vinyl Plank, Carpet
- Windows: Insulated Windows
- Basement: None
- Number of fireplaces: 1
- Fireplace features: Electric
Interior area
- Total interior livable area: 2,056 sqft
Property
Parking
- Total spaces: 2
- Parking features: Attached, Garage
- Attached garage spaces: 2
Features
- Levels: Two
- Stories: 2
- Patio & porch: Rear Porch, Covered, Front Porch, Porch
- Exterior features: Porch, Rain Gutters
Lot
- Size: 0.96 Acres
- Features: Cleared
- Topography: Cleared
Details
- Parcel number: 03380840754
- Special conditions: Standard
Construction
Type & style
- Home type: SingleFamily
- Architectural style: Two Story
- Property subtype: Single Family Residence
Materials
- Vinyl Siding
Condition
- New Construction
- New construction: Yes
- Year built: 2026
Details
- Warranty included: Yes
Utilities & green energy
- Sewer: Septic Tank
- Water: Public
Community & HOA
Community
- Security: Smoke Detector(s)
- Subdivision: Bladen Crossings
HOA
- Has HOA: No
Location
- Region: Saint Pauls
Financial & listing details
- Price per square foot: $177/sqft
- Date on market: 6/18/2026
- Cumulative days on market: 111 days
- Listing terms: Cash,Conventional,FHA,New Loan,USDA Loan,VA Loan
- Inclusions: None
- Exclusions: None
- Ownership: Less than a year
- Road surface type: Paved
Estimated market value
$364,800
$347,000 - $383,000
$2,226/mo
Price history
| Date | Event | Price |
|---|---|---|
| 6/18/2026 | Listed for sale | $364,900$177/sqft |
Source:  LPRMLS #764427 Report a problem LPRMLS #764427 Report a problem | ||
Public tax history
Tax history is unavailable.
Monthly payment
Est. payment
Payment breakdown
Explore the cost of this home by adjusting the details. Changes won't be saved.Climate risks
Neighborhood: 28384
Nearby schools
Schools provided by the listing agent
- Elementary: Bladen Co Schools
- Middle: Bladen County Schools
- High: Bladen County Schools
Source: LPRMLS. This data may not be complete. We recommend contacting the local school district to confirm school assignments for this home.
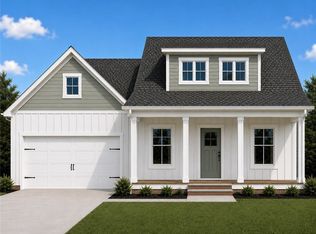
- $352,9003 bd2 ba1.8k sqft3285 State Highway 20, Tar Heel, NC 28384New Construction
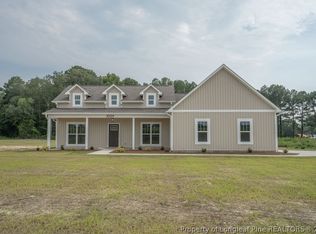
- $349,9003 bd3 ba1.8k sqft3329 State Highway 20, Saint Pauls, NC 28384New Construction
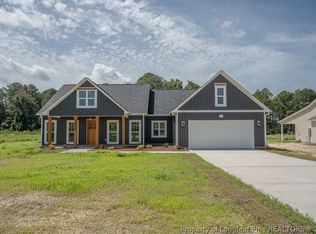
- $334,9003 bd3 ba1.7k sqft3309 State Highway 20, Saint Pauls, NC 28384Sold
- $348,9003 bd3 ba1.8k sqft3247 State Highway 20, Tar Heel, NC 28384New Construction

Similar homes
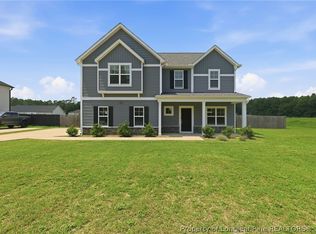
- $349,9004 bd3 ba2.2k sqft7810 Rufus Johnson Rd, Fayetteville, NC 28306For Sale
 MLS ID #766703, HERITAGE HOMES GROUP POWERED BY KELLER WILLIAMS, KELLER WILLIAMS REALTY (FAYETTEVILLE). LPRMLS
 - $349,9994 bd3 ba2.4k sqft7840 Rufus Johnson Rd, Fayetteville, NC 28306For Sale
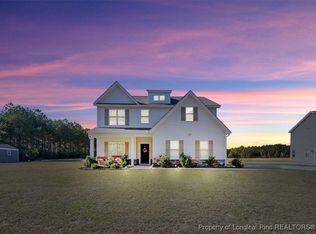 MLS ID #750889, TRACY HOLT, EXP REALTY LLC. LPRMLS
 - $349,9004 bd3 ba1.9k sqft7810 Iron Ct, Fayetteville, NC 28306New Construction
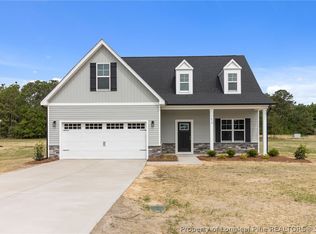 MLS ID #762321, HOLLY JOHNSON PENDERGRAFT, FRANKLIN JOHNSON COMMERCIAL REAL ESTATE. LPRMLS
 - $280,0004 bd3 ba1.8k sqft681 Britt Rd, Saint Pauls, NC 28384For Sale
 MLS ID #766289, ZONDRA HALL, BLACK SMOKE & ASSOCIATES. LPRMLS
