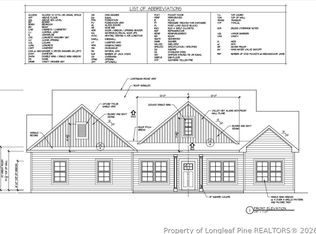
Welcome to your dream home in the countryside of Bladen County situated on over an acre lot. This beautifully crafted new construction features an open floor plan designed for modern living, offering the perfect blend of comfort and style with a 3rd car garage! With 3 bedrooms and 2 baths, this home provides ample space for both relaxation and entertaining. The expansive living area flows seamlessly into the dining space and kitchen, creating a warm and inviting atmosphere ideal for family gatherings or quiet evenings at home. The kitchen boasts a large walk-in pantry, abundant counter and cabinet space, stainless steel appliances, and a large granite covered island, perfect for the home chef. Enjoy the convenience of a dedicated laundry room, thoughtfully placed at the entrance from the triple garage which makes for maximum functionality. The primary suite offers a private retreat with a large walk in closet and the en-suite bath is complete with tiled walk in shower, private water closet, and dual vanities. The additional bedrooms provide flexibility for guests, a home office, or growing families. This home offers the tranquility of country living with all the modern amenities you need. Bring your rocking chairs for the covered back porch sitting sessions with a rear wooded view. Don't miss checking out all the storage spaces to find wood shelving ready to be stocked with the news owners belongings! Be sure to take advantage of a 1% lender credit on the loan amount when financing through preferred lender Christy Strickland with Atlantic Bay Mortgage (910-574-2105). **LOCATION DOES NOT SHOW UP IN GPS CORRECTLY** From Hwy 87 turn on Tobermory Rd, right on Pages Lake rd, left on Chickenfoot, left on 20. Homes are on the right. From Hope Mills area, follow Chickenfoot Road into Bladen County and turn left onto Hwy 20 and homes are on the right.
New construction
$362,900
3265 State Highway 20, Tar Heel, NC 28384
3beds
1,832sqft
Single Family Residence
Built in 2026
1.15 Acres Lot
$362,600 Zestimate®
$198/sqft
$-- HOA
What's special
Over an acre lotOpen floor planDedicated laundry roomWarm and inviting atmosphereLarge walk-in pantryLarge walk in closetPrivate water closet
- 29 days
- 88
- 4
Likely to sell faster than
Zillow last checked:
Listing updated:
Listed by:
LONGLEAF TEAM POWERED BY LONGLEAF PROPERTIES,
LONGLEAF PROPERTIES OF SANDHILLS LLC.
Source: LPRMLS,MLS#: 768752 Originating MLS: Longleaf Pine Realtors
Originating MLS: Longleaf Pine RealtorsFacts & features
Interior
Bedrooms & bathrooms
- Bedrooms: 3
- Bathrooms: 2
- Full bathrooms: 2
Heating
- Heat Pump
Cooling
- Central Air
Appliances
- Included: Dishwasher, Microwave, Stainless Steel Appliance(s)
- Laundry: Washer Hookup, Dryer Hookup
Features
- Double Vanity, Entrance Foyer, Eat-in Kitchen, Granite Counters, Kitchen Island, Kitchen/Dining Combo, Open Concept, Pantry, Smooth Ceilings, Water Closet(s), Walk-In Closet(s), Walk-In Shower
- Flooring: Carpet, Luxury Vinyl Plank
- Windows: Insulated Windows
- Basement: None
- Number of fireplaces: 1
- Fireplace features: Electric
Interior area
- Total interior livable area: 1,832 sqft
Property
Parking
- Total spaces: 3
- Parking features: Attached, Garage
- Attached garage spaces: 3
Features
- Patio & porch: Rear Porch, Front Porch, Porch
- Exterior features: Porch
Lot
- Size: 1.15 Acres
- Features: 1-2 Acres, Cleared
- Topography: Cleared
Details
- Parcel number: 033800840754
- Special conditions: Standard
Construction
Type & style
- Home type: SingleFamily
- Architectural style: Ranch
- Property subtype: Single Family Residence
Materials
- Vinyl Siding
Condition
- New Construction
- New construction: Yes
- Year built: 2026
Details
- Warranty included: Yes
Utilities & green energy
- Sewer: Septic Tank
- Water: Public
Community & HOA
Community
- Security: Smoke Detector(s)
- Subdivision: Bladen Crossings
HOA
- Has HOA: No
Location
- Region: Tar Heel
Financial & listing details
- Price per square foot: $198/sqft
- Date on market: 9/10/2026
- Cumulative days on market: 37 days
- Listing terms: Cash,Conventional,FHA,New Loan,USDA Loan,VA Loan
- Inclusions: None
- Exclusions: None
- Ownership: Less than a year
Estimated market value
$362,600
$344,000 - $381,000
$2,033/mo
Price history
| Date | Event | Price |
|---|---|---|
| 9/10/2026 | Listed for sale | $362,900$198/sqft |
Source:  LPRMLS #768752 Report a problem LPRMLS #768752 Report a problem | ||
Public tax history
Tax history is unavailable.
Monthly payment
Est. payment
Payment breakdown
Explore the cost of this home by adjusting the details. Changes won't be saved.Climate risks
Neighborhood: 28384
Nearby schools
Schools provided by the listing agent
- Elementary: Bladen Co Schools
- Middle: Bladen County Schools
- High: Bladen County Schools
Source: LPRMLS. This data may not be complete. We recommend contacting the local school district to confirm school assignments for this home.
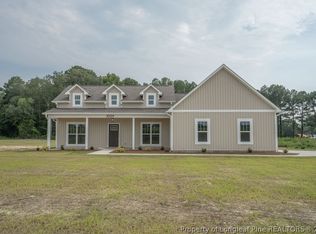
- $364,9003 bd2 ba1.8k sqft3189 State Highway 20, Tar Heel, NC 28384New Construction
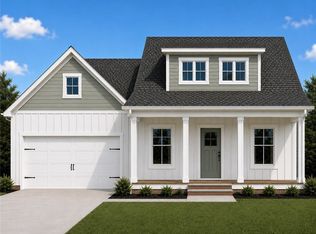
- $349,9003 bd3 ba1.8k sqft3329 State Highway 20, Fayetteville, NC 28306New Construction
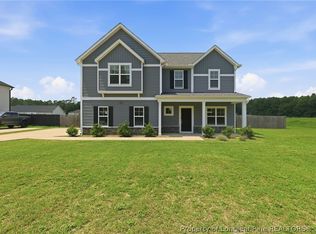
- $352,9003 bd2 ba1.8k sqft3285 State Highway 20, Tar Heel, NC 28384New Construction
- $367,9004 bd3 ba2k sqft3349 State Highway 20, Fayetteville, NC 28306New Construction

Similar homes
- $364,9003 bd2 ba1.8k sqft3189 State Highway 20, Tar Heel, NC 28384New ConstructionMLS ID #768723, LONGLEAF TEAM POWERED BY LONGLEAF PROPERTIES, LONGLEAF PROPERTIES OF SANDHILLS LLC.. LPRMLS
- $348,9003 bd3 ba1.8k sqft3247 State Highway 20, Tar Heel, NC 28384New Construction
 MLS ID #768722, LONGLEAF TEAM POWERED BY LONGLEAF PROPERTIES, LONGLEAF PROPERTIES OF SANDHILLS LLC.. LPRMLS
 - $352,9003 bd2 ba1.8k sqft3285 State Highway 20, Tar Heel, NC 28384New ConstructionMLS ID #768716, LONGLEAF TEAM POWERED BY LONGLEAF PROPERTIES, LONGLEAF PROPERTIES OF SANDHILLS LLC.. LPRMLS
- $349,9004 bd3 ba2.2k sqft7810 Rufus Johnson Rd, Fayetteville, NC 28306For Sale
 MLS ID #766703, HERITAGE HOMES GROUP POWERED BY KELLER WILLIAMS, KELLER WILLIAMS REALTY (FAYETTEVILLE). LPRMLS
