MOVE IN READY August 21st, 2026!! New Construction with a custom home feel. The Clarksville plan by Carolina Family Builders is a beautiful 4 bedrooms, 2.5 baths, and 2,367 sq ft of space that just works — for entertaining, everyday life, and everything in between. Cook in a designer's kitchen built to impress, shaker cabinets, quartz or granite counters, a walk-in pantry, butler's pantry/wet bar, stainless appliances, and a big island with seating just ready for gatherings. Living room with ample enough room looking out to your spacious backyard. Wind down in a primary suite complete with a garden tub, walk-in shower, and a walk-in closet. There are three more bedrooms upstairs and they all have walk-in closet — YES, ALL FOUR HAVE WALKIN CLOSETS. Relax outside on the 10'x18' covered rear patio and pull right into your 2-car garage. LVP floors on the main floor, laundry on the second floor, an electric log fireplace and designer lighting!!! 1-year builder warranty included. Builder is offering $5000 closing cost. Great location, huge lots, beautiful landscaping, third driveway. You have to see this beauty in person. See ya soon!
New construction
$378,999
4745 Slew Dr, Hope Mills, NC 28348
4beds
2,367sqft
:
Get pre-qualified$2,273/mo
Single Family Residence
Built in 2026
0.59 Acres Lot
$378,700 Zestimate®
$160/sqft
$-- HOA
What's special
Beautiful landscapingElectric log fireplaceDesigner lightingWalk-in showerThird drivewayBig island with seatingSpacious backyard
- 13 hours |
- 125 |
- 9 |
Zillow last checked:
Listing updated:
Listed by:
AISHA JOHNSON,
NORTHGROUP REAL ESTATE
Source: LPRMLS,MLS#: 767397 Originating MLS: Longleaf Pine Realtors
Originating MLS: Longleaf Pine RealtorsFacts & features
Interior
Bedrooms & bathrooms
- Bedrooms: 4
- Bathrooms: 2
- Full bathrooms: 2
Cooling
- Central Air, Electric
Appliances
- Included: Dishwasher, Microwave, Range
- Laundry: Washer Hookup, Dryer Hookup, In Unit, Upper Level
Features
- Wet Bar, Tray Ceiling(s), Ceiling Fan(s), Dining Area, Dry Bar, Coffered Ceiling(s), Separate/Formal Dining Room, Double Vanity, Eat-in Kitchen, Garden Tub/Roman Tub, High Ceilings, Kitchen Island, Kitchen/Dining Combo, Bath in Primary Bedroom, Open Floorplan, Pantry, Quartz Counters, Soaking Tub, Separate Shower, Tub Shower, Walk-In Closet(s)
- Flooring: Luxury Vinyl Plank, Carpet
- Basement: Other
- Number of fireplaces: 1
- Fireplace features: Electric, Family Room
Interior area
- Total interior livable area: 2,367 sqft
Property
Parking
- Total spaces: 2
- Parking features: Attached, Garage
- Attached garage spaces: 2
Features
- Levels: Two
- Stories: 2
- Patio & porch: Rear Porch
- Exterior features: Porch
Lot
- Size: 0.59 Acres
- Features: Cleared
- Topography: Cleared
Details
- Parcel number: 0413127241
- Special conditions: None
Construction
Type & style
- Home type: SingleFamily
- Architectural style: Two Story
- Property subtype: Single Family Residence
Materials
- Board & Batten Siding, Vinyl Siding
Condition
- New Construction
- New construction: Yes
- Year built: 2026
Utilities & green energy
- Sewer: Septic Tank
- Water: Well
Community & HOA
Community
- Subdivision: Arlington South
HOA
- Has HOA: No
Location
- Region: Hope Mills
Financial & listing details
- Price per square foot: $160/sqft
- Date on market: 8/8/2026
- Cumulative days on market: 56 days
- Listing terms: Cash,Conventional,FHA,New Loan,USDA Loan,VA Loan
- Inclusions: N/A
- Exclusions: Cameras on property
- Ownership: Less than a year
Estimated market value
$378,700
$360,000 - $398,000
$2,491/mo
Price history
| Date | Event | Price |
|---|---|---|
| 8/8/2026 | Listed for sale | $378,999$160/sqft |
Source:  LPRMLS #767397 Report a problem LPRMLS #767397 Report a problem | ||
| 8/6/2026 | Listing removed | $378,999$160/sqft |
Source: LPRMLS #764085 Report a problem | ||
| 6/12/2026 | Listed for sale | $378,999$160/sqft |
Source: LPRMLS #764085 Report a problem | ||
Public tax history
Tax history is unavailable.
Monthly payment
Est. payment
Payment breakdown
Explore the cost of this home by adjusting the details. Changes won't be saved.Climate risks
Neighborhood: 28348
Nearby schools
GreatSchools rating
- 7/10Gallberry Farm ElementaryGrades: PK-5Distance: 2.9 mi
- 8/10Gray's Creek MiddleGrades: 6-8Distance: 3.7 mi
- 7/10Gray's Creek High SchoolGrades: 9-12Distance: 3.4 mi
Schools provided by the listing agent
- Middle: Grays Creek Middle School
- High: Grays Creek Senior High
Source: LPRMLS. This data may not be complete. We recommend contacting the local school district to confirm school assignments for this home.
- $302,0004 bd3 ba2k sqft4727 Slew Dr, Hope Mills, NC 28348Off Market
- $378,9994 bd3 ba2.3k sqft4736 Slew Dr, Hope Mills, NC 28348New Construction

- $377,9994 bd2 ba2.1k sqft4740 Slew Dr, Hope Mills, NC 28348Sold
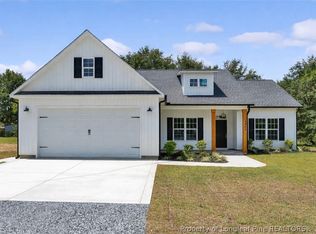
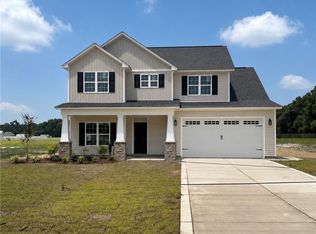
- $359,9993 bd3 ba2.1k sqft4744 Slew Dr, Hope Mills, NC 28348Pending
- $313,6004 bd2 ba2.1k sqft4721 Slew Dr, Hope Mills, NC 28348Off Market
- $291,9004 bd3 ba1.9k sqft4733 Slew Dr, Hope Mills, NC 28348Off Market
- $318,0004 bd3 ba2.2k sqft5405 Finish Line Dr, Hope Mills, NC 28348Off Market
- $302,1003 bd3 ba2.1k sqft4715 Slew Dr, Hope Mills, NC 28348Off Market
A local agent can set up tours, give advice and negotiate with sellers.
A local lender can help you make sure your offer is ready when you are.
Similar homes
- $378,9994 bd3 ba2.3k sqft4736 Slew Dr, Hope Mills, NC 28348New ConstructionMLS ID #767328, AISHA JOHNSON, NORTHGROUP REAL ESTATE. LPRMLS
- $324,9004 bd3 ba2.2k sqft5423 E Patterson St, Hope Mills, NC 28348For Sale
 MLS ID #762367, SANDRA TEJADA, RE/MAX CHOICE. LPRMLS
 - $349,9994 bd3 ba2.2k sqft9806 Rockfish Road, Raeford, NC 28376New Construction
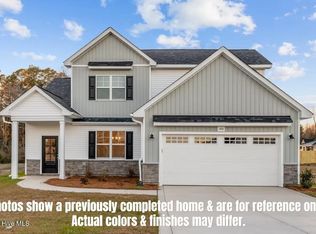
 MLS ID #100546696, Ciara Wigginton, Carolina Summit Group, LLC. Hive MLS
 - $339,0004 bd3 ba1.9k sqft1211 Branson St, Fayetteville, NC 28305For Sale
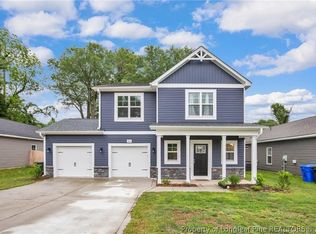 MLS ID #766846, NICOLE MCKENNA, SOLDIERS FIRST REAL ESTATE LLC.. LPRMLS
 - $268,9003 bd2 ba1.4k sqft6108 Muscat Rd, Hope Mills, NC 28348New ConstructionMLS ID #761797, JAY DOWDY, BHHS ALL AMERICAN HOMES #2. LPRMLS
- $364,9004 bd3 ba1.9k sqft3349 State Highway 20, Saint Pauls, NC 28384New ConstructionMLS ID #764427, LONGLEAF TEAM POWERED BY LONGLEAF PROPERTIES, LONGLEAF PROPERTIES OF SANDHILLS LLC.. LPRMLS
- $310,0003 bd3 ba1.6k sqft1438 W Parkton Tobemory Rd W, Parkton, NC 28359New ConstructionMLS ID #762538, HOPE HATCHER, FOUR D'S PROPERTIES & REALTY COMPANY LLC. LPRMLS
- $380,0004 bd4 ba2.5k sqft5834 James Allen Ln, Stedman, NC 28391For SaleMLS ID #765526, SARA SEALEY, KELLER WILLIAMS REALTY (FAYETTEVILLE). LPRMLS
- $346,4003 bd3 ba2.4k sqft9744 Gooden Dr, Fayetteville, NC 28314New Construction
 MLS ID #10175932, Nicole Marie Andrews. Doorify MLS
 - $349,9004 bd3 ba1.9k sqft7822 Iron Ct, Fayetteville, NC 28306New ConstructionMLS ID #762319, HOLLY JOHNSON PENDERGRAFT, FRANKLIN JOHNSON COMMERCIAL REAL ESTATE. LPRMLS
- $236,0003 bd2 ba1.5k sqft4122 Mill Bridge Rd, Hope Mills, NC 28348For SaleMLS ID #765041, TARA LONG, COLDWELL BANKER ADVANTAGE - FAYETTEVILLE. LPRMLS
- $389,9004 bd3 ba2k sqft1038 White Plains Dr, Fayetteville, NC 28312New ConstructionMLS ID #765360, LONGLEAF TEAM POWERED BY LONGLEAF PROPERTIES, LONGLEAF PROPERTIES OF SANDHILLS LLC.. LPRMLS
- $430,0005 bd3 ba3.2k sqft4024 Baywood Point Dr, Fayetteville, NC 28312For SaleMLS ID #767244, PAMELA WIGGS, BROWN PROPERTY GROUP. LPRMLS
- $394,0004 bd4 ba2.3k sqft4280 Halkirk Dr, Fayetteville, NC 28312New ConstructionMLS ID #765292, BRENDA "MAGGIE" MCFADYEN, COLDWELL BANKER ADVANTAGE - FAYETTEVILLE. LPRMLS
- $385,3304 bd3 ba2.4k sqft161 Ainsdale Warren Ct, Raeford, NC 28376New ConstructionMLS ID #757238, CHRISI DANIELS, CAROLINA SUMMIT GROUP #1. LPRMLS
- $428,0003 bd3 ba2.2k sqft2956 Braddy Rd, Fayetteville, NC 28306New ConstructionMLS ID #763025, GWENDOLYN LOCKLEAR, EXP REALTY LLC. LPRMLS
- $234,9003 bd2 ba1.2k sqft107 Jefferson Dr, Raeford, NC 28376For SaleMLS ID #766718, ANDREE FREEMAN, MANNING REALTY. LPRMLS
- $325,0003 bd3 ba1.8k sqft370 Bulldawg Ln, Raeford, NC 28376For SaleMLS ID #759120, PAULA DINGWALL, HOMES AT FORT BRAGG, LLC.. LPRMLS
- $302,0004 bd3 ba2.1k sqft33 Pointer Way, Parkton, NC 28371For SaleMLS ID #761438, TYRELL TAYLOR, TTA REALTY. LPRMLS
- $363,0003 bd3 ba2k sqft105 John St, Fayetteville, NC 28305For SaleMLS ID #765689, NICOLE MCKENNA, SOLDIERS FIRST REAL ESTATE LLC.. LPRMLS
