**$10,000 towards Buyer incentive**
Discover the Weymouth by JK Builders, a two-story home featuring 4 bedrooms and 2.5 bathrooms. The open-concept living space creates an inviting atmosphere for gatherings. The first-floor impresses with 9-foot ceilings and a cozy electric fireplace. The kitchen includes granite countertops, a ceramic tile backsplash, and stylish cabinetry that extends into the upstairs bathrooms. The primary suite, located on the main floor, provides a peaceful retreat. Upstairs you will find three additional bedrooms and a versatile loft. Luxury vinyl plank flooring runs through the main living areas, while plush carpeting adds warmth and comfort to the second floor. This home is designed for modern living, offering both luxury and practicality in every detail.
New construction
$385,330
161 Ainsdale Warren Ct, Raeford, NC 28376
4beds
2,439sqft
Single Family Residence
Built in 2026
0.33 Acres Lot
$384,900 Zestimate®
$158/sqft
$-- HOA
What's special
Stylish cabinetryCozy electric fireplaceVersatile loftGranite countertopsLuxury vinyl plank flooringCeramic tile backsplashOpen-concept living space
- 183 days |
- 70 |
- 4 |
Zillow last checked:
Listing updated:
Listed by:
CHRISI DANIELS,
CAROLINA SUMMIT GROUP #1
Source: LPRMLS,MLS#: 757238 Originating MLS: Longleaf Pine Realtors
Originating MLS: Longleaf Pine RealtorsFacts & features
Interior
Bedrooms & bathrooms
- Bedrooms: 4
- Bathrooms: 3
- Full bathrooms: 2
- 1/2 bathrooms: 1
Heating
- Electric, Heat Pump
Cooling
- Central Air, Electric
Features
- Flooring: Carpet, Luxury Vinyl Plank
- Basement: None
- Number of fireplaces: 1
- Fireplace features: Living Room
Interior area
- Total interior livable area: 2,439 sqft
Property
Parking
- Total spaces: 2
- Parking features: Attached, Garage
- Attached garage spaces: 2
Features
- Levels: Two
- Stories: 2
Lot
- Size: 0.33 Acres
- Features: 1/4 to 1/2 Acre Lot
Details
- Parcel number: 494550401296
- Zoning description: R-8 - Residential District
- Special conditions: Standard
Construction
Type & style
- Home type: SingleFamily
- Architectural style: Two Story
- Property subtype: Single Family Residence
Materials
- Vinyl Siding, Wood Frame
Condition
- New Construction
- New construction: Yes
- Year built: 2026
Details
- Warranty included: Yes
Utilities & green energy
- Sewer: County Sewer
- Water: Public
Community & HOA
Community
- Subdivision: Blackstone
HOA
- Has HOA: Yes
- HOA name: Tbd
Location
- Region: Raeford
Financial & listing details
- Price per square foot: $158/sqft
- Date on market: 2/13/2026
- Cumulative days on market: 184 days
- Listing terms: Cash,Conventional,FHA,New Loan,VA Loan
- Inclusions: none
- Exclusions: none
- Ownership: More than a year
Estimated market value
$384,900
$366,000 - $404,000
$2,356/mo
Price history
| Date | Event | Price |
|---|---|---|
| 2/13/2026 | Listed for sale | $385,330$158/sqft |
Source:  LPRMLS #757238 Report a problem LPRMLS #757238 Report a problem | ||
Public tax history
Tax history is unavailable.
Monthly payment
Est. payment
Payment breakdown
Explore the cost of this home by adjusting the details. Changes won't be saved.Climate risks
Neighborhood: 28376
Nearby schools
GreatSchools rating
- 6/10Scurlock ElementaryGrades: PK-5Distance: 2.2 mi
- 2/10East Hoke MiddleGrades: 6-8Distance: 2.1 mi
- 10/10Sandhoke Early College High SchoolGrades: 9-12Distance: 3.8 mi
Schools provided by the listing agent
- Middle: East Hoke Middle School
- High: Hoke County High School
Source: LPRMLS. This data may not be complete. We recommend contacting the local school district to confirm school assignments for this home.
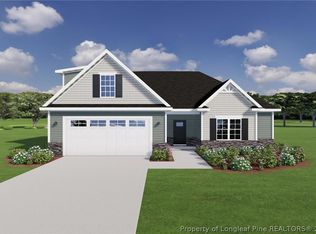
- $308,2863 bd2 ba1.7k sqft179 Ainsdale Warren Ct LOT 14, Raeford, NC 28376Pending
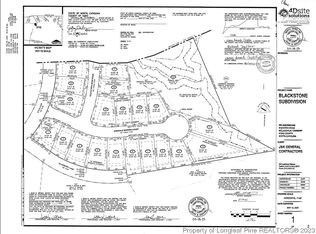
- $60,0000.28 acres182 Ainsdale Warren Ct, Raeford, NC 28376Pending
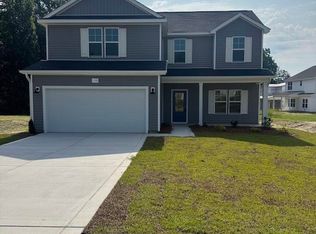
- $330,4564 bd3 ba1.9k sqft138 S View Spur Rd, Raeford, NC 28376Sold
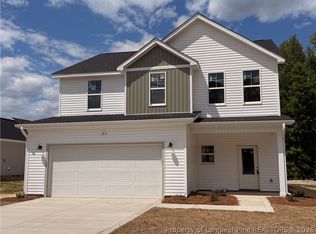
- $347,2004 bd3 ba2.1k sqft193 Ainsdale Warren Ct LOT 13, Raeford, NC 28376New Construction
- $310,6954 bd3 ba1.8k sqft152 S View Spur Rd, Raeford, NC 28376Sold
- $700,500-- bd5 ba3.3k sqft176 Blueberry Ln, Raeford, NC 28376Off Market
- $55,000-- bd-- ba-- sqft3050 Rockfish Rd, Raeford, NC 28376Off Market
- $78,500-- bd1 ba1.1k sqft366 B And B Loop, Raeford, NC 28376Off Market
A local agent can set up tours, give advice and negotiate with sellers.
A local lender can help you make sure your offer is ready when you are.
Similar homes
- $405,0004 bd3 ba2.5k sqft277 B And B Loop Rd, Raeford, NC 28376For Sale
 MLS ID #763862, ANDREA PEDICELLI, KELLER WILLIAMS REALTY (PINEHURST). LPRMLS
 - $390,0004 bd3 ba2.4k sqft179 Grove Walk Rd, Raeford, NC 28376For Sale
 MLS ID #766305, JESSICA WILLIAMS, COMPASS CAROLINAS, LLC.. LPRMLS
 - $345,0004 bd3 ba2.2k sqft164 Leach Creek Drive, Raeford, NC 28376For Sale

 MLS ID #100589086, Clio Carroll, Keller Williams Pinehurst. Hive MLS
 - $342,0004 bd3 ba2.3k sqft310 Oakridge Dr, Raeford, NC 28376For Sale
 MLS ID #767013, LaRue PAGE, PREMIER PROPERTIES. LPRMLS
 - $347,2004 bd3 ba2.1k sqft193 Ainsdale Warren Ct Lot 13, Raeford, NC 28376New ConstructionMLS ID #758778, LEE PITTMAN, CAROLINA SUMMIT GROUP #1. LPRMLS
- $339,9004 bd3 ba1.9k sqft162 Verdmont Dr, Raeford, NC 28376For SaleMLS ID #767109, VICTORIA HARRISON, RE/MAX CHOICE. LPRMLS
- $389,9005 bd3 ba2.9k sqft317 Brickendon Ln, Raeford, NC 28376New ConstructionMLS ID #764865, TEAM ELITE POWERED BY COLDWELL BANKER ADVANTAGE, COLDWELL BANKER ADVANTAGE - FAYETTEVILLE. LPRMLS
- $374,9504 bd3 ba2.4k sqft762 Union St Lot 357, Raeford, NC 28376New ConstructionMLS ID #761347, TIER ONE REAL ESTATE SERVICES, COLDWELL BANKER ADVANTAGE - YADKIN ROAD. LPRMLS
- $354,0004 bd4 ba2.4k sqft217 Hornet Dr, Raeford, NC 28376For SaleMLS ID #765037, GARLINDA PRICE, FUSION PROPERTIES. LPRMLS
- $370,0004 bd3 ba3k sqft155 Tellmont St, Raeford, NC 28376For SaleMLS ID #763344, STEFANIE PORTER, EXP REALTY LLC. LPRMLS
- $379,0004 bd3 ba2.7k sqft144 Deaton Rd, Raeford, NC 28376For SaleMLS ID #759362, JENNA SAAD, KELLER WILLIAMS REALTY (FAYETTEVILLE). LPRMLS
- $374,9504 bd3 ba2.4k sqft784 Union St Lot 359, Raeford, NC 28376New ConstructionMLS ID #761351, TIER ONE REAL ESTATE SERVICES, COLDWELL BANKER ADVANTAGE - YADKIN ROAD. LPRMLS
- $305,0004 bd3 ba2.1k sqft161 Chowan Ct, Raeford, NC 28376For SaleMLS ID #767264, MICKEY PHILLIPS JR, BEDROCK REALTY. LPRMLS
- $379,9954 bd4 ba2.4k sqft316 Marlborough St Lot 436, Raeford, NC 28376New ConstructionMLS ID #765751, TIER ONE REAL ESTATE SERVICES, COLDWELL BANKER ADVANTAGE - YADKIN ROAD. LPRMLS
- $367,9954 bd3 ba2.3k sqft352 Marlborough St Lot 443, Raeford, NC 28376New ConstructionMLS ID #758874, TIER ONE REAL ESTATE SERVICES, COLDWELL BANKER ADVANTAGE - YADKIN ROAD. LPRMLS
- $354,9995 bd3 ba2.4k sqft517 Brickendon Ln Lot 302, Raeford, NC 28376New ConstructionMLS ID #763288, LAUREN FURR, COLDWELL BANKER ADVANTAGE - FAYETTEVILLE. LPRMLS
- $354,9995 bd3 ba2.4k sqft366 Brickendon Ln Lot 288, Raeford, NC 28376New ConstructionMLS ID #759743, LAUREN FURR, COLDWELL BANKER ADVANTAGE - FAYETTEVILLE. LPRMLS
- $379,9995 bd4 ba2.4k sqft204 Marlborough St Lot 446, Raeford, NC 28376New ConstructionMLS ID #759316, LAUREN FURR, COLDWELL BANKER ADVANTAGE - FAYETTEVILLE. LPRMLS
- $415,0005 bd3 ba3.1k sqft912 Lewis St, Raeford, NC 28376For SaleMLS ID #747678, TAMMY PANDURE, CONNELL REAL ESTATE. LPRMLS
- $430,0005 bd4 ba3k sqft162 Eclipse Ct, Raeford, NC 28376For SaleMLS ID #766025, STEFANIE PORTER, EXP REALTY LLC. LPRMLS
