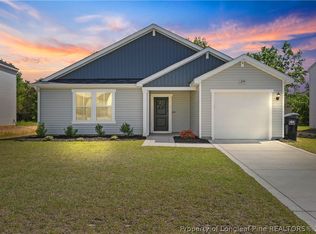
$10,000 BUYER INCENTIVE! Spacious and functional, the Connor floor plan offers over 1,700 square feet with 3 bedrooms and 2 bathrooms. This one story home features an open layout connecting the great room, dining area, and kitchen, creating an ideal space for everyday living and entertaining. The primary suite is privately positioned and includes a walk-in closet and en-suite bath with dual vanities and a separate shower. Two additional bedrooms and a full bath are located on the opposite side of the home for added privacy. A recreation room upstairs provides flexible space for a bonus room, home office, or playroom. Additional highlights include a two-car garage, pantry, and covered front porch, offering comfort, convenience, and thoughtful design throughout.
Pending
$308,286
179 Ainsdale Warren Ct Lot 14, Raeford, NC 28376
3beds
1,782sqft
Single Family Residence
Built in 2026
-- sqft lot
$307,900 Zestimate®
$173/sqft
$-- HOA
What's special
Covered front porchTwo-car garageSpacious and functionalWalk-in closetTwo additional bedrooms
- 170 days
- 35
- 0
Zillow last checked:
Listing updated:
Listed by:
LEE PITTMAN,
CAROLINA SUMMIT GROUP #1
Source: LPRMLS,MLS#: 758794 Originating MLS: Longleaf Pine Realtors
Originating MLS: Longleaf Pine RealtorsFacts & features
Interior
Bedrooms & bathrooms
- Bedrooms: 3
- Bathrooms: 2
- Full bathrooms: 2
Heating
- Heat Pump
Cooling
- Central Air, Electric
Appliances
- Included: Dishwasher, Free-Standing Electric Range, Microwave
- Laundry: Washer Hookup, Dryer Hookup, In Unit, Upper Level
Features
- Double Vanity, Granite Counters, Smooth Ceilings, Soaking Tub, Separate Shower, Water Closet(s), Walk-In Closet(s)
- Flooring: Luxury Vinyl Plank, Carpet
- Basement: None
- Has fireplace: No
Interior area
- Total interior livable area: 1,782 sqft
Property
Parking
- Total spaces: 2
- Parking features: Attached, Garage
- Attached garage spaces: 2
Features
- Levels: One
- Stories: 1
- Patio & porch: Rear Porch, Covered, Porch
- Exterior features: Porch
Lot
- Features: < 1/4 Acre, Cleared, Interior Lot, Level
- Topography: Cleared,Level
Details
- Parcel number: 494550401295
- Zoning description: R-8 - Residential District
- Special conditions: None
Construction
Type & style
- Home type: SingleFamily
- Architectural style: One Story
- Property subtype: Single Family Residence
Materials
- Vinyl Siding, Wood Frame
Condition
- New Construction
- New construction: Yes
- Year built: 2026
Details
- Warranty included: Yes
Utilities & green energy
- Sewer: County Sewer
- Water: Public
Community & HOA
Community
- Features: Gutter(s), Street Lights
- Security: Smoke Detector(s)
- Subdivision: Blackstone
HOA
- Has HOA: Yes
- HOA name: Blackberry Management - Tbd
Location
- Region: Raeford
Financial & listing details
- Price per square foot: $173/sqft
- Date on market: 3/12/2026
- Cumulative days on market: 170 days
- Listing terms: Cash,New Loan
- Inclusions: NONE
- Exclusions: NONE
- Ownership: More than a year
- Road surface type: Paved
Estimated market value
$307,900
$293,000 - $323,000
$2,119/mo
Price history
| Date | Event | Price |
|---|---|---|
| 7/21/2026 | Pending sale | $308,286$173/sqft |
Source:  LPRMLS #758794 Report a problem LPRMLS #758794 Report a problem | ||
| 3/12/2026 | Listed for sale | $308,286$173/sqft |
Source: LPRMLS #758794 Report a problem | ||
Public tax history
Tax history is unavailable.
Monthly payment
Est. payment
Payment breakdown
Explore the cost of this home by adjusting the details. Changes won't be saved.Climate risks
Neighborhood: 28376
Nearby schools
Schools provided by the listing agent
- Elementary: Scurlock Elementary
- Middle: East Hoke Middle School
- High: Hoke County High School
Source: LPRMLS. This data may not be complete. We recommend contacting the local school district to confirm school assignments for this home.
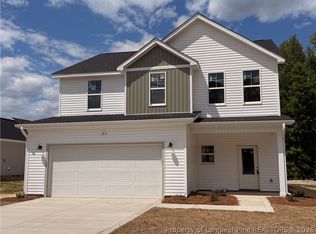
- $347,2004 bd3 ba2.1k sqft193 Ainsdale Warren Ct LOT 13, Raeford, NC 28376New Construction
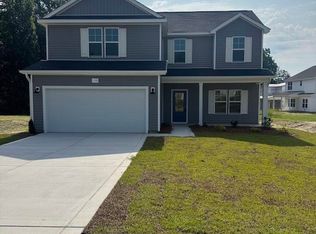
- $330,4564 bd3 ba1.9k sqft138 S View Spur Rd, Raeford, NC 28376Sold
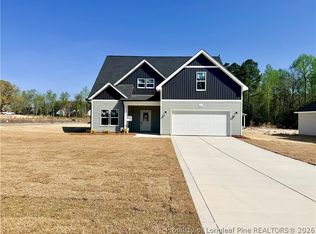
- $385,3304 bd3 ba2.4k sqft161 Ainsdale Warren Ct, Raeford, NC 28376New Construction
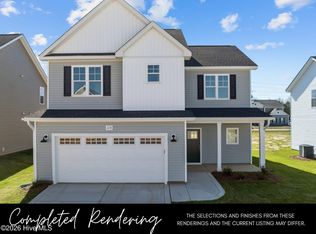
- $310,6954 bd3 ba1.8k sqft152 S View Spur Rd, Raeford, NC 28376Sold
Similar homes
- $305,0004 bd3 ba2.1k sqft161 Chowan Ct, Raeford, NC 28376For Sale
 MLS ID #767264, MICKEY PHILLIPS JR, BEDROCK REALTY. LPRMLS
 - $347,2004 bd3 ba2.1k sqft193 Ainsdale Warren Ct Lot 13, Raeford, NC 28376New ConstructionMLS ID #758778, LEE PITTMAN, CAROLINA SUMMIT GROUP #1. LPRMLS
- $309,9994 bd3 ba2.1k sqft107 Flag Ln, Raeford, NC 28376For Sale
 MLS ID #767414, SAM GUY, THE REAL ESTATE GUYS INC.. LPRMLS
 - $289,9993 bd2 ba1.7k sqft250 Melbourne Dr, Raeford, NC 28376For Sale
 MLS ID #767948, NEXT SEASON HOMES TEAM POWERED BY LPT REALTY, LPT REALTY LLC. LPRMLS
 - $345,0004 bd3 ba2.2k sqft164 Leach Creek Drive, Raeford, NC 28376For Sale
 MLS ID #100589086, Clio Carroll, Keller Williams Pinehurst. Hive MLS
