
Home like brand new! Enjoy privacy and stunning views of the ever-changing foliage all year long with a refreshing breeze on your front porch! Ranch style home w/open concept. One owner home, well maintained, repainted and move in ready. This home suits all life stages, and is situated in a very intimate 2 street community w/ less than 20 houses in a cul-de-sac! Huge backyard! Almost half of an acre, fully fenced, tucked away privately in Rafeord with NO city taxes!!! Backyard is perfect for entertaining as well as creating your own personal Oasis. Owner suite designed with spacious bedroom and perfectly planned bathroom w/ dual vanities, extra long shower, TWO walk in closets plus a linen closets and private water closet. Kitchen features designer cabinets with crown molding and Quartz countertops. Gifts to buyer; Samsung refrigerator & Maytag Washer & Dryer! Enter from garage into mudroom area with drop zone cubbies for shoes, coats and bags. This home is sure to check all your home buying requirements. Quick access to Fort Bragg, the I295 and within minutes from many other amenities.
For sale
Price cut: $3K (6/16)
$325,000
370 Bulldawg Ln, Raeford, NC 28376
3beds
1,877sqft
:
Get pre-qualified$1,994/mo
Single Family Residence
Built in 2023
0.47 Acres Lot
$324,300 Zestimate®
$173/sqft
$25/mo HOA
What's special
Huge backyard
- 128 days |
- 104 |
- 11 |
Zillow last checked:
Listing updated:
Listed by:
PAULA DINGWALL,
HOMES AT FORT BRAGG, LLC.
Source: LPRMLS,MLS#: 759120 Originating MLS: Longleaf Pine Realtors
Originating MLS: Longleaf Pine RealtorsFacts & features
Interior
Bedrooms & bathrooms
- Bedrooms: 3
- Bathrooms: 3
- Full bathrooms: 2
- 1/2 bathrooms: 1
Heating
- Electric, Heat Pump, Zoned
Cooling
- Central Air
Appliances
- Included: Built-In Electric Range, Dryer, Dishwasher, Microwave, Plumbed For Ice Maker, Refrigerator, Washer
- Laundry: Washer Hookup, Dryer Hookup, Main Level
Features
- Breakfast Area, Ceiling Fan(s), Double Vanity, Entrance Foyer, Eat-in Kitchen, Great Room, High Ceilings, Kitchen Island, Primary Downstairs, Open Concept, Pantry, Quartz Counters, Smooth Ceilings, Separate Shower, Tub Shower, Water Closet(s), Walk-In Closet(s), Walk-In Shower, Window Treatments
- Flooring: Luxury Vinyl Plank, Vinyl, Carpet
- Windows: Blinds, Insulated Windows
- Has fireplace: No
Interior area
- Total interior livable area: 1,877 sqft
Property
Parking
- Total spaces: 2
- Parking features: Attached, Garage
- Attached garage spaces: 2
Features
- Patio & porch: Front Porch, Patio, Porch
- Exterior features: Fully Fenced, Porch, Patio
- Fencing: Full
Lot
- Size: 0.47 Acres
- Features: 1/4 to 1/2 Acre Lot, Cleared, Cul-De-Sac, Interior Lot
- Topography: Cleared
Details
- Parcel number: 494830101167
- Special conditions: Standard
Construction
Type & style
- Home type: SingleFamily
- Architectural style: Ranch
- Property subtype: Single Family Residence
Materials
- Vinyl Siding
Condition
- Good Condition
- New construction: No
- Year built: 2023
Utilities & green energy
- Sewer: Septic Tank
- Water: Public
Community & HOA
Community
- Features: Gutter(s), Street Lights, Sidewalks
- Security: Smoke Detector(s)
- Subdivision: Brooke Valley
HOA
- Has HOA: Yes
- HOA fee: $300 annually
- HOA name: Brooke Valley Owners Assn. - Block & Associates
Location
- Region: Raeford
Financial & listing details
- Price per square foot: $173/sqft
- Tax assessed value: $270,130
- Annual tax amount: $2,345
- Date on market: 3/20/2026
- Cumulative days on market: 129 days
- Listing terms: Cash,Conventional,FHA,USDA Loan,VA Loan
- Inclusions: Fridge, washer & dryer
- Exclusions: None
- Ownership: More than a year
- Road surface type: Paved
Estimated market value
$324,300
$308,000 - $341,000
$2,084/mo
Price history
| Date | Event | Price |
|---|---|---|
| 6/16/2026 | Price change | $325,000-0.9%$173/sqft |
Source:  LPRMLS #759120 Report a problem LPRMLS #759120 Report a problem | ||
| 3/23/2026 | Listed for sale | $328,000+4.1%$175/sqft |
Source: LPRMLS #759120 Report a problem | ||
| 8/31/2023 | Sold | $315,000$168/sqft |
Source: Public Record Report a problem | ||
Public tax history
| Year | Property taxes | Tax assessment |
|---|---|---|
| 2025 | $2,345 | $270,130 |
| 2024 | $2,345 +420% | $270,130 +391.1% |
| 2023 | $451 | $55,000 |
Find assessor info on the county website
Monthly payment
Est. payment
Payment breakdown
Explore the cost of this home by adjusting the details. Changes won't be saved.Climate risks
Neighborhood: 28376
Nearby schools
GreatSchools rating
- 8/10Sandy Grove ElementaryGrades: PK-5Distance: 1.8 mi
- 6/10Sandy Grove Middle SchoolGrades: 6-8Distance: 1.6 mi
- 10/10Sandhoke Early College High SchoolGrades: 9-12Distance: 8.1 mi
Schools provided by the listing agent
- Elementary: Sandy Grove Elementary
- Middle: Sandy Grove Middle
- High: Hoke County High School
Source: LPRMLS. This data may not be complete. We recommend contacting the local school district to confirm school assignments for this home.
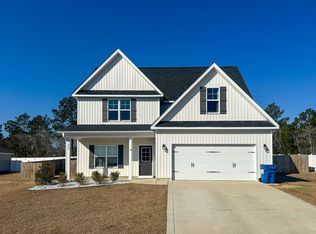
- $335,0004 bd3 ba2.1k sqft352 Bulldawg Ln, Raeford, NC 28376Sold
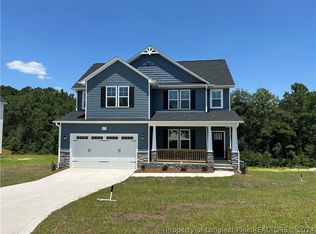
- $374,5004 bd3 ba2.2k sqft225 Onsite Dr LOT 13, Raeford, NC 28376Sold
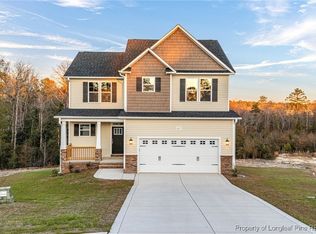
- $339,9004 bd3 ba2k sqft237 Onsite Dr LOT 12, Raeford, NC 28376Sold
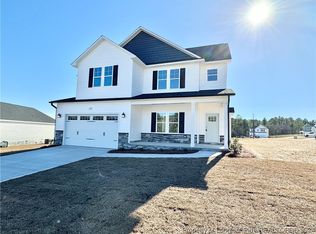
- $369,9004 bd3 ba2.2k sqft218 Onsite Dr LOT 9, Raeford, NC 28376Sold
- $196,100-- bd2 ba1k sqft200 Mumford Rd, Raeford, NC 28376Off Market
- $359,9004 bd2 ba2k sqft371 Bulldawg LOT 7, Lane Raeford, NC 28376Sold
- $116,5003 bd2 ba1k sqft224 Mumford Rd, Raeford, NC 28376Sold
- $201,5003 bd2 ba1.1k sqft170 Mumford Rd, Raeford, NC 28376Off Market
A local agent can set up tours, give advice and negotiate with sellers.
A local lender can help you make sure your offer is ready when you are.
Similar homes
- $259,7503 bd2 ba1.7k sqft735 Fairfield Cir, Raeford, NC 28376For SaleMLS ID #766555, CHRISTINA DOUGLAS, DOUGLAS REAL ESTATE. LPRMLS
- $349,0004 bd3 ba2.2k sqft164 Leach Creek Drive, Raeford, NC 28376For Sale

 MLS ID #100589086, Clio Carroll, Keller Williams Pinehurst. Hive MLS
 - $319,9003 bd3 ba1.9k sqft42 Terrier Ct, Parkton, NC 28371For Sale
 MLS ID #757381, KALA FORTIN, THE SUMMIT REAL ESTATE AGENCY. LPRMLS
 - $279,9003 bd2 ba1.6k sqft264 Himalaya Dr, Raeford, NC 28376For Sale
 MLS ID #759439, STEPHANIE BELL, LPT REALTY LLC. LPRMLS
 - $293,0004 bd2 ba1.5k sqft601 Collinwood Dr, Raeford, NC 28376For SaleMLS ID #758290, BLAIR EASTMAN, EXP REALTY LLC. LPRMLS
- $325,0003 bd2 ba2.1k sqft5039 Woodspring Dr, Hope Mills, NC 28348For SaleMLS ID #764578, JAMES "ALEX" MCFADYEN, COLDWELL BANKER ADVANTAGE - FAYETTEVILLE. LPRMLS
- $339,0004 bd3 ba2.1k sqft143 Pendleton St, Raeford, NC 28376For SaleMLS ID #760270, SASQUATCH REAL ESTATE TEAM, SASQUATCH REAL ESTATE TEAM. LPRMLS
- $325,0003 bd3 ba2.2k sqft4629 Woodline Dr, Fayetteville, NC 28314For SaleMLS ID #764547, ANNA PAREDES, LPT REALTY LLC. LPRMLS
- $297,5003 bd2 ba1.6k sqft64 Dalmation Ln, Parkton, NC 28371For SaleMLS ID #761659, MICHAEL CAMPBELL, KELLER WILLIAMS REALTY (FAYETTEVILLE). LPRMLS
- $310,0004 bd3 ba2.2k sqft554 Thorncliff Dr, Raeford, NC 28376For SaleMLS ID #760293, TYLER A. GOODE, ONNIT REALTY GROUP. LPRMLS
- $275,0003 bd3 ba1.7k sqft246 Fallingleaf Dr, Raeford, NC 28376For SaleMLS ID #760301, TIFFANY BIELLI, EMPIRE REALTY AND DESIGN, LLC.. LPRMLS
- $349,9994 bd3 ba1.9k sqft278 Slade Corner Rd, Raeford, NC 28376For SaleMLS ID #759474, #SELLINGMOORE THE PG GROUP, CAROLINA SUMMIT GROUP #1. LPRMLS
- $302,0004 bd3 ba2.1k sqft33 Pointer Way, Parkton, NC 28371For SaleMLS ID #761438, TYRELL TAYLOR, TTA REALTY. LPRMLS
- $319,9003 bd3 ba1.6k sqft745 Porter Rd, Hope Mills, NC 28376New ConstructionMLS ID #765431, KATARZYNA TAPIA, FATHOM REALTY NC, LLC FAY.. LPRMLS
- $355,0004 bd3 ba2.4k sqft332 Brentmoor Dr, Raeford, NC 28376For SaleMLS ID #763920, JESSICA DEAN, EXP REALTY LLC. LPRMLS
- $325,0004 bd3 ba2k sqft206 Pendleton St, Raeford, NC 28376For SaleMLS ID #764280, ERICA MORGAN, CASA MORGAN REAL ESTATE, LLC. LPRMLS
- $350,0004 bd3 ba2.4k sqft161 Desert Orchid Cir, Raeford, NC 28376For SaleMLS ID #764637, JAMES HALL JR, CENTURY 21 The Realty Group. LPRMLS
- $364,9004 bd3 ba2.4k sqft4716 Ritson Ln, Fayetteville, NC 28306For SaleMLS ID #762943, TIER ONE REAL ESTATE SERVICES, COLDWELL BANKER ADVANTAGE - YADKIN ROAD. LPRMLS
- $405,0004 bd3 ba2.5k sqft277 B And B Loop Rd, Raeford, NC 28376For SaleMLS ID #763862, ANDREA PEDICELLI, KELLER WILLIAMS REALTY (PINEHURST). LPRMLS
- $345,0004 bd3 ba2k sqft1515 Gray Hill Ct, Hope Mills, NC 28348For SaleMLS ID #765756, SHERRY DEWEESE, RE/MAX SOUTHERN PROPERTIES LLC.. LPRMLS
