Welcome to the Orange House! Just 25 minutes from Fort Bragg, nestled on a spacious 0.73 acre lot, this charming 3 bedroom, 2 bath home offers the perfect blend of modern updates, comfort, and privacy.
Step inside to discover a thoughtfully redesigned interior featuring fresh finishes, updated spaces, and a bright, inviting layout perfect for everyday living and entertaining. Enjoy peaceful mornings on the front porch, relaxing evenings by the fireplace, and outdoor gatherings in the large fenced backyard surrounded by nature. The property also includes 2 storage buildings, providing additional space for hobbies, tools, or organization. Not to mention your own above ground pool!
Conveniently located in Raeford with easy access to shopping, Fort Bragg, dining, and nearby amenities, this move in ready home is a must see!
Pending
Price cut: $2K (8/15)
$222,000
224 Mumford Rd, Raeford, NC 28376
3beds
1,128sqft
Single Family Residence
Built in 1995
-- sqft lot
$220,500 Zestimate®
$197/sqft
$-- HOA
What's special
Fresh finishesAbove ground poolFront porchUpdated spacesThoughtfully redesigned interiorBright inviting layout
- 61 days
- 42
- 2
Zillow last checked:
Listing updated:
Listed by:
SADE GWYN,
THOMAS REAL ESTATE SERVICES
Source: LPRMLS,MLS#: 766856 Originating MLS: Longleaf Pine Realtors
Originating MLS: Longleaf Pine RealtorsFacts & features
Interior
Bedrooms & bathrooms
- Bedrooms: 3
- Bathrooms: 2
- Full bathrooms: 2
Cooling
- Central Air, Electric
Appliances
- Included: Dishwasher, Microwave, Range, Refrigerator
Features
- Breakfast Area, Walk-In Closet(s)
- Flooring: Laminate
- Basement: None
- Number of fireplaces: 1
- Fireplace features: Fireplace Screen
Interior area
- Total interior livable area: 1,128 sqft
Property
Parking
- Total spaces: 1
- Parking features: Attached, Garage
- Attached garage spaces: 1
Features
- Patio & porch: Front Porch, Porch
- Exterior features: Fence, Pool, Porch, Storage
- Pool features: Above Ground
- Fencing: Back Yard
Details
- Parcel number: 49483010189
Construction
Type & style
- Home type: SingleFamily
- Architectural style: Ranch
- Property subtype: Single Family Residence
Materials
- Composite Siding
Condition
- Good Condition
- New construction: No
- Year built: 1995
Utilities & green energy
- Sewer: Septic Tank
- Water: Public
Community & HOA
Community
- Security: Smoke Detector(s)
- Subdivision: Raeford
HOA
- Has HOA: No
Location
- Region: Raeford
Financial & listing details
- Price per square foot: $197/sqft
- Tax assessed value: $106,380
- Annual tax amount: $1,002
- Date on market: 7/29/2026
- Cumulative days on market: 60 days
- Listing terms: New Loan
- Inclusions: -range, dishwasher, microwave, refrigerator, storage building
- Exclusions: n/a
- Ownership: Agent
Estimated market value
$220,500
$209,000 - $232,000
$1,436/mo
Price history
| Date | Event | Price |
|---|---|---|
| 8/24/2026 | Pending sale | $222,000$197/sqft |
Source:  LPRMLS #766856 Report a problem LPRMLS #766856 Report a problem | ||
| 8/15/2026 | Price change | $222,000-0.9%$197/sqft |
Source: LPRMLS #766856 Report a problem | ||
| 7/29/2026 | Listed for sale | $224,000+92.3%$199/sqft |
Source: LPRMLS #766856 Report a problem | ||
| 6/10/2026 | Sold | $116,500+37.1%$103/sqft |
Source: Public Record Report a problem | ||
| 12/12/2016 | Sold | $85,000+6.4%$75/sqft |
Source: LPRMLS #506696 Report a problem | ||
| 9/9/2016 | Listed for sale | $79,900$71/sqft |
Source: RE/MAX PREMIER PROPERTIES #506696 Report a problem | ||
| 8/2/2016 | Listing removed | $79,900$71/sqft |
Source: Coldwell Banker Premier Team Realty #100000641 Report a problem | ||
| 12/21/2015 | Listed for sale | $79,900-10.2%$71/sqft |
Source: Coldwell Banker Premier Team Realty Report a problem | ||
| 12/1/2014 | Listing removed | $89,000$79/sqft |
Source: RE/MAX CHOICE #419670 Report a problem | ||
| 4/24/2014 | Price change | $89,000-4.3%$79/sqft |
Source: RE/MAX CHOICE #419670 Report a problem | ||
| 2/26/2014 | Listed for sale | $93,000+1.1%$82/sqft |
Source: RE/MAX CHOICE #419670 Report a problem | ||
| 4/23/2008 | Sold | $92,000$82/sqft |
Source: Public Record Report a problem | ||
| 5/23/2006 | Sold | $92,000$82/sqft |
Source: Public Record Report a problem | ||
Public tax history
| Year | Property taxes | Tax assessment |
|---|---|---|
| 2025 | $1,002 | $106,380 |
| 2024 | $1,002 | $106,380 |
| 2023 | $1,002 | $106,380 |
| 2022 | $1,002 +7.1% | $106,380 +10.9% |
| 2021 | $936 +0.2% | $95,920 |
| 2020 | $934 | $95,920 |
| 2019 | $934 +1.8% | $95,920 |
| 2018 | $918 | $95,920 |
| 2017 | $918 | $95,920 |
| 2016 | $918 | $95,920 |
| 2015 | $918 | $95,920 |
| 2014 | $918 +2.3% | $95,920 +11.3% |
| 2013 | $897 | $86,210 |
| 2011 | -- | $86,210 |
| 2010 | -- | $86,210 |
Find assessor info on the county website
Monthly payment
Est. payment
Payment breakdown
Explore the cost of this home by adjusting the details. Changes won't be saved.Climate risks
Neighborhood: 28376
Nearby schools
Schools provided by the listing agent
- Elementary: Hoke Co Schools
- Middle: Hoke County Schools
- High: Hoke County High School
Source: LPRMLS. This data may not be complete. We recommend contacting the local school district to confirm school assignments for this home.
Similar homes
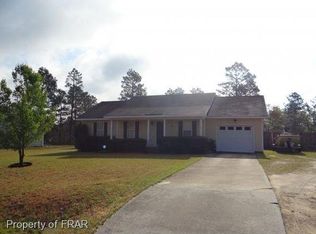
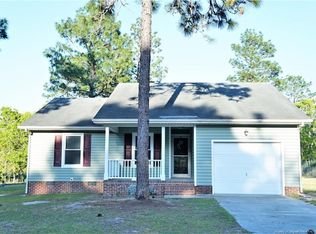
- $235,0003 bd2 ba1.2k sqft301 Stonewall St, Raeford, NC 28376For Sale
 MLS ID #755583, PAULA VILLALVA, CLIFTON PROPERTY INVESTMENT, LLC.. LPRMLS
 - $220,0003 bd2 ba1.3k sqft8155 Arabia Rd, Lumber Bridge, NC 28357For Sale
 MLS ID #764262, THE YETI HOUSE POWERED BY EXP REALTY LLC, EXP REALTY LLC. LPRMLS
 - $230,0003 bd2 ba1.4k sqft106 Stonesthrow Ln, Raeford, NC 28376For Sale
 MLS ID #765009, JENNA SAAD, KELLER WILLIAMS REALTY (FAYETTEVILLE). LPRMLS
 - $252,5003 bd2 ba1.2k sqft6960 Rockfish Rd, Raeford, NC 28376For Sale
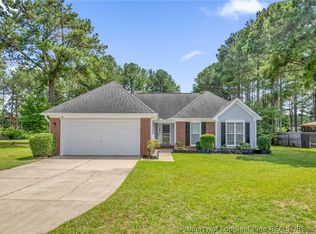 MLS ID #767048, JOHNNY MARTINEZ, ERA STROTHER REAL ESTATE. LPRMLS
