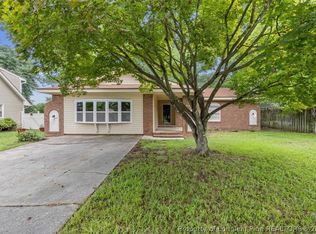
*$3,000 in seller concessions being offered!* Great bones, new everything! This 3-bedroom, 2-bath home has been completely renovated from top to bottom. Nearly every major system has been updated within the last year, including new plumbing, electrical, HVAC, roof, septic system, and water heater. Inside, you'll find a bright, open-concept layout with premium LVP flooring throughout, an updated kitchen featuring new appliances, cabinetry, laminate countertops, and a subway tile backsplash, along with tastefully renovated bathrooms. The result is a stylish, move-in-ready home where you can enjoy the benefits of an established property without the worry of outdated systems or finishes. Situated on a large lot on the border of Hope Mills and Fayetteville, this home offers a convenient location just minutes from shopping, restaurants, and everyday amenities. Cape Fear Valley is less than 10 minutes away, with an easy commute to Fort Bragg in under 20 minutes. Nothing left to do but move in!
For sale
Price cut: $1K (9/19)
$209,000
2423 George Owen Rd, Fayetteville, NC 28306
3beds
1,480sqft
Single Family Residence
Built in 1959
0.46 Acres Lot
$208,400 Zestimate®
$141/sqft
$-- HOA
What's special
Tastefully renovated bathroomsLarge lotLaminate countertopsSubway tile backsplashBright open-concept layoutPremium lvp flooring throughoutNew appliances
- 29 days
- 441
- 56
Zillow last checked:
Listing updated:
Listed by:
SARAH MCGUIRE,
FATHOM REALTY NC, LLC FAY.
Source: LPRMLS,MLS#: 768408 Originating MLS: Longleaf Pine Realtors
Originating MLS: Longleaf Pine RealtorsFacts & features
Interior
Bedrooms & bathrooms
- Bedrooms: 3
- Bathrooms: 2
- Full bathrooms: 2
Heating
- Heat Pump
Cooling
- Central Air
Appliances
- Included: Dishwasher, Free-Standing Range, Free-Standing Refrigerator, Microwave
- Laundry: Washer Hookup, Dryer Hookup
Features
- Ceiling Fan(s), Dining Area, Separate/Formal Dining Room, Kitchen Island, Laminate Counters, Open Concept, Tub Shower
- Flooring: Luxury Vinyl Plank
- Basement: None
- Has fireplace: No
- Fireplace features: None
Interior area
- Total interior livable area: 1,480 sqft
Property
Features
- Patio & porch: Front Porch, Porch
- Exterior features: Porch
Lot
- Size: 0.46 Acres
- Features: 1/4 to 1/2 Acre Lot
Details
- Parcel number: 0405849014.000
- Zoning description: R6A - Residential District
- Special conditions: None
Construction
Type & style
- Home type: SingleFamily
- Architectural style: Ranch
- Property subtype: Single Family Residence
Materials
- Brick Veneer, Masonite
Condition
- Good Condition
- New construction: No
- Year built: 1959
Utilities & green energy
- Sewer: Septic Tank
- Water: Public
Community & HOA
Community
- Subdivision: Cumberland Ter
HOA
- Has HOA: No
Location
- Region: Fayetteville
Financial & listing details
- Price per square foot: $141/sqft
- Tax assessed value: $187,900
- Annual tax amount: $2,447
- Date on market: 8/27/2026
- Cumulative days on market: 30 days
- Listing terms: Cash,Conventional,FHA,VA Loan
- Inclusions: Refrigerator.
- Exclusions: Staging items.
- Ownership: More than a year
Estimated market value
$208,400
$198,000 - $219,000
$1,531/mo
Price history
| Date | Event | Price |
|---|---|---|
| 9/19/2026 | Price change | $209,000-0.5%$141/sqft |
Source:  LPRMLS #768408 Report a problem LPRMLS #768408 Report a problem | ||
| 8/27/2026 | Listed for sale | $210,000$142/sqft |
Source: LPRMLS #768408 Report a problem | ||
Public tax history
| Year | Property taxes | Tax assessment |
|---|---|---|
| 2025 | $2,447 +40.5% | $187,900 +105.4% |
| 2024 | $1,741 +6.1% | $91,500 |
| 2023 | $1,641 +3.2% | $91,500 |
| 2022 | $1,590 +2.4% | $91,500 |
| 2021 | $1,553 | $91,500 +8.6% |
| 2020 | -- | $84,223 -8% |
| 2019 | $1,542 +1.6% | $91,500 |
| 2018 | $1,518 | $91,500 |
| 2017 | $1,518 +12.6% | $91,500 +10.4% |
| 2016 | $1,348 | $82,900 |
| 2015 | $1,348 | $82,900 |
| 2014 | $1,348 +2.5% | $82,900 |
| 2013 | $1,315 +1.9% | $82,900 |
| 2012 | $1,291 | $82,900 |
| 2011 | $1,291 | $82,900 +3.4% |
| 2010 | -- | $80,200 |
| 2009 | -- | $80,200 +16.6% |
| 2008 | -- | $68,800 |
| 2007 | -- | $68,800 |
| 2006 | -- | $68,800 |
| 2005 | -- | -- |
| 2004 | -- | $68,800 |
| 2003 | -- | $68,800 -10% |
| 2002 | -- | $76,484 |
| 2001 | -- | $76,484 |
Find assessor info on the county website
Monthly payment
Est. payment
Payment breakdown
Explore the cost of this home by adjusting the details. Changes won't be saved.Climate risks
Neighborhood: 28306
Nearby schools
Schools provided by the listing agent
- Middle: Douglas Byrd Middle School
- High: Douglas Byrd Senior High
Source: LPRMLS. This data may not be complete. We recommend contacting the local school district to confirm school assignments for this home.
- $4,000-- bd-- ba-- sqft2423 George Owen Rd, Fayetteville, NC 28306Off Market
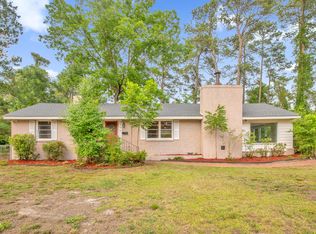
- $165,3003 bd1 ba1.9k sqft2415 George Owen Rd, Fayetteville, NC 28306Off Market
- $234,0004 bd2 ba1.8k sqft2439 George Owen Rd, Fayetteville, NC 28306Sold
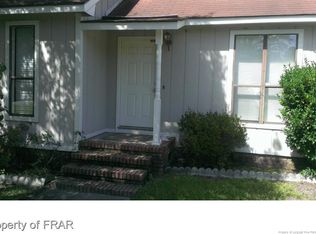
- $181,9003 bd2 ba1.1k sqft2618 Quail Forest Dr, Fayetteville, NC 28306Off Market
Similar homes
- $208,0003 bd2 ba1.8k sqft1520 Darvel Ave, Fayetteville, NC 28304For Sale
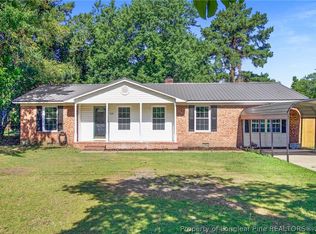 MLS ID #762867, JESSICA DEAN, EXP REALTY LLC. LPRMLS
 - $207,9004 bd2 ba1.6k sqft4806 Hurley Dr, Fayetteville, NC 28304For Sale
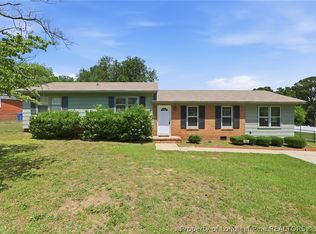 MLS ID #762705, QUINNEICE PEURIFOY, EXP REALTY LLC. LPRMLS
 - $245,0003 bd2 ba1.4k sqft5923 Lively Ct, Fayetteville, NC 28306For Sale
 MLS ID #766615, BRENITA FERGUSON, ABF REALTY, LLC.. LPRMLS
 - $231,0003 bd2 ba1.6k sqft4704 Bent Pine Dr, Fayetteville, NC 28304For Sale
 MLS ID #767296, APRIL MARTINEZ, CRESFUND REALTY. LPRMLS
