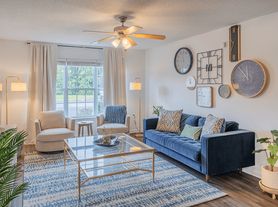
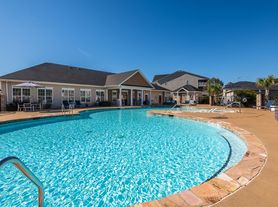
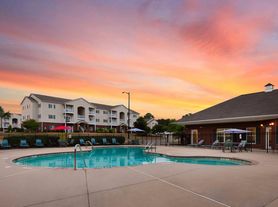
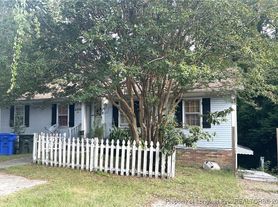
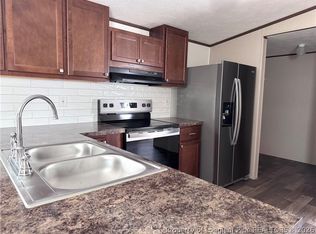
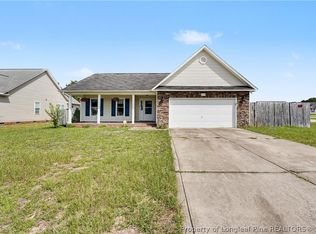
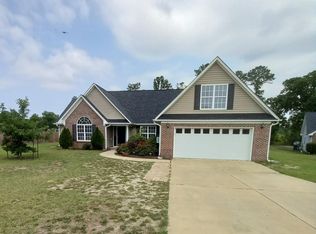
Spacious 3-bedroom, 2-bath home nestled in a quiet residential neighborhood, offering comfort, style, and functionality throughout. This well-maintained property features elegant granite countertops in the kitchen, double pantry storage for exceptional organization, and beautifully finished bathrooms with marble sinks. The private master suite includes its own enclosed toilet area for added privacy and convenience. Step outside and enjoy the unique bonus of a greenhouse perfect for gardening enthusiasts, relaxing mornings, or growing fresh herbs and plants year-round. A perfect blend of peaceful living and modern upgrades, this home is ideal for families, first-time buyers, or anyone seeking a move-in-ready retreat.
For sale by owner
$255,000
6341 Rutherglen Dr, Fayetteville, NC 28304
3beds
1,320sqft
SingleFamily
Built in 2024
0.37 Acres Lot
$-- Zestimate®
$193/sqft
$-- HOA
Overview
- 40 days |
- 323 |
- 16 |
Listed by:
Property Owner (516) 225-9330
Facts & features
Interior
Bedrooms & bathrooms
- Bedrooms: 3
- Bathrooms: 2
- Full bathrooms: 2
Heating
- Forced air, Other, Electric
Cooling
- Central
Appliances
- Included: Dishwasher, Range / Oven, Refrigerator
Features
- Flooring: Carpet
Interior area
- Total interior livable area: 1,320 sqft
Property
Features
- Exterior features: Vinyl, Brick
Lot
- Size: 0.37 Acres
Details
- Parcel number: 0406354019
Construction
Type & style
- Home type: SingleFamily
Materials
- Other
- Foundation: Piers
- Roof: Composition
Condition
- New construction: No
- Year built: 2024
Community & HOA
Location
- Region: Fayetteville
Financial & listing details
- Price per square foot: $193/sqft
- Tax assessed value: $257,000
- Annual tax amount: $2,927
- Date on market: 5/28/2026
Estimated market value
Not available
Estimated sales range
Not available
$1,849/mo
Price history
| Date | Event | Price |
|---|---|---|
| 5/28/2026 | Listed for sale | $255,000-5.4%$193/sqft |
Source: Owner Report a problem | ||
| 6/2/2024 | Listing removed | -- |
Source: Owner Report a problem | ||
| 5/23/2024 | Listed for sale | $269,500$204/sqft |
Source: Owner Report a problem | ||
Public tax history
| Year | Property taxes | Tax assessment |
|---|---|---|
| 2025 | $2,927 +1315.3% | $257,000 +1613.3% |
| 2024 | $207 +3% | $15,000 |
| 2023 | $201 | $15,000 |
| 2022 | -- | -- |
| 2021 | -- | -- |
| 2020 | -- | $15,000 |
| 2019 | -- | -- |
| 2018 | -- | -- |
| 2017 | -- | -- |
| 2016 | -- | -- |
| 2015 | -- | -- |
| 2014 | $184 +2.5% | $15,000 |
| 2013 | $179 | $15,000 |
| 2012 | $179 | $15,000 |
| 2011 | $179 | $15,000 |
| 2010 | -- | $15,000 |
| 2009 | -- | $15,000 +7.1% |
| 2008 | -- | $14,000 |
| 2007 | -- | $14,000 |
| 2006 | -- | $14,000 |
| 2005 | -- | -- |
| 2004 | -- | $14,000 |
| 2003 | -- | $14,000 +55.6% |
| 2002 | -- | $9,000 |
| 2001 | -- | $9,000 |
Find assessor info on the county website
Monthly payment
Est. payment$--/mo
Payment breakdown
Explore the cost of this home by adjusting the details. Changes won't be saved.All calculations are estimates and provided by Zillow, Inc. for informational purposes only. Actual amounts may vary.
HOA fees may include property taxes on listings classified as Co-Ops. Contact the listing agent and/or owner for fee details.
Mortgage interest rates are dependent on a number of factors, including credit score, down payment, and repayment length. Interest rate data provided by Zillow Group Marketplace, Inc. as of 1/1/1970 from various mortgage lenders with which we have lead or other similar arrangements; the Estimated Payment is an average of those rates.
See how much you could borrow to make a competitive offer.
Climate risks
Neighborhood: Arran Hills
Nearby schools
GreatSchools rating
- 4/10Brentwood ElementaryGrades: PK-5Distance: 0.8 mi
- 6/10Lewis Chapel MiddleGrades: 6-8Distance: 1.6 mi
- 4/10Seventy-First HighGrades: 9-12Distance: 1.3 mi
A local agent can set up tours, give advice and negotiate with sellers.
A local lender can help you make sure your offer is ready when you are.
- North Carolina
- Cumberland County
- Fayetteville
- 28304
- Arran Hills
- 6341 Rutherglen Dr