Welcome to 3643 Gloucester Drive in Hope Mills, NC! This inviting home offers a comfortable layout designed for everyday living and effortless entertaining. Bright and welcoming living spaces create a warm atmosphere, while the functional floor plan provides flexibility to fit your lifestyle. Conveniently located near shopping, dining, schools, parks, and Fort Bragg, you'll enjoy easy access to everything you need. Whether you're a first-time homebuyer, looking to upsize, downsize, or add to your investment portfolio, this property presents a wonderful opportunity to make it your own. Schedule your private tour today and see all that this Hope Mills home has to offer!
For sale
Price cut: $5K (8/18)
$220,000
3643 Gloucester Dr, Fayetteville, NC 28348
4beds
1,375sqft
Single Family Residence
Built in 1972
0.29 Acres Lot
$218,700 Zestimate®
$160/sqft
$-- HOA
What's special
Inviting homeFunctional floor planComfortable layout
- 42 days |
- 487 |
- 37 |
Zillow last checked:
Listing updated:
Listed by:
DARK HORSE GROUP POWERED BY LPT REALTY,
LPT REALTY LLC,
NEHEMIAS LUGO-CHEVEREZ,
LPT REALTY LLC
Source: LPRMLS,MLS#: 765498 Originating MLS: Longleaf Pine Realtors
Originating MLS: Longleaf Pine RealtorsFacts & features
Interior
Bedrooms & bathrooms
- Bedrooms: 4
- Bathrooms: 2
- Full bathrooms: 2
Heating
- Electric, Forced Air
Cooling
- Central Air
Appliances
- Included: Range, Refrigerator
- Laundry: Washer Hookup, Dryer Hookup
Features
- Ceiling Fan(s), Eat-in Kitchen, Kitchen Exhaust Fan, Kitchen/Dining Combo, Primary Downstairs, Separate Shower
- Flooring: Carpet, Hardwood, Vinyl
- Windows: Storm Window(s)
- Basement: Crawl Space
- Has fireplace: No
- Fireplace features: None
Interior area
- Total interior livable area: 1,375 sqft
Property
Features
- Patio & porch: Front Porch, Porch
- Exterior features: Fence, Porch, Storage
- Fencing: Back Yard
Lot
- Size: 0.29 Acres
- Features: 1/4 to 1/2 Acre Lot, Level
- Topography: Level
Details
- Parcel number: 0404940248
- Zoning description: R15 - Residential District
- Special conditions: None
Construction
Type & style
- Home type: SingleFamily
- Architectural style: Ranch
- Property subtype: Single Family Residence
Materials
- Brick Veneer
Condition
- Good Condition
- New construction: No
- Year built: 1972
Utilities & green energy
- Sewer: Public Sewer
- Water: Public
Community & HOA
Community
- Subdivision: Eaglewood
HOA
- Has HOA: No
Location
- Region: Fayetteville
Financial & listing details
- Price per square foot: $160/sqft
- Tax assessed value: $192,700
- Annual tax amount: $2,496
- Date on market: 7/10/2026
- Cumulative days on market: 43 days
- Listing terms: Cash,Conventional,FHA,New Loan,VA Loan
- Inclusions: None
- Exclusions: None
- Ownership: More than a year
- Road surface type: Paved
Estimated market value
$218,700
$208,000 - $230,000
$1,748/mo
Price history
| Date | Event | Price |
|---|---|---|
| 8/18/2026 | Price change | $220,000-2.2%$160/sqft |
Source:  LPRMLS #765498 Report a problem LPRMLS #765498 Report a problem | ||
| 7/10/2026 | Listed for sale | $225,000+182.5%$164/sqft |
Source: LPRMLS #765498 Report a problem | ||
| 5/28/2020 | Sold | $79,650$58/sqft |
Source: LPRMLS #603864 Report a problem | ||
| 5/6/2020 | Pending sale | $79,650$58/sqft |
Source: HOBGOOD JONES AND ASSOCIATES REAL ESTATE #603864 Report a problem | ||
| 2/9/2020 | Listed for sale | $79,650$58/sqft |
Source: HOBGOOD JONES AND ASSOCIATES REAL ESTATE #603864 Report a problem | ||
| 1/7/2020 | Pending sale | $79,650$58/sqft |
Source: HOBGOOD JONES AND ASSOCIATES REAL ESTATE #603864 Report a problem | ||
| 9/30/2019 | Listed for sale | $79,650$58/sqft |
Source: HOBGOOD JONES AND ASSOCIATES REAL ESTATE #603864 Report a problem | ||
| 9/28/2019 | Pending sale | $79,650$58/sqft |
Source: HOBGOOD JONES AND ASSOCIATES REAL ESTATE #603864 Report a problem | ||
| 4/25/2019 | Listed for sale | $79,650$58/sqft |
Source: HOBGOOD JONES AND ASSOCIATES REAL ESTATE #603864 Report a problem | ||
| 4/12/2019 | Pending sale | $79,650$58/sqft |
Source: HOBGOOD JONES AND ASSOCIATES REAL ESTATE #603864 Report a problem | ||
| 4/5/2019 | Listed for sale | $79,650$58/sqft |
Source: HOBGOOD JONES AND ASSOCIATES REAL ESTATE #603864 Report a problem | ||
Public tax history
| Year | Property taxes | Tax assessment |
|---|---|---|
| 2025 | $2,496 +45.2% | $192,700 +114.3% |
| 2024 | $1,719 +6.1% | $89,900 |
| 2023 | $1,620 +3.3% | $89,900 |
| 2022 | $1,569 +9.8% | $89,900 +9.6% |
| 2021 | $1,428 | $82,000 -7.7% |
| 2020 | -- | $88,813 +8.3% |
| 2019 | $1,417 +1.5% | $82,000 |
| 2018 | $1,396 | $82,000 |
| 2017 | $1,396 +1.7% | $82,000 -3.2% |
| 2016 | $1,373 | $84,700 |
| 2015 | $1,373 | $84,700 |
| 2014 | $1,373 +2.5% | $84,700 |
| 2013 | $1,339 +1.8% | $84,700 |
| 2012 | $1,315 | $84,700 |
| 2011 | $1,315 | $84,700 |
| 2010 | -- | $84,700 |
| 2009 | -- | $84,700 +26% |
| 2008 | -- | $67,200 |
| 2007 | -- | $67,200 |
| 2006 | -- | $67,200 |
| 2005 | -- | -- |
| 2004 | -- | $67,200 |
| 2003 | -- | $67,200 +9.8% |
| 2002 | -- | $61,179 |
| 2001 | -- | $61,179 |
Find assessor info on the county website
Monthly payment
Est. payment
Payment breakdown
Explore the cost of this home by adjusting the details. Changes won't be saved.Climate risks
Neighborhood: 28348
Nearby schools
GreatSchools rating
- 8/10C Wayne Collier ElementaryGrades: PK-5Distance: 0.8 mi
- 7/10Hope Mills MiddleGrades: 6-8Distance: 1.8 mi
- 3/10South View HighGrades: 9-12Distance: 2.4 mi
Schools provided by the listing agent
- Elementary: Rockfish Elementary
- Middle: Hope Mills Middle School
- High: South View Senior High
Source: LPRMLS. This data may not be complete. We recommend contacting the local school district to confirm school assignments for this home.
- $152,9003 bd1 ba1.4k sqft3641 Gloucester Dr, Hope Mills, NC 28348Off Market
- $513-- bd-- ba-- sqftOld Plank Rd, Hope mills, NC 28348Off Market
- $150,4003 bd1 ba1.3k sqft3645 Gloucester Dr, Hope Mills, NC 28348Off Market
- $146,5003 bd1 ba1k sqft5920 Eaglepoint Pl, Hope Mills, NC 28348Off Market
- $140,7003 bd1 ba1k sqft3637 Gloucester Dr, Hope Mills, NC 28348Off Market
- $140,3003 bd1 ba1k sqft5916 Eaglepoint Pl, Hope Mills, NC 28348Off Market
- $162,7003 bd1 ba1.2k sqft5924 Eaglepoint Pl, Hope Mills, NC 28348Off Market
- $150,2003 bd1 ba1.3k sqft3647 Gloucester Dr, Hope Mills, NC 28348Off Market
A local agent can set up tours, give advice and negotiate with sellers.
A local lender can help you make sure your offer is ready when you are.
Similar homes
- $240,0003 bd2 ba1.4k sqft3720 Souchak Dr, Hope Mills, NC 28348For Sale
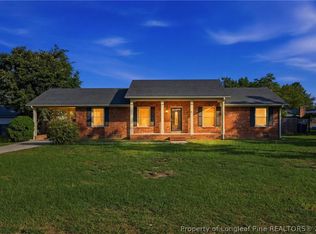 MLS ID #765774, MATTHEW NANCE, EXP REALTY LLC. LPRMLS
 - $259,0003 bd2 ba1.4k sqft3522 Rittenour Dr, Hope Mills, NC 28348For Sale
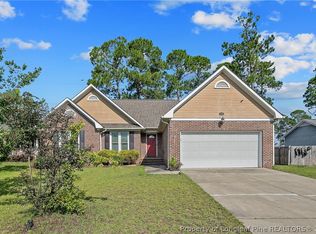 MLS ID #767649, PCS FORT BRAGG, REAL BROKER LLC. LPRMLS
 - $250,0003 bd2 ba1.7k sqft3724 Masters Dr, Hope Mills, NC 28348For Sale
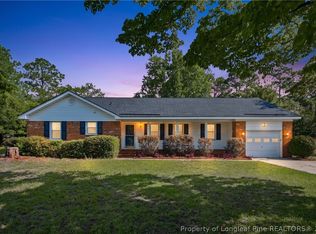 MLS ID #767623, WENDY WIEGAND, EXP REALTY LLC. LPRMLS
 - $228,5004 bd2 ba1.5k sqft5499 Landview Pl, Hope Mills, NC 28348For Sale
 MLS ID #763213, ALLISHA SMITH, KELLER WILLIAMS REALTY (FAYETTEVILLE). LPRMLS
 - $219,9003 bd2 ba1.3k sqft818 Rock Spring Road, Fayetteville, NC 28314For Sale
 MLS ID #100597110, Naomi Brown-Rasmussen, Housewell.com Realty of North Carolina LLC. Hive MLS
 - $225,0003 bd2 ba1.4k sqft4417 Briton Cir, Fayetteville, NC 28314For SaleMLS ID #767145, MARION BROOKS-HOOKER, DREAMS MADE REALTY GROUP. LPRMLS
- $215,0003 bd2 ba1.3k sqft4702 Quaker Ct, Hope Mills, NC 28348For SaleMLS ID #763413, WENDY WIEGAND, EXP REALTY LLC. LPRMLS
- $210,0003 bd2 ba1.5k sqft5970 Lake Trail Dr, Fayetteville, NC 28304For SaleMLS ID #765539, SARAH MORRIS, RE/MAX CHOICE. LPRMLS
- $212,9004 bd2 ba1.6k sqft4806 Hurley Dr, Fayetteville, NC 28304For SaleMLS ID #762705, QUINNEICE PEURIFOY, EXP REALTY LLC. LPRMLS
- $215,0004 bd2 ba1.6k sqft913 Montclair Rd, Fayetteville, NC 28314For SaleMLS ID #765326, WELCOME HOME TEAM POWERED BY KELLER WILLIAMS REALTY, KELLER WILLIAMS REALTY (FAYETTEVILLE). LPRMLS
- $199,9994 bd2 ba1.3k sqft1824 Saint Paul Ave, Fayetteville, NC 28304For SaleMLS ID #766374, LYDIA POLLOCK, NORTHERN LILAC REALTY GROUP, LLC.. LPRMLS
- $225,0003 bd2 ba1.2k sqft6808 Leeds Ct, Fayetteville, NC 28304For SaleMLS ID #765164, MELINDA SIMPSON, REDFIN CORP.. LPRMLS
- $209,9004 bd2 ba1.4k sqft1083 Strickland Bridge Rd, Fayetteville, NC 28304For SaleMLS ID #764144, ASHLEY TUCKER, COLDWELL BANKER ADVANTAGE - FAYETTEVILLE. LPRMLS
- $210,0003 bd2 ba1.5k sqft4442 Wellington Dr, Fayetteville, NC 28314For SaleMLS ID #767795, TEAM SAMPSON, EXP REALTY LLC. LPRMLS
- $210,0003 bd2 ba1.3k sqft423 Posey Farm Rd, Raeford, NC 28376For SaleMLS ID #767232, HEATHER THOMPSON, RE/MAX CHOICE. LPRMLS
- $235,0003 bd2 ba1.3k sqft853 Santiato Dr, Fayetteville, NC 28314For SaleMLS ID #767932, PAOLA BLACKBURN, ON POINT REALTY. LPRMLS
- $206,0003 bd2 ba1.3k sqft1011 Bingham Dr, Fayetteville, NC 28304For SaleMLS ID #764370, DIETCHI THOMAS, MILITARY FAMILY REALTY LLC. LPRMLS
- $219,0003 bd2 ba1.2k sqft1005 Christina St, Fayetteville, NC 28314For SaleMLS ID #765681, AMANDA STONE, RE/MAX CHOICE. LPRMLS
- $299,5003 bd2 ba2k sqft3920 Dickens Ave, Hope Mills, NC 28348For SaleMLS ID #760687, MELISSA MCKINNEY, EVERYTHING PINES PARTNERS-FAYETTEVILLE. LPRMLS
- $250,0003 bd2 ba1.9k sqft1516 Paisley Ave, Fayetteville, NC 28304For SaleMLS ID #764963, ANNA PAREDES, LPT REALTY LLC. LPRMLS
