Welcome to your next chapter in the warm and inviting community of Parkton—where comfort, space, and thoughtful design come together beautifully at 64 Dalmatians Ln.
This stunning home sits proudly on a generous .46-acre lot, offering the perfect blend of privacy and open space. Step inside and experience a bright, open split floor plan designed for both everyday living and effortless entertaining. The heart of the home is the spacious kitchen, featuring a large island that overlooks the expansive living room—ideal for gathering, hosting, and making memories.
Enjoy meals in the dining area while taking in peaceful views of the backyard, creating a daily sense of retreat right at home. The owner’s suite is a true sanctuary, complete with an oversized walk-in closet, dual vanities, and a luxurious 5-foot shower that brings comfort and style together.
Function meets convenience with a mudroom entry from the garage, flowing seamlessly into a dedicated laundry area—perfect for keeping life organized. Two additional bedrooms and a well-appointed guest bath round out this thoughtfully designed layout.
Perfectly positioned for convenience, this home is close and easily accessible to Interstate 295, making commuting a breeze, and just a short 20-minute drive to Fort Bragg—ideal for military personnel or anyone seeking proximity without sacrificing peace and space.
This is more than just a house—it’s a place designed for living, growing, and thriving.
Put this home at the top of your must-see list—you won’t want to miss it!
For sale
$297,500
64 Dalmation Ln, Parkton, NC 28371
3beds
1,688sqft
:
Get pre-qualified$1,892/mo
Single Family Residence
Built in 2023
0.46 Acres Lot
$296,800 Zestimate®
$176/sqft
$40/mo HOA
What's special
Privacy and open spaceSpacious kitchenLarge islandDedicated laundry areaOversized walk-in closetDual vanitiesTwo additional bedrooms
- 89 days |
- 84 |
- 6 |
Zillow last checked:
Listing updated:
Listed by:
MICHAEL CAMPBELL,
KELLER WILLIAMS REALTY (FAYETTEVILLE)
Source: LPRMLS,MLS#: 761659 Originating MLS: Longleaf Pine Realtors
Originating MLS: Longleaf Pine RealtorsFacts & features
Interior
Bedrooms & bathrooms
- Bedrooms: 3
- Bathrooms: 2
- Full bathrooms: 2
Heating
- Heat Pump
Cooling
- Central Air
Appliances
- Included: Dishwasher, Microwave, Range
- Laundry: Main Level
Features
- Breakfast Area, Double Vanity, Entrance Foyer, Eat-in Kitchen, Kitchen Island, Walk-In Closet(s)
- Flooring: Carpet, Vinyl
- Basement: None
- Has fireplace: No
- Fireplace features: None
Interior area
- Total interior livable area: 1,688 sqft
Property
Parking
- Total spaces: 2
- Parking features: Attached, Garage
- Attached garage spaces: 2
Features
- Levels: One
- Stories: 1
- Patio & porch: Patio, Stoop
- Exterior features: Porch, Patio
Lot
- Size: 0.46 Acres
- Features: 1/4 to 1/2 Acre Lot
Details
- Parcel number: 130401012
- Special conditions: None
Construction
Type & style
- Home type: SingleFamily
- Architectural style: One Story
- Property subtype: Single Family Residence
Materials
- Vinyl Siding
Condition
- Good Condition
- New construction: No
- Year built: 2023
Utilities & green energy
- Sewer: Septic Tank
- Water: Public
Community & HOA
Community
- Subdivision: Spell Estates
HOA
- Has HOA: Yes
- HOA fee: $480 annually
- HOA name: Spell Estates - Southeastern Hoa Management
Location
- Region: Parkton
Financial & listing details
- Price per square foot: $176/sqft
- Date on market: 5/1/2026
- Cumulative days on market: 95 days
- Listing terms: Cash,Conventional,FHA,New Loan,USDA Loan,VA Loan
- Inclusions: none
- Exclusions: Refrigerator
- Ownership: More than a year
Estimated market value
$296,800
$282,000 - $312,000
$1,994/mo
Price history
| Date | Event | Price |
|---|---|---|
| 5/1/2026 | Listed for sale | $297,500+8.2%$176/sqft |
Source:  LPRMLS #761659 Report a problem LPRMLS #761659 Report a problem | ||
| 9/16/2023 | Listing removed | -- |
Source:  Doorify MLS #LP710018 Report a problem Doorify MLS #LP710018 Report a problem | ||
| 6/23/2023 | Listed for sale | $274,900$163/sqft |
Source: Doorify MLS #LP706295 Report a problem | ||
Public tax history
Tax history is unavailable.
Monthly payment
Est. payment
Payment breakdown
Explore the cost of this home by adjusting the details. Changes won't be saved.Climate risks
Neighborhood: 28371
Nearby schools
GreatSchools rating
- 2/10Parkton ElementaryGrades: PK-8Distance: 3 mi
- 4/10Saint Pauls HighGrades: 9-12Distance: 8.5 mi
- 10/10PSRC Early College at RCCGrades: 9-12Distance: 17.1 mi
Schools provided by the listing agent
- Elementary: Parkton Elementary
- Middle: St. Pauls Middle School
- High: St. Pauls Senior High
Source: LPRMLS. This data may not be complete. We recommend contacting the local school district to confirm school assignments for this home.
- $274,9003 bd2 ba1.6k sqft17 Terrier Ct, Parkton, NC 28371Sold
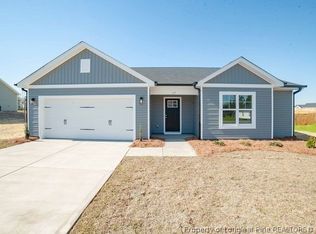
- $274,9003 bd3 ba1.6k sqft13 Terrier Ct, Parkton, NC 28371Sold
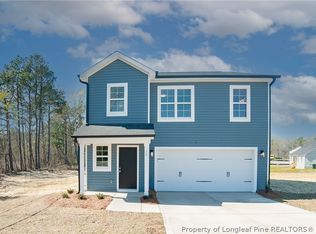
- $274,9003 bd2 ba1.6k sqft54 Dalmation #20, Parkton, NC 28371Sold
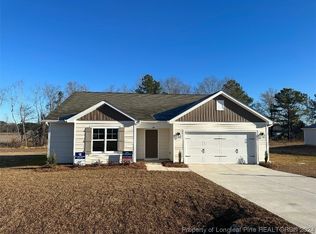
- $274,9003 bd3 ba1.6k sqft66 Dalmation #26, Parkton, NC 28371Sold

- $274,9003 bd2 ba1.6k sqft64 Dalmation #25, Parkton, NC 28371Sold
- $284,9503 bd2 ba1.7k sqft35 Pointer Way #40, Parkton, NC 28371Sold
- $278,0003 bd2 ba1.7k sqft24 Terrier Ct LOT 11, Parkton, NC 28371Sold
- $314,9504 bd3 ba2.1k sqft51 Pomeranian #28, Parkton, NC 28371Sold
A local agent can set up tours, give advice and negotiate with sellers.
Similar homes
- $319,9003 bd3 ba1.9k sqft42 Terrier Ct, Parkton, NC 28371For Sale
 MLS ID #757381, KALA FORTIN, THE SUMMIT REAL ESTATE AGENCY. LPRMLS
 - $302,0004 bd3 ba2.1k sqft33 Pointer Way, Parkton, NC 28371For Sale
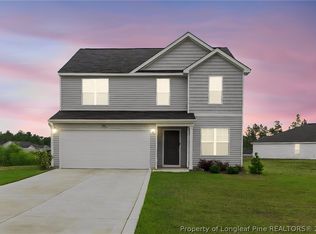 MLS ID #761438, TYRELL TAYLOR, TTA REALTY. LPRMLS
 - $322,9004 bd3 ba1.9k sqft21 Terrier Ct, Parkton, NC 28371For Sale
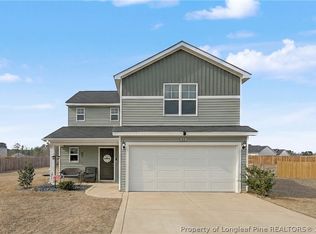 MLS ID #757998, QUINNEICE PEURIFOY, EXP REALTY LLC. LPRMLS
 - $274,9003 bd2 ba1.3k sqft49 Alfalfa Dr, Parkton, NC 28371For Sale
 MLS ID #763220, JESSICA LIANEZ, LPT REALTY LLC. LPRMLS
 - $325,0004 bd3 ba1.9k sqft153 Craftsman Ct, Raeford, NC 28376For SaleMLS ID #766031, BRYAN GAINES, EXIT REALTY PREFERRED. LPRMLS
- $285,0003 bd2 ba1.5k sqft32 Finch Ln, Parkton, NC 28371For SaleMLS ID #764509, WELCOME HOME TEAM POWERED BY KELLER WILLIAMS REALTY, KELLER WILLIAMS REALTY (FAYETTEVILLE). LPRMLS
- $310,0004 bd3 ba1.8k sqft578 Collinwood Dr, Raeford, NC 28376For SaleMLS ID #766021, STEFANIE PORTER, EXP REALTY LLC. LPRMLS
- $340,0003 bd2 ba2k sqft365 Chestnut Dr, Raeford, NC 28376For SaleMLS ID #765318, DARK HORSE GROUP POWERED BY LPT REALTY, LPT REALTY LLC. LPRMLS
- $279,9003 bd2 ba1.6k sqft264 Himalaya Dr, Raeford, NC 28376For SaleMLS ID #759439, STEPHANIE BELL, LPT REALTY LLC. LPRMLS
- $338,0003 bd2 ba2k sqft4344 Redspire Ln, Fayetteville, NC 28306For SaleMLS ID #765173, PAULINA SALAS, COLDWELL BANKER ADVANTAGE - FAYETTEVILLE. LPRMLS
- $277,0003 bd2 ba1.6k sqft283 McMillan Siding Rd, Parkton, NC 28371For SaleMLS ID #762170, NASTASSJA TOOMBS, N.E.T. REALTY, LLC.. LPRMLS
- $305,0003 bd2 ba1.7k sqft116 Woodbine Dr, Raeford, NC 28376For SaleMLS ID #764418, JEREMIAH HITT, SIMPLI HOM NC, LLC.. LPRMLS
- $307,0004 bd3 ba2k sqft340 Carolina Church Rd, Saint Pauls, NC 28384For SaleMLS ID #763505, SUE PRIEST, RE/MAX CHOICE. LPRMLS
- $312,0003 bd3 ba1.9k sqft4420 Timber Grove Dr, Hope Mills, NC 28348For SaleMLS ID #762948, KRISTIN MULLER, CENTURY 21 Family Realty. LPRMLS
- $289,0003 bd2 ba2k sqft376 Woodberry Cir, Raeford, NC 28376For SaleMLS ID #760178, ESSENCE REALTY GROUP POWERED BY REAL BROKER, LLC, REAL BROKER LLC. LPRMLS
- $293,0003 bd3 ba1.7k sqft1920 Jenny Rd, Fayetteville, NC 28314For SaleMLS ID #762263, MAUREEN VARGAS, KELLER WILLIAMS REALTY (FAYETTEVILLE). LPRMLS
- $293,0004 bd2 ba1.5k sqft601 Collinwood Dr, Raeford, NC 28376For SaleMLS ID #758290, BLAIR EASTMAN, EXP REALTY LLC. LPRMLS
- $280,0004 bd3 ba1.8k sqft1368 Talmage Rd, Saint Pauls, NC 28384For SaleMLS ID #765499, MEGAN JOHNSON, COLDWELL BANKER ADVANTAGE - FAYETTEVILLE. LPRMLS
- $275,0003 bd3 ba1.7k sqft246 Fallingleaf Dr, Raeford, NC 28376For SaleMLS ID #760301, TIFFANY BIELLI, EMPIRE REALTY AND DESIGN, LLC.. LPRMLS
- $310,9004 bd3 ba2k sqft5838 Cornfield Ave, Fayetteville, NC 28314For SaleMLS ID #758686, SASQUATCH REAL ESTATE TEAM, SASQUATCH REAL ESTATE TEAM. LPRMLS
