MOVE IN READY!!! BUILDER WILL PAY 2% CLOSING COST, REFRIG OR BLINGDS AND $1,000 AGENT BONUS!! Pendergraft Homes Welcomes The Sycamore Plan! Warm and Inviting the moment you walk into a spacious Foyer ! This home sits on a .46 acre Lot. Boasting with a Large Kitchen with Island the over looks the Spacious Living room! Bright and Airy Dining area with great view of the backyard! The upstairs invites you to an Owner suite offering an amazing walk-in closet, owner bath has double vanities and a large 5 ft shower! 2 other bedrooms and laundry room finish off the upstairs. Place this home on your must see list! Designed for Living!
Sold for $274,900
$274,900
66 Dalmation #26, Parkton, NC 28371
3beds
1,668sqft
Single Family Residence
Built in 2023
0.46 Acres Lot
$284,200 Zestimate®
$165/sqft
$2,045 Estimated rent
Home value
$284,200
$270,000 - $298,000
$2,045/mo
Zestimate® history
Owner options
List your home for rent
$2,045/mo
Rent Zestimate®
Find your next renter with Zillow Rental Manager. Plus, with online applications, you can quickly screen prospective tenants – for free.
$2,045/mo
Rent Zestimate®
Refinance and save
$2,131/mo
Est. payment
Refinancing to a lower rate could help reduce your monthly payments and save thousands over the life of the loan.
$2,131/mo
Est. payment
Explore your selling options
Work with a Zillow partner agent
Leverage their expertise and Zillow's premium Showcase listings to get your home seen by more buyers.
Get startedList with your own agent
Get your home in front of millions of buyers by listing it on Zillow.
Learn how to do itSell it yourself
Take full control of how buyers see your home on Zillow by listing For Sale by Owner (FSBO).
List your homeWhat's special
Zillow last checked:
Listing updated:
Listed by:
TEAM ELITE POWERED BY COLDWELL BANKER ADVANTAGE,
COLDWELL BANKER ADVANTAGE - FAYETTEVILLE
Bought with:
THE YETI HOUSE POWERED BY EXP REALTY LLC, .
EXP REALTY LLC
Source: LPRMLS,MLS#: 712307 Originating MLS: Longleaf Pine Realtors
Originating MLS: Longleaf Pine RealtorsFacts & features
Interior
Bedrooms & bathrooms
- Bedrooms: 3
- Bathrooms: 3
- Full bathrooms: 2
- 1/2 bathrooms: 1
Heating
- Heat Pump
Cooling
- Central Air
Appliances
- Included: Dishwasher, Microwave, Range
- Laundry: Main Level
Features
- Breakfast Area, Double Vanity, Entrance Foyer, Eat-in Kitchen, Kitchen Island, Walk-In Closet(s)
- Flooring: Carpet, Vinyl
- Has fireplace: No
- Fireplace features: None
Interior area
- Total interior livable area: 1,668 sqft
Property
Parking
- Total spaces: 2
- Parking features: Attached, Garage
- Attached garage spaces: 2
Features
- Levels: Two
- Stories: 2
- Patio & porch: Patio, Stoop
- Exterior features: Porch, Patio
Lot
- Size: 0.46 Acres
- Features: 1/4 to 1/2 Acre Lot
Details
- Special conditions: Standard
Construction
Type & style
- Home type: SingleFamily
- Architectural style: Two Story
- Property subtype: Single Family Residence
Materials
- Vinyl Siding
- Foundation: Slab
Condition
- New Construction
- New construction: Yes
- Year built: 2023
Details
- Warranty included: Yes
Utilities & green energy
- Sewer: Septic Tank
- Water: Public
Community & HOA
Community
- Subdivision: Spell Estates
HOA
- Has HOA: Yes
- HOA fee: $325 annually
- HOA name: Spell Estates - Southeastern Hoa Management
Location
- Region: Parkton
Financial & listing details
- Price per square foot: $165/sqft
- Date on market: 9/16/2023
- Cumulative days on market: 81 days
- Listing terms: Cash,Conventional,FHA,New Loan,VA Loan
- Inclusions: none
- Exclusions: none
- Ownership: Not yet owned
Price history
| Date | Event | Price |
|---|---|---|
| 1/26/2024 | Sold | $274,900$165/sqft |
Source:  LPRMLS #712307 Report a problem LPRMLS #712307 Report a problem | ||
| 12/7/2023 | Pending sale | $274,900$165/sqft |
Source: LPRMLS #712307 Report a problem | ||
| 7/6/2023 | Listed for sale | $274,900$165/sqft |
Source: LPRMLS #707782 Report a problem | ||
Public tax history
Tax history is unavailable.
Neighborhood: 28371
Nearby homes
- $274,9003 bd2 ba1.6k sqft17 Terrier Ct, Parkton, NC 28371Sold
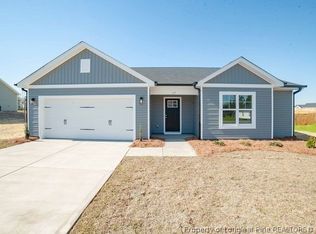
- $274,9003 bd3 ba1.6k sqft13 Terrier Ct, Parkton, NC 28371Sold
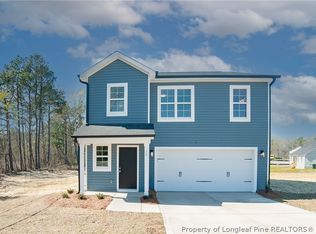
- $274,9003 bd2 ba1.6k sqft54 Dalmation #20, Parkton, NC 28371Sold
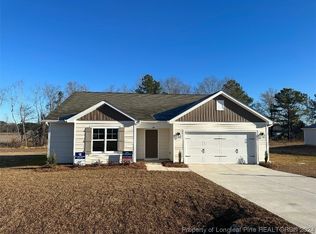
- $274,9003 bd2 ba1.6k sqft64 Dalmation #25, Parkton, NC 28371Sold

- $284,9503 bd2 ba1.7k sqft35 Pointer Way #40, Parkton, NC 28371Sold
- $278,0003 bd2 ba1.7k sqft24 Terrier Ct LOT 11, Parkton, NC 28371Sold
- $297,5003 bd2 ba1.6k sqft64 Dalmation Ln, Parkton, NC 28371For Sale
- $314,9504 bd3 ba2.1k sqft51 Pomeranian #28, Parkton, NC 28371Sold
Nearby schools
GreatSchools rating
- 2/10Parkton ElementaryGrades: PK-8Distance: 3 mi
- 4/10Saint Pauls HighGrades: 9-12Distance: 8.5 mi
- 10/10PSRC Early College at RCCGrades: 9-12Distance: 17.1 mi
Schools provided by the listing agent
- Elementary: Parkton Elementary
- Middle: St. Pauls Middle School
- High: St. Pauls Senior High
Source: LPRMLS. This data may not be complete. We recommend contacting the local school district to confirm school assignments for this home.


Get pre-qualified for a loan
At Zillow Home Loans, we can pre-qualify you in as little as 5 minutes with no impact to your credit score.An equal housing lender. NMLS #10287.
Sell for more on Zillow
Get a Zillow Showcase℠ listing at no additional cost and you could sell for .
$284,200
2% more
+$5,684
With Zillow Showcase(estimated)
$289,884
- North Carolina
- Robeson County
- Lumber Bridge
- 28371
- 66 Dalmation Unit 26
Nearby cities
Nearby zip codes
Other Lumber Bridge Topics
