Priced at $298,000, this beautifully maintained 3-bedroom, 2-bath home with a bonus room offers an inviting blend of comfortable neighborhood living and country charm. Tucked away on a quiet cul-de-sac with no HOA, the property is conveniently located less than 30 minutes from Fort Bragg, Fayetteville, and nearby shopping, dining, and amenities. Situated on approximately one-third of an acre, the home features a wired, covered patio designed for outdoor enjoyment, complete with a propane griddle, countertop fire feature, rain barrel, and ample yard space, including room suitable for a small backyard flock. The two-car garage also features a Tesla charging station for convenient at-home charging. Clean, well-cared for, and thoughtfully upgraded, this move-in-ready home offers a lot to appreciate at its new $298,000 price. Schedule your showing today.
For sale
Price cut: $7K (9/24)
$298,000
116 Woodbine Dr, Raeford, NC 28376
3beds
1,796sqft
Single Family Residence
Built in 2002
0.34 Acres Lot
$297,300 Zestimate®
$166/sqft
$-- HOA
What's special
Bonus roomTwo-car garageTesla super charging stationQuiet cul-de-sacAmple yard spaceCountertop fire featurePropane griddle
- 121 days
- 566
- 92
Zillow last checked:
Listing updated:
Listed by:
JEREMIAH HITT,
SIMPLI HOM NC, LLC.
Source: LPRMLS,MLS#: 764418 Originating MLS: Longleaf Pine Realtors
Originating MLS: Longleaf Pine RealtorsFacts & features
Interior
Bedrooms & bathrooms
- Bedrooms: 3
- Bathrooms: 2
- Full bathrooms: 2
Heating
- Heat Pump
Cooling
- Central Air
Appliances
- Included: Built-In Electric Oven, Built-In Electric Range, Dishwasher, Microwave, Refrigerator, Warming Drawer
- Laundry: Washer Hookup, Dryer Hookup, Main Level
Features
- Ceiling Fan(s), Granite Counters, High Speed Internet, Jetted Tub, Primary Downstairs, Bath in Primary Bedroom, Open Floorplan, Vaulted Ceiling(s), Walk-In Closet(s), Walk-In Shower
- Flooring: Carpet, Luxury Vinyl Plank
- Basement: None
- Number of fireplaces: 1
- Fireplace features: Gas Log
Interior area
- Total interior livable area: 1,796 sqft
Property
Parking
- Total spaces: 2
- Parking features: Attached, Garage
- Attached garage spaces: 2
Features
- Patio & porch: Covered, Patio
- Exterior features: Fence, Fire Pit, Rain Barrel/Cistern(s), Rain Gutters
- Fencing: Privacy,Yard Fenced
Lot
- Size: 0.34 Acres
- Features: 1/4 to 1/2 Acre Lot, Cul-De-Sac, Level
- Topography: Level
Details
- Parcel number: 494550101047
- Special conditions: None
Construction
Type & style
- Home type: SingleFamily
- Architectural style: Ranch
- Property subtype: Single Family Residence
Materials
- Brick Veneer, Vinyl Siding, Wood Frame
Condition
- New construction: No
- Year built: 2002
Utilities & green energy
- Sewer: Septic Tank
- Water: Public
Community & HOA
Community
- Subdivision: Summerfield E
HOA
- Has HOA: No
Location
- Region: Raeford
Financial & listing details
- Price per square foot: $166/sqft
- Tax assessed value: $202,270
- Annual tax amount: $1,809
- Date on market: 6/18/2026
- Cumulative days on market: 93 days
- Listing terms: Conventional,FHA,USDA Loan
- Inclusions: Griddle on back patio area, chicken coop, shed, refrigerator present at time of showing.
- Exclusions: Television, smoker and mini-fridge on back patio area.
- Ownership: More than a year
- Road surface type: Paved
Estimated market value
$297,300
$282,000 - $312,000
$1,923/mo
Price history
| Date | Event | Price |
|---|---|---|
| 10/12/2026 | Listed for rent | $2,000$1/sqft |
Source: LPRMLS #770829 Report a problem | ||
| 9/24/2026 | Price change | $298,000-2.3%$166/sqft |
Source:  LPRMLS #764418 Report a problem LPRMLS #764418 Report a problem | ||
| 7/22/2026 | Listed for sale | $305,000$170/sqft |
Source: LPRMLS #764418 Report a problem | ||
| 6/25/2026 | Pending sale | $305,000$170/sqft |
Source: LPRMLS #764418 Report a problem | ||
| 6/18/2026 | Listed for sale | $305,000+11.7%$170/sqft |
Source: LPRMLS #764418 Report a problem | ||
| 4/5/2024 | Sold | $273,000+1.1%$152/sqft |
Source: LPRMLS #720835 Report a problem | ||
| 3/10/2024 | Pending sale | $270,000$150/sqft |
Source: LPRMLS #720835 Report a problem | ||
| 3/6/2024 | Listed for sale | $270,000+45.9%$150/sqft |
Source: LPRMLS #720835 Report a problem | ||
| 1/12/2022 | Sold | $185,000$103/sqft |
Source: LPRMLS #673412 Report a problem | ||
| 11/23/2021 | Pending sale | $185,000$103/sqft |
Source: LPRMLS #673412 Report a problem | ||
| 11/23/2021 | Listed for sale | $185,000+23.3%$103/sqft |
Source: LPRMLS #673412 Report a problem | ||
| 12/11/2017 | Sold | $150,000+54.5%$84/sqft |
Source: Public Record Report a problem | ||
| 11/6/2017 | Sold | $97,077-35.2%$54/sqft |
Source: Public Record Report a problem | ||
| 10/16/2017 | Pending sale | $149,900$83/sqft |
Source: BHHS ALL AMERICAN HOMES #1 #530109 Report a problem | ||
| 10/13/2017 | Listed for sale | $149,900-23.9%$83/sqft |
Source: BHHS ALL AMERICAN HOMES #1 #530109 Report a problem | ||
| 9/29/2014 | Sold | $197,000+23.1%$110/sqft |
Source: Public Record Report a problem | ||
| 6/17/2014 | Listed for sale | $160,000$89/sqft |
Source: COLDWELL BANKER ADVANTAGE #4-BREEZEWOOD #426736 Report a problem | ||
Public tax history
| Year | Property taxes | Tax assessment |
|---|---|---|
| 2025 | $1,809 +6.2% | $202,270 +6.7% |
| 2024 | $1,703 | $189,510 |
| 2023 | $1,703 | $189,510 |
| 2022 | $1,703 +18.1% | $189,510 +22.7% |
| 2021 | $1,442 +1.2% | $154,400 |
| 2020 | $1,425 | $154,400 |
| 2019 | $1,425 +1.9% | $154,400 |
| 2018 | $1,399 | $154,400 |
| 2017 | $1,399 | $154,400 |
| 2016 | $1,399 | $154,400 |
| 2015 | $1,399 | $154,400 |
| 2014 | $1,399 +1.7% | $154,400 +20.4% |
| 2013 | $1,376 | $128,230 |
| 2011 | -- | $128,230 |
| 2010 | -- | $128,230 |
Find assessor info on the county website
Monthly payment
Est. payment
Payment breakdown
Explore the cost of this home by adjusting the details. Changes won't be saved.Climate risks
Neighborhood: 28376
Nearby schools
Schools provided by the listing agent
- Middle: East Hoke Middle School
- High: Hoke County High School
Source: LPRMLS. This data may not be complete. We recommend contacting the local school district to confirm school assignments for this home.


Similar homes
- $290,0003 bd2 ba1.5k sqft110 Digby Ct, Raeford, NC 28376For Sale
 MLS ID #768669, KELLY BELOTE, KELLER WILLIAMS REALTY (FAYETTEVILLE). LPRMLS
 - $349,9003 bd3 ba2k sqft1381 Townsend Rd, Raeford, NC 28376For Sale
 MLS ID #764641, LYNN RICHARDS GROUP, THE LYNN RICHARDS GROUP. LPRMLS
 - $287,9003 bd2 ba1.8k sqft376 Woodberry Cir, Raeford, NC 28376For Sale
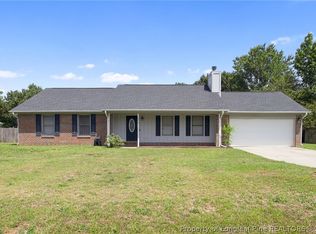 MLS ID #760178, ESSENCE REALTY GROUP POWERED BY REAL BROKER, LLC, REAL BROKER LLC. LPRMLS
 - $275,0003 bd3 ba1.7k sqft246 Fallingleaf Dr, Raeford, NC 28376For Sale
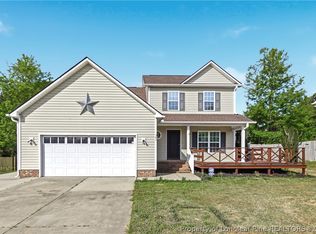 MLS ID #760301, TIFFANY BIELLI, EMPIRE REALTY AND DESIGN, LLC.. LPRMLS
