Welcome to this charming 3-bedroom, 2-bath home offering comfort, space, and functionality. The inviting living room features a cozy fireplace, creating the perfect atmosphere for relaxing evenings at home. The kitchen includes a convenient eat-in breakfast area, ideal for casual dining and morning coffee.
The primary suite is privately located upstairs and features a spacious bathroom with a double-sink vanity and a jetted garden tub, providing a perfect retreat after a long day. Downstairs, you'll find two additional bedrooms, a full bathroom, and a laundry closet with washer and dryer included.
Whether you're a first-time homebuyer, investor, or looking to downsize, this home offers great potential and value.
For sale
$236,000
118 Woodbine Dr, Raeford, NC 28376
3beds
1,455sqft
Single Family Residence
Built in 2001
-- sqft lot
$234,000 Zestimate®
$162/sqft
$-- HOA
What's special
Cozy fireplaceConvenient eat-in breakfast areaJetted garden tub
- 27 days |
- 1,275 |
- 122 |
Zillow last checked:
Listing updated:
Listed by:
MARITZA MEDINA,
EMPIRE REAL ESTATE LLC.
Source: LPRMLS,MLS#: 764860 Originating MLS: Longleaf Pine Realtors
Originating MLS: Longleaf Pine RealtorsFacts & features
Interior
Bedrooms & bathrooms
- Bedrooms: 3
- Bathrooms: 2
- Full bathrooms: 2
Heating
- Electric, Forced Air, Heat Pump
Cooling
- Central Air, Electric
Appliances
- Included: Dryer, Dishwasher, Range, Refrigerator, Washer
- Laundry: Washer Hookup, Dryer Hookup, Main Level, In Unit
Features
- Breakfast Area, Ceiling Fan(s), Double Vanity, Entrance Foyer, Jetted Tub, Living/Dining Room, Window Treatments
- Flooring: Hardwood, Tile, Vinyl, Carpet
- Windows: Blinds
- Basement: None
- Number of fireplaces: 1
- Fireplace features: Gas Log
Interior area
- Total interior livable area: 1,455 sqft
Property
Parking
- Total spaces: 2
- Parking features: Attached, Garage
- Attached garage spaces: 2
Features
- Levels: One and One Half
- Patio & porch: Deck, Front Porch, Porch
- Exterior features: Deck, Fence, Porch
- Fencing: Yard Fenced
Lot
- Features: 1/4 to 1/2 Acre Lot, Cul-De-Sac
Details
- Parcel number: 494550001252
- Special conditions: Standard
Construction
Type & style
- Home type: SingleFamily
- Architectural style: One and One Half Story
- Property subtype: Single Family Residence
Materials
- Vinyl Siding
Condition
- Good Condition
- New construction: No
- Year built: 2001
Utilities & green energy
- Sewer: Septic Tank
- Water: Public
Community & HOA
Community
- Security: Security System
- Subdivision: Summerfield E
HOA
- Has HOA: No
Location
- Region: Raeford
Financial & listing details
- Price per square foot: $162/sqft
- Tax assessed value: $154,470
- Annual tax amount: $1,412
- Date on market: 6/24/2026
- Listing terms: Cash,Conventional,FHA,VA Loan
- Inclusions: Refrigerator, Washer, Dryer *AS GIFT
- Exclusions: none
- Ownership: More than a year
- Road surface type: Paved
Estimated market value
$234,000
$222,000 - $246,000
$1,805/mo
Price history
| Date | Event | Price |
|---|---|---|
| 6/24/2026 | Listed for sale | $236,000+33.3%$162/sqft |
Source:  LPRMLS #764860 Report a problem LPRMLS #764860 Report a problem | ||
| 3/30/2022 | Sold | $177,000+1.2%$122/sqft |
Source: LPRMLS #678461 Report a problem | ||
| 3/2/2022 | Pending sale | $174,900$120/sqft |
Source: LPRMLS #678461 Report a problem | ||
| 3/1/2022 | Listed for sale | $174,900+39.9%$120/sqft |
Source: LPRMLS #678461 Report a problem | ||
| 5/20/2015 | Listing removed | $895$1/sqft |
Source: PENNINK and HUFF PROPERTY MANAGEMENT #444385 Report a problem | ||
| 4/24/2015 | Listed for rent | $895$1/sqft |
Source: PENNINK and HUFF PROPERTY MANAGEMENT #444385 Report a problem | ||
| 7/19/2014 | Listing removed | $895$1/sqft |
Source: PENNINK and HUFF PROPERTY MANAGEMENT #426918 Report a problem | ||
| 6/19/2014 | Listed for rent | $895$1/sqft |
Source: PENNINK and HUFF PROPERTY MANAGEMENT #426918 Report a problem | ||
| 5/3/2013 | Listing removed | $895$1/sqft |
Source: Listhub #327019 Report a problem | ||
| 3/22/2013 | Listed for rent | $895$1/sqft |
Source: Listhub #327019 Report a problem | ||
| 2/9/2012 | Listing removed | $895$1/sqft |
Source: Listhub #327019 Report a problem | ||
| 12/20/2011 | Listed for rent | $895$1/sqft |
Source: Listhub #327019 Report a problem | ||
| 9/2/2005 | Sold | $125,000$86/sqft |
Source: Public Record Report a problem | ||
Public tax history
| Year | Property taxes | Tax assessment |
|---|---|---|
| 2025 | $1,412 | $154,470 |
| 2024 | $1,412 | $154,470 |
| 2023 | $1,412 | $154,470 |
| 2022 | $1,412 +6.8% | $154,470 +10.2% |
| 2021 | $1,322 +1.2% | $140,220 |
| 2020 | $1,306 | $140,220 |
| 2019 | $1,306 +1.8% | $140,220 |
| 2018 | $1,282 | $140,220 |
| 2017 | $1,282 | $140,220 |
| 2016 | $1,282 | $140,220 |
| 2015 | $1,282 | $140,220 |
| 2014 | $1,282 +1.8% | $140,220 +14.8% |
| 2013 | $1,260 | $122,130 |
| 2011 | -- | $122,130 |
| 2010 | -- | $122,130 |
Find assessor info on the county website
Monthly payment
Est. payment
Payment breakdown
Explore the cost of this home by adjusting the details. Changes won't be saved.Climate risks
Neighborhood: 28376
Nearby schools
GreatSchools rating
- 6/10Scurlock ElementaryGrades: PK-5Distance: 1.3 mi
- 2/10East Hoke MiddleGrades: 6-8Distance: 0.5 mi
- 10/10Sandhoke Early College High SchoolGrades: 9-12Distance: 2.8 mi
Schools provided by the listing agent
- Middle: Hoke County Schools
- High: Hoke County Schools
Source: LPRMLS. This data may not be complete. We recommend contacting the local school district to confirm school assignments for this home.
- $305,0003 bd2 ba1.7k sqft116 Woodbine Dr, Raeford, NC 28376For Sale

- $221,9003 bd2 ba1.3k sqft120 Woodbine Dr, Raeford, NC 28376Sold

- $243,100-- bd2 ba1.5k sqft313 Hawthorn Dr, Raeford, NC 28376Off Market
- $242,6003 bd2 ba1.5k sqft317 Hawthorn Dr, Raeford, NC 28376Off Market
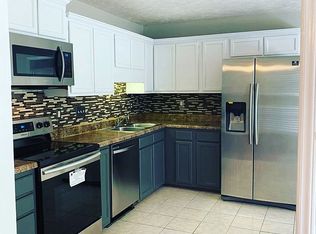
- $232,800-- bd2 ba1.3k sqft114 Woodbine Dr, Raeford, NC 28376Off Market
- $248,7003 bd2 ba1.6k sqft311 Hawthorn Dr, Raeford, NC 28376Off Market
- $340,0003 bd3 ba2.3k sqft119 Woodbine Dr, Raeford, NC 28376Sold
- $242,5003 bd2 ba1.6k sqft112 Woodbine Dr, Raeford, NC 28376Sold
A local agent can set up tours, give advice and negotiate with sellers.
A local lender can help you make sure your offer is ready when you are.
Similar homes
- $240,0003 bd2 ba1.2k sqft107 Elderberry Ct, Raeford, NC 28376For Sale
 MLS ID #766037, HEATHER THOMPSON, RE/MAX CHOICE. LPRMLS
 - $275,0003 bd2 ba1.6k sqft285 Belmont Dr, Raeford, NC 28376For Sale
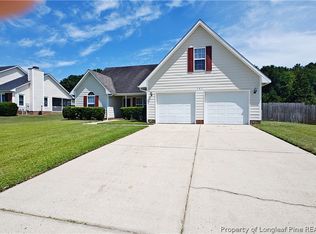 MLS ID #764947, ANN PRATT, ERA STROTHER REAL ESTATE. LPRMLS
 - $305,0003 bd2 ba1.7k sqft116 Woodbine Dr, Raeford, NC 28376For SaleMLS ID #764418, JEREMIAH HITT, SIMPLI HOM NC, LLC.. LPRMLS
- $279,9003 bd2 ba1.6k sqft264 Himalaya Dr, Raeford, NC 28376For Sale
 MLS ID #759439, STEPHANIE BELL, LPT REALTY LLC. LPRMLS
 - $268,0004 bd2 ba1.6k sqft216 Meherrin Loop, Raeford, NC 28376For SaleMLS ID #762586, BRYAN GAINES, EXIT REALTY PREFERRED. LPRMLS
- $310,0003 bd2 ba1.8k sqft345 Hidalgo Dr, Raeford, NC 28376For SaleMLS ID #765506, SAMUEL VALLE, REDFIN CORP.. LPRMLS
- $340,0003 bd2 ba2k sqft365 Chestnut Dr, Raeford, NC 28376For SaleMLS ID #765318, DARK HORSE GROUP POWERED BY LPT REALTY, LPT REALTY LLC. LPRMLS
- $349,9004 bd3 ba2k sqft817 Hobson Rd, Raeford, NC 28376For SaleMLS ID #764889, SHONDA OAKLEY, OLIVE & CO REALTY. LPRMLS
- $289,0003 bd2 ba2k sqft376 Woodberry Cir, Raeford, NC 28376For SaleMLS ID #760178, ESSENCE REALTY GROUP POWERED BY REAL BROKER, LLC, REAL BROKER LLC. LPRMLS
- $305,0003 bd3 ba1.8k sqft261 Ivystone Dr, Raeford, NC 28376For SaleMLS ID #765425, WILLIAM MCNEILL, COLDWELL BANKER ADVANTAGE - YADKIN ROAD. LPRMLS
- $237,5003 bd2 ba1.5k sqft6662 Brookshire St, Fayetteville, NC 28314For SaleMLS ID #764767, SAMANTHA BARNER, HAVEN + CO REALTY. LPRMLS
- $280,0003 bd2 ba1.6k sqft153 Westminster Dr, Raeford, NC 28376For SaleMLS ID #762011, DARK HORSE GROUP POWERED BY LPT REALTY, LPT REALTY LLC. LPRMLS
- $234,9003 bd3 ba1.7k sqft924 Scully Dr, Fayetteville, NC 28314For SaleMLS ID #763260, BUDDY BLACKMAN, NORTHGROUP REAL ESTATE. LPRMLS
- $240,0003 bd2 ba1.8k sqft7820 Loxley Dr, Fayetteville, NC 28314For SaleMLS ID #763758, MADONNA SORIANO, SPOAT JACKSON & BROWNE LLC. LPRMLS
- $256,0003 bd2 ba1.7k sqft1287 Exeter Ln, Fayetteville, NC 28314For SaleMLS ID #765504, MARTINA ERDMEIER, REAL BROKER LLC. LPRMLS
- $244,0003 bd2 ba1.6k sqft7268 Beaver Run Dr, Fayetteville, NC 28314For SaleMLS ID #763948, LATUNYA SMITH, TEE PEE HOMES, INC.. LPRMLS
- $184,9003 bd2 ba1.3k sqft1701 Obannon Dr, Raeford, NC 28376For SaleMLS ID #760812, AMANDA WYNN, SIMPLI HOM NC, LLC.. LPRMLS
- $309,9003 bd3 ba1.9k sqft200 Bear Creek Dr, Raeford, NC 28376For SaleMLS ID #764707, BOBBI EUBANKS, THE HOUSING MENTORS. LPRMLS
- $244,9003 bd2 ba1.6k sqft6859 Timbercroft Ln, Fayetteville, NC 28314For SaleMLS ID #764053, UTA BELLETETE, RE/MAX CHOICE. LPRMLS
- $225,0003 bd2 ba1.2k sqft6963 Bostick Dr, Fayetteville, NC 28314For SaleMLS ID #763234, DANIELLE DAMIANI, ERA STROTHER REAL ESTATE. LPRMLS
