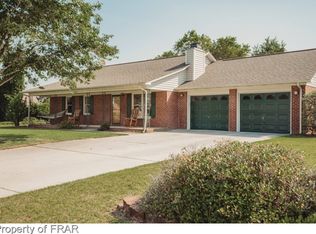
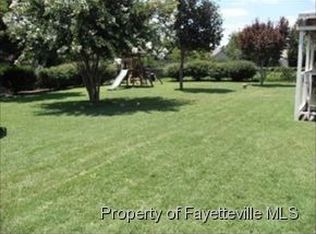
Welcome home to this beautifully maintained brick ranch, offering a spacious and comfortable layout with plenty of room to grow. This 3-bedroom, 2-bathroom gem features a cozy living room anchored by a gas logs fireplace, perfect for family gatherings. A large, versatile bonus room offers the ideal layout for a home office, playroom, or media center. Enjoy total peace of mind with a brand-new HVAC system just installed. Step outside to a great backyard complete with a handy storage shed and a spacious 2-car garage. Located just minutes from base gates, shopping, and dining, this solid brick home is a must-see!
For sale
$275,000
135 Partridge Rd, Fayetteville, NC 28306
3beds
1,736sqft
:
Get pre-qualified$1,668/mo
Single Family Residence
Built in 1998
-- sqft lot
$273,200 Zestimate®
$158/sqft
$-- HOA
What's special
Gas logs fireplaceSolid brick homeBeautifully maintained brick ranchLarge versatile bonus roomSpacious and comfortable layoutGreat backyardHandy storage shed
- 45 days |
- 755 |
- 20 |
Zillow last checked:
Listing updated:
Listed by:
SHAWN MCCLELLAN,
FREEDOM HARBOR REALTY
Source: LPRMLS,MLS#: 764209 Originating MLS: Longleaf Pine Realtors
Originating MLS: Longleaf Pine RealtorsFacts & features
Interior
Bedrooms & bathrooms
- Bedrooms: 3
- Bathrooms: 2
- Full bathrooms: 2
Cooling
- Central Air, Electric
Features
- Flooring: Carpet, Luxury Vinyl Plank, Vinyl
- Basement: None
- Number of fireplaces: 1
- Fireplace features: Gas Log
Interior area
- Total interior livable area: 1,736 sqft
Property
Parking
- Total spaces: 2
- Parking features: Attached, Garage
- Attached garage spaces: 2
Lot
- Features: 1/4 to 1/2 Acre Lot
Details
- Parcel number: 494850301383
- Special conditions: None
Construction
Type & style
- Home type: SingleFamily
- Architectural style: Ranch
- Property subtype: Single Family Residence
Materials
- Brick Veneer
Condition
- New construction: No
- Year built: 1998
Utilities & green energy
- Sewer: Septic Tank
- Water: Public
Community & HOA
Community
- Subdivision: Dove Field
HOA
- Has HOA: No
Location
- Region: Fayetteville
Financial & listing details
- Price per square foot: $158/sqft
- Tax assessed value: $215,700
- Annual tax amount: $1,899
- Date on market: 6/12/2026
- Cumulative days on market: 46 days
- Inclusions: N/A
- Exclusions: N/A
- Ownership: More than a year
Estimated market value
$273,200
$260,000 - $287,000
$1,759/mo
Price history
| Date | Event | Price |
|---|---|---|
| 6/12/2026 | Listed for sale | $275,000+34.1%$158/sqft |
Source:  LPRMLS #764209 Report a problem LPRMLS #764209 Report a problem | ||
| 10/9/2021 | Sold | $205,000+5.2%$118/sqft |
Source: LPRMLS #667233 Report a problem | ||
| 9/5/2021 | Pending sale | $194,900$112/sqft |
Source: LPRMLS #667233 Report a problem | ||
| 9/3/2021 | Listed for sale | $194,900-2.5%$112/sqft |
Source: LPRMLS #667233 Report a problem | ||
| 9/1/2021 | Listing removed | -- |
Source: Owner Report a problem | ||
| 8/18/2021 | Listed for sale | $199,900+11.4%$115/sqft |
Source: Owner Report a problem | ||
| 8/28/2020 | Sold | $179,500$103/sqft |
Source: Public Record Report a problem | ||
| 6/3/2020 | Sold | $179,500-4.3%$103/sqft |
Source: LPRMLS #623874 Report a problem | ||
| 4/25/2020 | Pending sale | $187,495$108/sqft |
Source: Berkshire Hathaway Home Services All American Homes #623874 Report a problem | ||
| 3/12/2020 | Price change | $187,495-1.3%$108/sqft |
Source: BHHS ALL AMERICAN HOMES #2 #623874 Report a problem | ||
| 12/31/2019 | Listed for sale | $189,995$109/sqft |
Source: BHHS ALL AMERICAN HOMES #2 #623874 Report a problem | ||
Public tax history
| Year | Property taxes | Tax assessment |
|---|---|---|
| 2025 | $1,899 | $215,700 |
| 2024 | $1,899 | $215,700 |
| 2023 | $1,899 | $215,700 |
| 2022 | $1,899 +45.4% | $215,700 +54.1% |
| 2021 | $1,306 +0.2% | $139,940 |
| 2020 | $1,304 +40.8% | $139,940 |
| 2019 | $926 -27.7% | $139,940 |
| 2018 | $1,280 | $139,940 |
| 2017 | $1,280 | $139,940 |
| 2016 | $1,280 | $139,940 |
| 2015 | $1,280 +1.8% | $139,940 |
| 2014 | $1,257 0% | $139,940 +14.3% |
| 2013 | $1,258 | $122,450 |
| 2011 | -- | $122,450 |
| 2010 | -- | $122,450 |
Find assessor info on the county website
Monthly payment
Est. payment
Payment breakdown
Explore the cost of this home by adjusting the details. Changes won't be saved.Climate risks
Neighborhood: 28306
Nearby schools
GreatSchools rating
- 4/10Rockfish Hoke ElementaryGrades: PK-5Distance: 2 mi
- 6/10Sandy Grove Middle SchoolGrades: 6-8Distance: 3.8 mi
- 10/10Sandhoke Early College High SchoolGrades: 9-12Distance: 8.7 mi
Schools provided by the listing agent
- Middle: Hobbton Middle School
- High: Hoke County High School
Source: LPRMLS. This data may not be complete. We recommend contacting the local school district to confirm school assignments for this home.
- $286,300-- bd2 ba1.9k sqft181 Partridge Rd, Fayetteville, NC 28306Off Market
- $230,3003 bd2 ba1.2k sqft103 Partridge Rd, Fayetteville, NC 28306Off Market
- $229,400-- bd2 ba1.2k sqft106 Finch Rd, Fayetteville, NC 28306Off Market
- $229,100-- bd2 ba1.2k sqft104 Finch Rd, Fayetteville, NC 28306Off Market
- $226,3003 bd2 ba1.2k sqft108 Partridge Rd, Fayetteville, NC 28306Off Market
- $223,600-- bd2 ba1.2k sqft203 Partridge Rd, Fayetteville, NC 28306Off Market
- $235,300-- bd2 ba1.3k sqft106 Partridge Rd, Fayetteville, NC 28306Off Market
- $1,6003 bd2 ba1.2k sqft172 Finch Rd, Fayetteville, NC 28306For Rent
A local agent can set up tours, give advice and negotiate with sellers.
A local lender can help you make sure your offer is ready when you are.
Similar homes
- $274,9903 bd2 ba1.7k sqft2528 Lull Water Dr, Fayetteville, NC 28306For Sale
 MLS ID #765322, AUTUMN GREENLEAF, PINELAND REALTY LLC. LPRMLS
 - $272,0004 bd2 ba1.5k sqft2929 Brookberry Ct, Fayetteville, NC 28306For Sale
 MLS ID #765670, CASSIE CALLAHAN, BIRCH & BEAM REALTY. LPRMLS
 - $269,9993 bd2 ba1.6k sqft7736 Redwood Ave, Fayetteville, NC 28314For Sale
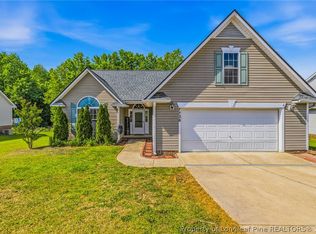 MLS ID #763096, MARY BAGGETT, RE/MAX CHOICE. LPRMLS
 - $270,0003 bd2 ba1.5k sqft2249 Stornoway Ct, Fayetteville, NC 28306For Sale
 MLS ID #762872, MELISSA ZAMORA MEDINA, LPT REALTY LLC. LPRMLS
 - $245,5003 bd2 ba1.4k sqft106 Stonesthrow Ln, Raeford, NC 28376For SaleMLS ID #765009, JENNA SAAD, KELLER WILLIAMS REALTY (FAYETTEVILLE). LPRMLS
- $265,9003 bd2 ba1.7k sqft2616 Gressitt Point Ln, Fayetteville, NC 28306For SaleMLS ID #763545, PAULA CORONADO TRUJILLO, ADCOCK REAL ESTATE SERVICES. LPRMLS
- $250,0003 bd3 ba1.2k sqft1358 Oak Knolls Dr, Fayetteville, NC 28314For SaleMLS ID #766309, DONNA CLAYTON LLOYD, EXP REALTY LLC. LPRMLS
- $294,0004 bd2 ba1.7k sqft2048 Ivey Commons Rd, Fayetteville, NC 28306For SaleMLS ID #764475, EVIE PACHECO, LEVEL UP REALTY & PROPERTY MANAGEMENT. LPRMLS
- $289,0003 bd2 ba2k sqft376 Woodberry Cir, Raeford, NC 28376For SaleMLS ID #760178, ESSENCE REALTY GROUP POWERED BY REAL BROKER, LLC, REAL BROKER LLC. LPRMLS
- $277,0004 bd3 ba1.9k sqft3558 Sturbridge Dr, Hope Mills, NC 28348For SaleMLS ID #762493, GARY BARRETT, COLDWELL BANKER ADVANTAGE - FAYETTEVILLE. LPRMLS
- $302,0004 bd3 ba2.1k sqft9008 Grouse Run Ln, Fayetteville, NC 28314For SaleMLS ID #766421, VITTORIA PIROLLI, BIRCH & BEAM REALTY. LPRMLS
- $269,9993 bd4 ba2k sqft2460 Saltwood Rd, Fayetteville, NC 28306For SaleMLS ID #758428, SANDRA OWENS, ERA STROTHER REAL ESTATE. LPRMLS
- $275,0003 bd3 ba1.7k sqft246 Fallingleaf Dr, Raeford, NC 28376For SaleMLS ID #760301, TIFFANY BIELLI, EMPIRE REALTY AND DESIGN, LLC.. LPRMLS
- $235,0004 bd2 ba1.4k sqft5816 Bloomsbury Dr, Fayetteville, NC 28306For SaleMLS ID #764827, DAVID THOMAS, THOMAS REAL ESTATE SERVICES. LPRMLS
- $340,0003 bd2 ba2k sqft365 Chestnut Dr, Raeford, NC 28376For SaleMLS ID #765318, DARK HORSE GROUP POWERED BY LPT REALTY, LPT REALTY LLC. LPRMLS
- $317,5004 bd3 ba2.4k sqft505 Collinwood Dr, Raeford, NC 28376For SaleMLS ID #766585, SHERICE WOOD, THE HOUSING MENTORS. LPRMLS
- $305,0003 bd2 ba1.7k sqft116 Woodbine Dr, Raeford, NC 28376For SaleMLS ID #764418, JEREMIAH HITT, SIMPLI HOM NC, LLC.. LPRMLS
- $299,5003 bd2 ba2k sqft3920 Dickens Ave, Hope Mills, NC 28348For SaleMLS ID #760687, MELISSA MCKINNEY, EVERYTHING PINES PARTNERS-FAYETTEVILLE. LPRMLS
- $270,0003 bd2 ba1.4k sqft4949 Yorkchester Dr, Fayetteville, NC 28314For SaleMLS ID #762368, TIER ONE REAL ESTATE SERVICES, COLDWELL BANKER ADVANTAGE - YADKIN ROAD. LPRMLS
- $240,0003 bd2 ba1.8k sqft7820 Loxley Dr, Fayetteville, NC 28314For SaleMLS ID #763758, MADONNA SORIANO, SPOAT JACKSON & BROWNE LLC. LPRMLS
