Welcome to 3010 Totley Drive! Tucked away on a quiet street in an established neighborhood, this well-kept 3-bedroom, 2-bath home offers approximately 1,350 square feet of comfortable living space with thoughtful details throughout. Wooden plantation shutters add timeless style and character while providing privacy and natural light control in every room. This one-owner home has been lovingly cared for since it was built and reflects true pride of ownership throughout. The functional floor plan offers a spacious living area, an inviting kitchen with ample cabinet and counter space, and a comfortable primary suite with a private bath. Two additional bedrooms provide flexibility for guests, a home office, or hobbies. Step outside to the fenced backyard and enjoy the new deck, creating the perfect space for relaxing or entertaining. Conveniently located near shopping, dining, schools, and major roadways for an easy commute.
Pending
Price cut: $10K (6/16)
$255,000
3010 Totley Dr, Fayetteville, NC 28306
3beds
1,356sqft
Single Family Residence
Built in 2007
-- sqft lot
$253,000 Zestimate®
$188/sqft
$-- HOA
What's special
Fenced backyardQuiet streetFunctional floor plan
- 105 days |
- 13 |
- 0 |
Zillow last checked:
Listing updated:
Listed by:
AMANDA STONE,
RE/MAX CHOICE
Source: LPRMLS,MLS#: 762039 Originating MLS: Longleaf Pine Realtors
Originating MLS: Longleaf Pine RealtorsFacts & features
Interior
Bedrooms & bathrooms
- Bedrooms: 3
- Bathrooms: 2
- Full bathrooms: 2
Heating
- Heat Pump
Features
- Flooring: Carpet, Hardwood, Vinyl
- Basement: Crawl Space
- Number of fireplaces: 1
- Fireplace features: Gas
Interior area
- Total interior livable area: 1,356 sqft
Video & virtual tour
Property
Parking
- Total spaces: 2
- Parking features: Attached, Garage
- Attached garage spaces: 2
Features
- Patio & porch: Front Porch, Porch
- Exterior features: Fence, Porch
Lot
- Features: < 1/4 Acre
Details
- Parcel number: 0415549566.000
- Zoning description: R10 - Residential District
- Special conditions: None
Construction
Type & style
- Home type: SingleFamily
- Architectural style: Ranch
- Property subtype: Single Family Residence
Materials
- Brick Veneer
Condition
- New construction: No
- Year built: 2007
Utilities & green energy
- Sewer: Public Sewer
- Water: Public
Community & HOA
Community
- Features: Gutter(s)
- Subdivision: Saddle Ridge
HOA
- Has HOA: No
Location
- Region: Fayetteville
Financial & listing details
- Price per square foot: $188/sqft
- Tax assessed value: $236,700
- Annual tax amount: $1,470
- Date on market: 5/7/2026
- Cumulative days on market: 106 days
- Inclusions: With acceptable offer - washer, dryer, refrigerator, Vivint security system.
- Exclusions: Personal belongings are available for purchase outside of closing. Otherwise will be removed.
- Ownership: More than a year
Estimated market value
$253,000
$240,000 - $266,000
$1,638/mo
Price history
| Date | Event | Price |
|---|---|---|
| 6/26/2026 | Pending sale | $255,000$188/sqft |
Source:  LPRMLS #762039 Report a problem LPRMLS #762039 Report a problem | ||
| 6/16/2026 | Price change | $255,000-3.8%$188/sqft |
Source: LPRMLS #762039 Report a problem | ||
| 5/7/2026 | Listed for sale | $265,000+94.9%$195/sqft |
Source: LPRMLS #762039 Report a problem | ||
| 3/4/2008 | Sold | $136,000$100/sqft |
Source: Public Record Report a problem | ||
Public tax history
| Year | Property taxes | Tax assessment |
|---|---|---|
| 2025 | $1,470 +54.2% | $236,700 +85.8% |
| 2024 | $953 +4% | $127,400 |
| 2023 | $916 +4.2% | $127,400 |
| 2022 | $879 | $127,400 |
| 2021 | $879 | $127,400 -1.3% |
| 2020 | -- | $129,115 +1.3% |
| 2019 | $879 +3.6% | $127,400 |
| 2018 | $848 | $127,400 |
| 2017 | $848 -4.4% | $127,400 -7.7% |
| 2016 | $887 | $138,000 |
| 2015 | $887 | $138,000 |
| 2014 | $887 | $138,000 |
| 2013 | $887 | $138,000 |
| 2012 | $887 | $138,000 |
| 2011 | $887 | $138,000 |
| 2010 | -- | $138,000 |
| 2009 | -- | $138,000 +35.7% |
| 2008 | -- | $101,700 +601.4% |
| 2007 | -- | $14,500 |
| 2006 | -- | $14,500 |
Find assessor info on the county website
Monthly payment
Est. payment
Payment breakdown
Explore the cost of this home by adjusting the details. Changes won't be saved.Climate risks
Neighborhood: 28306
Nearby schools
GreatSchools rating
- 4/10Cumberland Mills Elementary SchoolGrades: PK-5Distance: 1.3 mi
- 6/10Douglas Byrd MiddleGrades: 6-8Distance: 2.4 mi
- 2/10Douglas Byrd HighGrades: 9-12Distance: 2.2 mi
Schools provided by the listing agent
- Middle: Douglas Byrd Middle School
- High: Douglas Byrd Senior High
Source: LPRMLS. This data may not be complete. We recommend contacting the local school district to confirm school assignments for this home.
- $255,3003 bd2 ba1.6k sqft3014 Totley Dr, Fayetteville, NC 28306Off Market
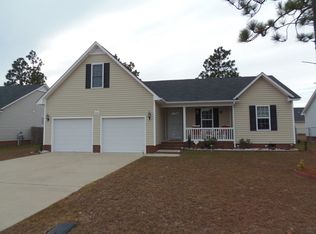
- $242,8004 bd2 ba1.7k sqft3006 Totley Dr, Fayetteville, NC 28306Off Market

- $249,2003 bd2 ba1.6k sqft3011 Burton Dr, Fayetteville, NC 28306Off Market
- $247,5003 bd2 ba1.6k sqft3015 Burton Dr, Fayetteville, NC 28306Off Market
- $259,5003 bd2 ba1.3k sqft3018 Totley Dr, Fayetteville, NC 28306Sold
- $255,0003 bd2 ba1.6k sqft5429 Thackeray Dr, Fayetteville, NC 28306Off Market
- $257,0003 bd2 ba1.8k sqft3011 Totley Dr, Fayetteville, NC 28306Off Market
- $241,3003 bd2 ba1.4k sqft3019 Burton Dr, Fayetteville, NC 28306Off Market
A local agent can set up tours, give advice and negotiate with sellers.
A local lender can help you make sure your offer is ready when you are.
Similar homes
- $265,0004 bd2 ba1.4k sqft1449 Mingary Ave, Fayetteville, NC 28306For Sale
 MLS ID #764186, BENITA KAY, COLDWELL BANKER ADVANTAGE #2- HARNETT CO.. LPRMLS
 - $270,0003 bd2 ba1.5k sqft2249 Stornoway Ct, Fayetteville, NC 28306For Sale
 MLS ID #762872, MELISSA ZAMORA MEDINA, LPT REALTY LLC. LPRMLS
 - $250,0003 bd2 ba1.4k sqft2683 Green Heron Dr, Fayetteville, NC 28306For Sale
 MLS ID #767395, SHELLY RIVES, ERA STROTHER REAL ESTATE. LPRMLS
 - $265,0003 bd2 ba1.6k sqft1482 Avoncroft Dr, Fayetteville, NC 28306For Sale
 MLS ID #767018, REBECCA LILLICH, RALEIGH REALTY INC.. LPRMLS
 - $269,0003 bd2 ba1.6k sqft1413 Snowy Egret Dr, Fayetteville, NC 28306For SaleMLS ID #766667, Q MEJIAS, KELLER WILLIAMS REALTY (FAYETTEVILLE). LPRMLS
- $269,9993 bd4 ba2k sqft2460 Saltwood Rd, Fayetteville, NC 28306For SaleMLS ID #758428, SANDRA OWENS, ERA STROTHER REAL ESTATE. LPRMLS
- $265,9003 bd2 ba1.7k sqft2616 Gressitt Point Ln, Fayetteville, NC 28306For SaleMLS ID #763545, PAULA CORONADO TRUJILLO, ADCOCK REAL ESTATE SERVICES. LPRMLS
- $270,0003 bd2 ba1.7k sqft2608 Gressitt Point Ln, Fayetteville, NC 28306For SaleMLS ID #761435, ALICIA HARRIMAN, MMRE. LPRMLS
- $289,9003 bd3 ba1.9k sqft1218 Piping Plover Ct, Fayetteville, NC 28306For SaleMLS ID #767245, KADESHA KEARNS, NORTHGROUP REAL ESTATE. LPRMLS
- $231,0003 bd2 ba1.6k sqft4704 Bent Pine Dr, Fayetteville, NC 28304For SaleMLS ID #767296, APRIL MARTINEZ, CRESFUND REALTY. LPRMLS
- $259,0003 bd2 ba1.4k sqft3522 Rittenour Dr, Hope Mills, NC 28348For SaleMLS ID #767649, PCS FORT BRAGG, REAL BROKER LLC. LPRMLS
- $235,0003 bd2 ba1.3k sqft853 Santiato Dr, Fayetteville, NC 28314For SaleMLS ID #767932, PAOLA BLACKBURN, ON POINT REALTY. LPRMLS
- $249,9003 bd2 ba1.4k sqft627 Sunnybrook Dr, Hope Mills, NC 28348For SaleMLS ID #765226, FANNY VERA, RE/MAX CHOICE. LPRMLS
- $268,0003 bd2 ba1.7k sqft2926 Coachway Dr, Fayetteville, NC 28306For SaleMLS ID #760788, JOYET MOODY, KELLER WILLIAMS REALTY (FAYETTEVILLE). LPRMLS
- $250,0003 bd2 ba1.9k sqft1516 Paisley Ave, Fayetteville, NC 28304For SaleMLS ID #764963, ANNA PAREDES, LPT REALTY LLC. LPRMLS
- $248,0003 bd2 ba1.8k sqft1310 Camelot Dr, Fayetteville, NC 28304For SaleMLS ID #767642, HOLLIE GRIFFIN, REALTY ONE GROUP LIBERTY. LPRMLS
- $249,5003 bd3 ba1.7k sqft1529 Paisley Ave, Fayetteville, NC 28304For SaleMLS ID #761771, MAUREEN VARGAS, KELLER WILLIAMS REALTY (FAYETTEVILLE). LPRMLS
- $249,5003 bd2 ba1.4k sqft5706 Loch Ness Ct, Fayetteville, NC 28304For SaleMLS ID #759655, BLAIR EASTMAN, EXP REALTY LLC. LPRMLS
- $269,9993 bd2 ba1.6k sqft7736 Redwood Ave, Fayetteville, NC 28314For SaleMLS ID #763096, MARY BAGGETT, RE/MAX CHOICE. LPRMLS
- $210,0003 bd2 ba1.5k sqft5970 Lake Trail Dr, Fayetteville, NC 28304For SaleMLS ID #765539, SARAH MORRIS, RE/MAX CHOICE. LPRMLS
