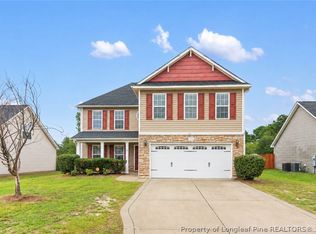
Step inside to a spacious great room featuring a cozy fireplace, perfect for relaxing or entertaining. The kitchen offers an eat-in dining area with bar seating and plenty of space for everyday living. The primary suite features a private bath with dual vanities and a garden tub, while two additional bedrooms provide flexibility for guests, a home office, or additional living space. Enjoy the convenience of an attached two-car garage and a spacious rear porch overlooking the backyard. With its functional floor plan and convenient location near shopping, dining, schools, and Fort Bragg, this home is ready for its next owner.
Pending
$250,000
2683 Green Heron Dr, Fayetteville, NC 28306
3beds
1,478sqft
Single Family Residence
Built in 2012
-- sqft lot
$248,800 Zestimate®
$169/sqft
$-- HOA
What's special
Cozy fireplaceAttached two-car garageDual vanitiesGarden tubSpacious great room
- 22 days
- 791
- 37
Likely to sell faster than
Zillow last checked:
Listing updated:
Listed by:
SHELLY RIVES,
ERA STROTHER REAL ESTATE
Source: LPRMLS,MLS#: 767395 Originating MLS: Longleaf Pine Realtors
Originating MLS: Longleaf Pine RealtorsFacts & features
Interior
Bedrooms & bathrooms
- Bedrooms: 3
- Bathrooms: 2
- Full bathrooms: 2
Cooling
- Central Air, Electric
Appliances
- Included: Dishwasher, Microwave, Range, Refrigerator
- Laundry: Washer Hookup, Dryer Hookup, In Unit
Features
- Ceiling Fan(s), Entrance Foyer, Eat-in Kitchen, Garden Tub/Roman Tub, High Speed Internet, Kitchen/Dining Combo, Tub Shower, Walk-In Closet(s), Window Treatments
- Flooring: Ceramic Tile, Laminate, Carpet
- Doors: Storm Door(s)
- Windows: Blinds
- Basement: None
- Number of fireplaces: 1
- Fireplace features: Factory Built
Interior area
- Total interior livable area: 1,478 sqft
Property
Parking
- Total spaces: 2
- Parking features: Attached, Garage
- Attached garage spaces: 2
Features
- Patio & porch: Deck, Patio
- Exterior features: Deck, Patio
Lot
- Features: 1/4 to 1/2 Acre Lot, Cleared
- Topography: Cleared
Details
- Parcel number: 0415969544
- Special conditions: None
Construction
Type & style
- Home type: SingleFamily
- Architectural style: Ranch
- Property subtype: Single Family Residence
Materials
- Brick Veneer, Frame
Condition
- Good Condition
- New construction: No
- Year built: 2012
Utilities & green energy
- Sewer: Public Sewer
- Water: Public
Community & HOA
Community
- Security: Smoke Detector(s)
- Subdivision: Brookshire
HOA
- Has HOA: No
Location
- Region: Fayetteville
Financial & listing details
- Price per square foot: $169/sqft
- Tax assessed value: $241,200
- Annual tax amount: $1,816
- Date on market: 8/10/2026
- Cumulative days on market: 21 days
- Listing terms: Cash,Conventional,FHA,USDA Loan,VA Loan
- Inclusions: refrigerator
- Exclusions: -N/A
- Ownership: More than a year
Estimated market value
$248,800
$236,000 - $261,000
$1,801/mo
Price history
| Date | Event | Price |
|---|---|---|
| 8/21/2026 | Pending sale | $250,000$169/sqft |
Source:  LPRMLS #767395 Report a problem LPRMLS #767395 Report a problem | ||
| 8/10/2026 | Listed for sale | $250,000+60.3%$169/sqft |
Source: LPRMLS #767395 Report a problem | ||
| 9/30/2020 | Sold | $156,000+0.6%$106/sqft |
Source: LPRMLS #637529 Report a problem | ||
| 7/8/2020 | Pending sale | $155,000$105/sqft |
Source: THE PROPERTY EMPORIUM #637529 Report a problem | ||
| 7/5/2020 | Listed for sale | $155,000-6.1%$105/sqft |
Source: THE PROPERTY EMPORIUM #637529 Report a problem | ||
| 9/20/2018 | Listing removed | $165,000$112/sqft |
Source: THE PROPERTY EMPORIUM #547872 Report a problem | ||
| 9/5/2018 | Listed for sale | $165,000+13.8%$112/sqft |
Source: THE PROPERTY EMPORIUM #547872 Report a problem | ||
| 7/8/2016 | Listing removed | $995-2.9%$1/sqft |
Source: The Property Emporium, Inc. Report a problem | ||
| 3/4/2016 | Listing removed | $1,025$1/sqft |
Source: THE PROPERTY EMPORIUM #458978 Report a problem | ||
| 2/16/2016 | Price change | $1,025-2.4%$1/sqft |
Source: The Property Emporium, Inc. Report a problem | ||
| 12/9/2015 | Listed for rent | $1,050+5.5%$1/sqft |
Source: The Property Emporium, Inc. Report a problem | ||
| 2/2/2015 | Listing removed | $995$1/sqft |
Source: The Property Emporium, Inc. Report a problem | ||
| 1/3/2015 | Price change | $995-9.1%$1/sqft |
Source: THE PROPERTY EMPORIUM #436906 Report a problem | ||
| 12/6/2014 | Listed for rent | $1,095$1/sqft |
Source: The Property Emporium, Inc. Report a problem | ||
| 2/2/2012 | Sold | $145,000$98/sqft |
Source: Public Record Report a problem | ||
Public tax history
| Year | Property taxes | Tax assessment |
|---|---|---|
| 2025 | $1,816 +16% | $241,200 +67.8% |
| 2024 | $1,566 +4% | $143,700 +1.6% |
| 2023 | $1,506 +2.5% | $141,400 |
| 2022 | $1,469 | $141,400 |
| 2021 | $1,469 | $141,400 -2.2% |
| 2020 | -- | $144,524 +2.2% |
| 2019 | $1,469 +3.7% | $141,400 |
| 2018 | $1,416 | $141,400 |
| 2017 | $1,416 -1.1% | $141,400 -7.7% |
| 2016 | $1,431 | $153,200 |
| 2015 | $1,431 | $153,200 |
| 2014 | $1,431 | $153,200 |
| 2013 | $1,431 | $153,200 |
| 2012 | $1,431 +534.1% | $153,200 +512.8% |
| 2011 | $226 | $25,000 |
Find assessor info on the county website
Monthly payment
Est. payment
Payment breakdown
Explore the cost of this home by adjusting the details. Changes won't be saved.Climate risks
Neighborhood: 28306
Nearby schools
Schools provided by the listing agent
- Elementary: Cumberland Mills Elementary
- Middle: Douglas Byrd Middle School
- High: Douglas Byrd Senior High
Source: LPRMLS. This data may not be complete. We recommend contacting the local school district to confirm school assignments for this home.
- $265,0003 bd2 ba1.6k sqft2687 Green Heron Dr, Fayetteville, NC 28306Sold

- $281,9003 bd3 ba1.9k sqft2679 Green Heron Dr, Fayetteville, NC 28306Off Market

- $296,2003 bd3 ba1.8k sqft2109 Gray Goose Loop, Fayetteville, NC 28306Off Market

- $286,5003 bd2 ba2k sqft2675 Green Heron Dr, Fayetteville, NC 28306Off Market

Similar homes
- $269,0003 bd2 ba1.6k sqft1413 Snowy Egret Dr, Fayetteville, NC 28306For Sale
 MLS ID #766667, Q MEJIAS, KELLER WILLIAMS REALTY (FAYETTEVILLE). LPRMLS
 - $289,9003 bd3 ba1.9k sqft1218 Piping Plover Ct, Fayetteville, NC 28306For Sale
 MLS ID #767245, KADESHA KEARNS, NORTHGROUP REAL ESTATE. LPRMLS
 - $260,9003 bd2 ba1.7k sqft2616 Gressitt Point Ln, Fayetteville, NC 28306For Sale
 MLS ID #763545, PAULA CORONADO TRUJILLO, ADCOCK REAL ESTATE SERVICES. LPRMLS
 - $267,5003 bd2 ba1.7k sqft2608 Gressitt Point Ln, Fayetteville, NC 28306For Sale
 MLS ID #761435, ALICIA HARRIMAN, MMRE. LPRMLS
