Welcome to 3600 Crosswinds Drive! This spacious 3-bedroom, 2.5-bath home offers nearly 2,000 sq. ft. with a layout that gives you plenty of room to spread out. The primary suite is conveniently located downstairs with its own private bath and walk-in closet.
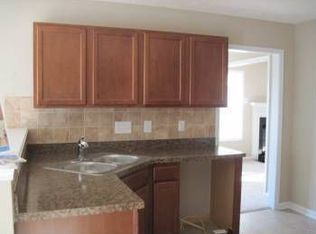
Upstairs, you’ll find two additional bedrooms plus a large loft that can be used as a second living area, office, playroom, or flex space. The living room features a cozy fireplace and flows into the kitchen and dining area for easy everyday living.
Outside, enjoy a fenced backyard with plenty of room to relax or entertain, plus a 2-car garage for parking and storage. Conveniently located in Hope Mills with easy access to shopping, dining, Fort Liberty, and Fayetteville.
Come see how much space and flexibility this home has to offer!
For sale
Price cut: $5.1K (9/8)
$279,900
3600 Crosswinds Dr, Hope Mills, NC 28348
3beds
1,961sqft
Single Family Residence
Built in 2009
10,018 Square Feet Lot
$279,100 Zestimate®
$143/sqft
$-- HOA
What's special
Walk-in closetPrivate bath
- 13 days
- 532
- 52
Zillow last checked:
Listing updated:
Listed by:
ESTHER TORRES,
JET REAL ESTATE SERVICE
Source: LPRMLS,MLS#: 768335 Originating MLS: Longleaf Pine Realtors
Originating MLS: Longleaf Pine RealtorsFacts & features
Interior
Bedrooms & bathrooms
- Bedrooms: 3
- Bathrooms: 3
- Full bathrooms: 2
- 1/2 bathrooms: 1
Heating
- Electric, Forced Air, Heat Pump
Appliances
- Included: Dishwasher, Disposal, Microwave, Range
- Laundry: Washer Hookup, Dryer Hookup
Features
- Ceiling Fan(s), Entrance Foyer, Eat-in Kitchen, Garden Tub/Roman Tub, Kitchen Island, Separate Shower, Walk-In Closet(s)
- Flooring: Carpet, Luxury Vinyl Plank
- Windows: Insulated Windows
- Basement: Crawl Space
- Number of fireplaces: 1
- Fireplace features: Gas, Gas Log, Vented
Interior area
- Total interior livable area: 1,961 sqft
Video & virtual tour
Property
Parking
- Total spaces: 2
- Parking features: Attached, Garage
- Attached garage spaces: 2
Features
- Levels: Two
- Stories: 2
- Patio & porch: Patio
- Exterior features: Patio
Lot
- Size: 10,018 Square Feet
- Dimensions: 27 x 39 x 6 x 148 x 59 x 149
- Features: < 1/4 Acre
Details
- Parcel number: 0425421677
- Zoning description: SF10 - Single Family Res 10
- Special conditions: Standard
Construction
Type & style
- Home type: SingleFamily
- Architectural style: Two Story
- Property subtype: Single Family Residence
Materials
- Frame, Shake Siding, Vinyl Siding
Condition
- New construction: No
- Year built: 2009
Utilities & green energy
- Sewer: Public Sewer
- Water: Public
Community & HOA
Community
- Security: Security System, Smoke Detector(s)
- Subdivision: Crosswinds
HOA
- Has HOA: No
Location
- Region: Hope Mills
Financial & listing details
- Price per square foot: $143/sqft
- Tax assessed value: $281,900
- Annual tax amount: $2,100
- Date on market: 8/27/2026
- Cumulative days on market: 14 days
- Listing terms: New Loan
- Inclusions: Refrigerator, security system, swing set, grill, tv mount
- Exclusions: None
- Ownership: More than a year
Estimated market value
$279,100
$265,000 - $293,000
$1,974/mo
Price history
| Date | Event | Price |
|---|---|---|
| 9/8/2026 | Price change | $279,900-1.8%$143/sqft |
Source:  LPRMLS #768335 Report a problem LPRMLS #768335 Report a problem | ||
| 8/27/2026 | Listed for sale | $285,000+67.1%$145/sqft |
Source: LPRMLS #768335 Report a problem | ||
| 4/11/2019 | Sold | $170,600+0.4%$87/sqft |
Source: LPRMLS #600735 Report a problem | ||
| 3/16/2019 | Pending sale | $170,000$87/sqft |
Source: CENTURY 21 Family Realty #600735 Report a problem | ||
| 3/16/2019 | Listed for sale | $170,000-0.7%$87/sqft |
Source: CENTURY 21 Family Realty #600735 Report a problem | ||
| 10/27/2017 | Sold | --0 |
Source: LPRMLS #470661 Report a problem | ||
| 9/6/2017 | Listed for sale | $171,250-3.8%$87/sqft |
Source: CENTURY 21 Family Realty #470661 Report a problem | ||
| 9/6/2017 | Listing removed | $1,200$1/sqft |
Source: Family Rentals NC Report a problem | ||
| 8/31/2017 | Listed for rent | $1,200$1/sqft |
Source: Family Rentals NC Report a problem | ||
| 12/5/2016 | Listing removed | $178,000$91/sqft |
Source: CENTURY 21 Family Realty #470661 Report a problem | ||
| 7/13/2016 | Listed for sale | $178,000+3.8%$91/sqft |
Source: CENTURY 21 Family Realty #1 #470661 Report a problem | ||
| 2/11/2011 | Listing removed | $171,500$87/sqft |
Source: Prudential All American Homes - Yadkin #330932 Report a problem | ||
| 2/2/2011 | Listed for sale | $171,500+0.9%$87/sqft |
Source: Prudential All American Homes - Yadkin #330932 Report a problem | ||
| 11/30/2010 | Sold | $170,000$87/sqft |
Source: Public Record Report a problem | ||
Public tax history
| Year | Property taxes | Tax assessment |
|---|---|---|
| 2025 | $2,100 +16.8% | $281,900 +68.8% |
| 2024 | $1,798 +2.1% | $167,000 |
| 2023 | $1,761 +2.1% | $167,000 |
| 2022 | $1,724 | $167,000 |
| 2021 | $1,724 | $167,000 -0.8% |
| 2020 | -- | $168,424 +0.9% |
| 2019 | $1,724 +3.8% | $167,000 |
| 2018 | $1,662 | $167,000 |
| 2017 | $1,662 +8.4% | $167,000 +1.5% |
| 2016 | $1,533 | $164,500 |
| 2015 | $1,533 | $164,500 |
| 2014 | $1,533 | $164,500 |
| 2013 | $1,533 | $164,500 |
| 2012 | $1,533 | $164,500 |
| 2011 | $1,533 | $164,500 |
| 2010 | -- | $164,500 +1216% |
| 2009 | -- | $12,500 |
Find assessor info on the county website
Monthly payment
Est. payment
Payment breakdown
Explore the cost of this home by adjusting the details. Changes won't be saved.Climate risks
Neighborhood: 28348
Nearby schools
Schools provided by the listing agent
- Elementary: Elizabeth Cashwell Elementary
- Middle: South View Middle School
- High: South View Senior High
Source: LPRMLS. This data may not be complete. We recommend contacting the local school district to confirm school assignments for this home.


Similar homes
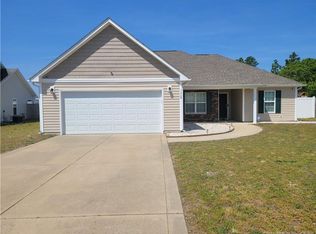
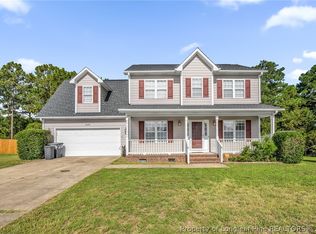
- $275,5004 bd3 ba2k sqft3028 Piney Mountain Dr, Hope Mills, NC 28348For Sale
 MLS ID #767499, GUS VASILOPOULOS, CENTURY 21 The Realty Group. LPRMLS
 - $249,9003 bd2 ba1.4k sqft627 Sunnybrook Dr, Hope Mills, NC 28348For Sale
 MLS ID #765226, FANNY VERA, RE/MAX CHOICE. LPRMLS
 - $315,0005 bd3 ba2.5k sqft3614 Lakeshore Dr, Hope Mills, NC 28348For Sale
 MLS ID #768357, BRAGG REALTY GROUP POWERED BY KELLER WILLIAMS REALTY, KELLER WILLIAMS REALTY (FAYETTEVILLE). LPRMLS
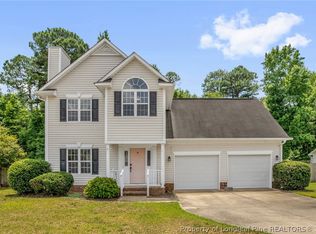
 - $284,5004 bd3 ba1.8k sqft5421 Biscoe St, Hope Mills, NC 28348For Sale
 MLS ID #764944, PAULINA SALAS, COLDWELL BANKER ADVANTAGE - FAYETTEVILLE. LPRMLS
