Enjoy space, privacy, and no HOA with this well-maintained, move-in-ready home on a one-acre lot! The split-bedroom floor plan offers comfortable living, complemented by two walk-in closets and a two-car garage. Relax on the covered patio overlooking the fenced backyard, with woods at the rear of the property providing a natural backdrop. Ready for its next owner, this inviting home offers room to unwind both inside and out.
For sale
$269,000
1271 Chason Road, Lumber Bridge, NC 28357
3beds
1,300sqft
Single Family Residence
Built in 2024
1 Acres Lot
$268,800 Zestimate®
$207/sqft
$-- HOA
What's special
- 10 days
- 128
- 13
Zillow last checked:
Listing updated:
Listed by:
Leasa H Haselden 770-315-3053,
Keller Williams Pinehurst,
US #1 Realty Group 770-315-3053,
Keller Williams Pinehurst
Source: Hive MLS,MLS#: 100614340 Originating MLS: Mid Carolina Regional MLS
Facts & features
Interior
Bedrooms & bathrooms
- Bedrooms: 3
- Bathrooms: 2
- Full bathrooms: 2
Rooms
- Room types: Master Bedroom, Bedroom 1, Bedroom 2, Living Room, Dining Room, Laundry
Primary bedroom
- Level: Main
- Dimensions: 16.11 x 14.3
Bedroom 1
- Level: Main
- Dimensions: 12.2 x 10.4
Bedroom 2
- Level: Main
- Dimensions: 12.1 x 10.1
Dining room
- Level: Main
- Dimensions: 9.6 x 9.9
Kitchen
- Level: Main
- Dimensions: 9.6 x 9.1
Laundry
- Level: Main
- Dimensions: 6.11 x 6
Living room
- Level: Main
- Dimensions: 16.6 x 20.4
Heating
- Electric, Heat Pump
Cooling
- Central Air, Ceiling Fan(s)
Appliances
- Included: Washer, Refrigerator, Range, Dryer, Dishwasher
- Laundry: Laundry Room
Features
- Walk-in Closet(s), Ceiling Fan(s), Pantry, Walk-in Shower, Blinds/Shades, Eat-in Kitchen, Walk-In Closet(s)
- Flooring: LVT/LVP, Carpet
- Windows: Thermal Windows
- Basement: None
- Has fireplace: No
Interior area
- Total structure area: 1,300
- Total interior livable area: 1,300 sqft
Video & virtual tour
Property
Parking
- Total spaces: 2
- Parking features: Concrete, Garage Door Opener, Paved, Garage
- Attached garage spaces: 2
Features
- Levels: One
- Patio & porch: Covered, Patio
- Fencing: Back Yard
- View description: None
- Frontage type: See Remarks
Lot
- Size: 1 Acres
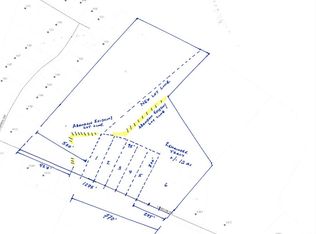
- Dimensions: 100 x 438 x 100 x 439
- Features: Level
Details
- Parcel number: 794730001367
- Zoning: RA20
- Special conditions: Standard
Construction
Type & style
- Home type: SingleFamily
- Property subtype: Single Family Residence
Materials
- Vinyl Siding, Wood Frame
- Foundation: Slab
- Roof: Shingle,Composition
Condition
- New construction: No
- Year built: 2024
Utilities & green energy
- Sewer: Septic Tank
- Water: Public, County Water
- Utilities for property: Water Connected
Community & HOA
Community
- Security: Smoke Detector(s)
- Subdivision: Sandhills
HOA
- Has HOA: No
Location
- Region: Lumber Bridge
Financial & listing details
- Price per square foot: $207/sqft
- Tax assessed value: $191,870
- Annual tax amount: $1,722
- Date on market: 11/5/2026
- Cumulative days on market: 10 days
- Listing agreement: Exclusive Right To Sell
- Listing terms: Cash,Conventional,FHA,USDA Loan,VA Loan
- Road surface type: Paved
Estimated market value
$268,800
$255,000 - $282,000
$1,807/mo
Price history
| Date | Event | Price |
|---|---|---|
| 11/5/2026 | Listed for sale | $269,000+7.6%$207/sqft |
Source:  Hive MLS #100614340 Report a problem | ||
| 12/20/2024 | Sold | $249,990$192/sqft |
Source:  LPRMLS #730081 Report a problem | ||
| 11/19/2024 | Pending sale | $249,990$192/sqft |
Source: LPRMLS #730081 Report a problem | ||
| 8/5/2024 | Listed for sale | $249,990$192/sqft |
Source: LPRMLS #730081 Report a problem | ||
Public tax history
| Year | Property taxes | Tax assessment |
|---|---|---|
| 2025 | $1,723 | $191,870 |
Find assessor info on the county website
Monthly payment
Est. payment
Payment breakdown
Explore the cost of this home by adjusting the details. Changes won't be saved.Climate risks
Neighborhood: 28357
Nearby schools
Schools provided by the listing agent
- Elementary: Sandy Grove
- Middle: Sandy Grove
- High: Hoke County
Source: Hive MLS. This data may not be complete. We recommend contacting the local school district to confirm school assignments for this home.

Similar homes
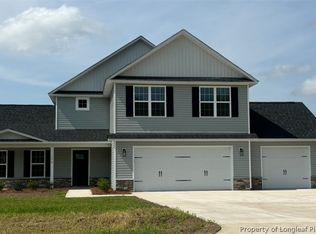
- $239,9003 bd2 ba1.1k sqft259 Fading Trail Ln, Raeford, NC 28376For Sale
 MLS ID #772215, IRMA DOURSON, LIGHTHOUSE REAL ESTATE. LPRMLS
- $289,0003 bd2 ba1.5k sqft40 Terrier Ct, Parkton, NC 28371For Sale

 MLS ID #10176363, April Stephens. Doorify MLS
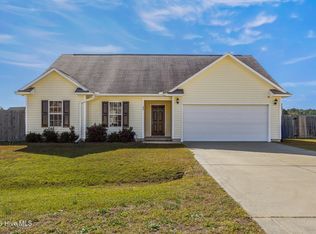
- $249,0003 bd2 ba1.2k sqft223 Pebble Lane, Raeford, NC 28376For Sale
 MLS ID #100614614, Cherry Porch Amanatidis, Premier Real Estate of the Sandhills LLC. Hive MLS
- $286,0003 bd2 ba1.4k sqft382 Emily Ln, Raeford, NC 28376For Sale
 MLS ID #768865, CHARLES FENNELL, COLDWELL BANKER ADVANTAGE - FAYETTEVILLE. LPRMLS
- $260,0003 bd2 ba1.7k sqft195 Presley St, Raeford, NC 28376For SaleMLS ID #10192165, Lucia Turlington. Doorify MLS
- $249,9003 bd2 ba1.8k sqft7732 Redwood Avenue, Fayetteville, NC 28314For SaleMLS ID #100608410, Cheyenne Johnson, Keller Williams Pinehurst. Hive MLS
- $290,0003 bd3 ba1.6k sqft7632 Shillinglaw Cir, Fayetteville, NC 28314For SaleMLS ID #10202418, Blanca Jazmine Lizardo. Doorify MLS
- $212,0004 bd2 ba1.4k sqft1512 Dovetail Dr, Fayetteville, NC 28314For SaleMLS ID #10175689, Thomas Ladane Shoupe. Doorify MLS
- $300,0003 bd2 ba1.8k sqft6840 Uppingham Rd, Fayetteville, NC 28306For SaleMLS ID #10199356, Meisha Spang. Doorify MLS
- $257,0003 bd3 ba1.7k sqft1795 Hampton Oaks Drive, Fayetteville, NC 28314For SaleMLS ID #100600087, Mayra Perry, RE/MAX Choice. Hive MLS
- $290,0003 bd2 ba1.6k sqft2621 Christy Court, Fayetteville, NC 28304For SaleMLS ID #100596516, Donathon Stover, Formyduval Homes Real Estate, LLC. Hive MLS
- $269,9003 bd2 ba1.8k sqft5326 Yadkin Road, Fayetteville, NC 28303For SaleMLS ID #100608177, Jessica Duren, Coldwell Banker HPW. Hive MLS
- $245,0003 bd2 ba1.7k sqft5239 Heather St, Hope Mills, NC 28348For SaleMLS ID #10196445, Shaylan Good. Doorify MLS
- $238,4003 bd2 ba1.5k sqft5987 Brookcliff Road, Fayetteville, NC 28304For SaleMLS ID #100585775, Daniel Salazar, Lime Rock Realty. Hive MLS
- $240,0003 bd3 ba1.6k sqft7560 Carrollburg Dr, Fayetteville, NC 28303For SaleMLS ID #10201447, Laura Thompson Vevurka. Doorify MLS
- $285,0003 bd2 ba1.6k sqft356 Conifer Dr, Fayetteville, NC 28314For SaleMLS ID #10189763, Phyllis Algood. Doorify MLS
- $265,0003 bd3 ba1.6k sqft6951 Johnson Road, Fayetteville, NC 28312For SaleMLS ID #100586588, Mayra Perry, RE/MAX Choice. Hive MLS
- $239,9994 bd3 ba1.8k sqft507 Tip Top Ave, Fayetteville, NC 28306For SaleMLS ID #10200737, Shea Smith. Doorify MLS
- $235,0003 bd2 ba1.2k sqft3650 Hanover Drive, Hope Mills, NC 28348For SaleMLS ID #100603120, Kelly S Curran, Nexthome In The Pines. Hive MLS
