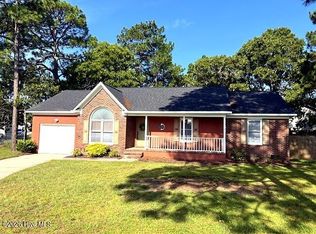
Welcome to this beautiful ranch-style home in a wonderful Hope Mills community with no HOA! The thoughtfully designed floor plan offers convenient one level living, with all primary living spaces located on the main floor, plus a spacious bonus area above the garage for additional living, entertaining, or flex space. The inviting layout features a formal dining room, cozy fireplace in the living room, and a charming breakfast nook just off of the kitchen. Enjoy the outdoors with a fully fenced backyard, complete with a large deck that is perfect for relaxing or entertaining. All appliances convey, making this home truly move in ready!
Pending
$253,000
5239 Heather St, Hope Mills, NC 28348
3beds
1,735sqft
Single Family Residence
Built in 1998
10,018 Square Feet Lot
$253,200 Zestimate®
$146/sqft
$-- HOA
What's special
Convenient one level livingFully fenced backyardAll appliances conveyThoughtfully designed floor planFormal dining room
- 16 days
- 740
- 83
Likely to sell faster than
Zillow last checked:
Listing updated:
Listed by:
Shaylan Good 402-770-5873,
Mark Spain Real Estate
Source: Doorify MLS,MLS#: 10196445
Facts & features
Interior
Bedrooms & bathrooms
- Bedrooms: 3
- Bathrooms: 2
- Full bathrooms: 2
- Main level bedrooms: 3
Primary bedroom
- Level: Main
- Area: 178.13 Square Feet
- Dimensions: 14.25 x 12.5
Bedroom 2
- Level: Main
- Area: 113.58 Square Feet
- Dimensions: 10.9 x 10.42
Bedroom 3
- Level: Main
- Area: 103.55 Square Feet
- Dimensions: 10.9 x 9.5
Primary bathroom
- Level: Main
- Area: 161.45 Square Feet
- Dimensions: 11.33 x 14.25
Bathroom 2
- Level: Main
- Area: 37.05 Square Feet
- Dimensions: 7.67 x 4.83
Dining room
- Level: Main
- Area: 115.73 Square Feet
- Dimensions: 12.08 x 9.58
Kitchen
- Level: Main
- Area: 48.57 Square Feet
- Dimensions: 8.83 x 5.5
Living room
- Area: 218.36 Square Feet
- Dimensions: 13.17 x 16.58
Heating
- Central
Cooling
- Central Air
Appliances
- Included: Refrigerator
Features
- Ceiling Fan(s), Entrance Foyer, High Ceilings, Pantry, Primary Downstairs, Dining L, Room Over Garage
- Flooring: Carpet, Tile
- Number of fireplaces: 1
Interior area
- Total structure area: 1,735
- Total interior livable area: 1,735 sqft
- Finished area above ground: 1,735
- Finished area below ground: 0
Property
Parking
- Total spaces: 2
- Parking features: Additional Parking
- Garage spaces: 2
Accessibility
- Accessibility features: Accessible Central Living Area
Features
- Levels: One and One Half
- Stories: 1
- Exterior features: Fenced Yard
- Fencing: Back Yard
Lot
- Size: 10,018 Square Feet
- Features: Back Yard
Details
- Parcel number: 0414200002000
- Zoning: Res
- Special conditions: Standard
Construction
Type & style
- Home type: SingleFamily
- Architectural style: Ranch
- Property subtype: Single Family Residence
Materials
- Other
- Foundation: Crawlspace
- Roof: Shingle
Condition
- Updated/Remodeled
- New construction: No
- Year built: 1998
Utilities & green energy
- Sewer: Public Sewer
- Water: Public
Community & HOA
Community
- Subdivision: Fairway Forest
HOA
- Has HOA: No
Location
- Region: Hope Mills
Financial & listing details
- Price per square foot: $146/sqft
- Tax assessed value: $264,400
- Annual tax amount: $3,233
- Date on market: 10/3/2026
- Listing agreement: Exclusive Right To Sell
- Listing terms: Cash,Conventional,VA Loan
Estimated market value
$253,200
$241,000 - $266,000
$1,810/mo
Price history
| Date | Event | Price |
|---|---|---|
| 10/8/2026 | Pending sale | $253,000$146/sqft |
Source:  Doorify MLS #10196445 Report a problem Doorify MLS #10196445 Report a problem | ||
| 10/3/2026 | Listed for sale | $253,000-0.4%$146/sqft |
Source: Doorify MLS #10196445 Report a problem | ||
| 9/3/2026 | Sold | $254,000+140.8%$146/sqft |
Source: Public Record Report a problem | ||
| 11/27/2019 | Listing removed | $1,200$1/sqft |
Source: Aaims Property Management, Inc Report a problem | ||
| 11/14/2019 | Price change | $1,200-7.7%$1/sqft |
Source: Aaims Property Management, Inc Report a problem | ||
| 10/14/2019 | Price change | $1,300-7.1%$1/sqft |
Source: Aaims Property Management, Inc Report a problem | ||
| 9/9/2019 | Listed for rent | $1,400$1/sqft |
Source: Aaims Property Management, Inc Report a problem | ||
| 7/8/2005 | Sold | $105,500-6.6%$61/sqft |
Source: Public Record Report a problem | ||
| 1/12/1999 | Sold | $113,000$65/sqft |
Source: Public Record Report a problem | ||
Public tax history
| Year | Property taxes | Tax assessment |
|---|---|---|
| 2025 | $3,234 +32.6% | $264,400 +85.2% |
| 2024 | $2,438 +5.4% | $142,800 |
| 2023 | $2,313 +2.3% | $142,800 |
| 2022 | $2,261 +1.7% | $142,800 |
| 2021 | $2,224 | $142,800 +4.2% |
| 2020 | -- | $137,093 -4% |
| 2019 | $2,213 +1.1% | $142,800 |
| 2018 | $2,189 | $142,800 |
| 2017 | $2,189 +4% | $142,800 -0.4% |
| 2016 | $2,105 | $143,400 |
| 2015 | $2,105 | $143,400 |
| 2014 | $2,105 +2.8% | $143,400 |
| 2013 | $2,047 +1.2% | $143,400 |
| 2012 | $2,023 | $143,400 |
| 2011 | $2,023 | $143,400 |
| 2010 | -- | $143,400 |
| 2009 | -- | $143,400 +24.9% |
| 2008 | -- | $114,800 |
| 2007 | -- | $114,800 |
| 2006 | -- | $114,800 |
| 2005 | -- | -- |
| 2004 | -- | $114,800 |
| 2003 | -- | $114,800 +10.9% |
| 2002 | -- | $103,530 |
| 2001 | -- | $103,530 |
Find assessor info on the county website
Monthly payment
Est. payment
Payment breakdown
Explore the cost of this home by adjusting the details. Changes won't be saved.Climate risks
Neighborhood: 28348
Nearby schools
Schools provided by the listing agent
- Elementary: Cumberland - Rockfish Elementary
- Middle: Cumberland - Hope Mills Middle
- High: Cumberland - South View High
Source: Doorify MLS. This data may not be complete. We recommend contacting the local school district to confirm school assignments for this home.
Similar homes
- $269,0004 bd3 ba2k sqft744 Bent Creek Dr, Hope Mills, NC 28348For Sale

 MLS ID #10199081, Thomas Ladane Shoupe. Doorify MLS
 - $214,0003 bd3 ba1.4k sqft909 Axis Cir, Hope Mills, NC 28348For Sale
 MLS ID #10189029, Thomas Ladane Shoupe. Doorify MLS
 - $236,5003 bd2 ba1.2k sqft3650 Hanover Drive, Hope Mills, NC 28348For Sale
 MLS ID #100603120, Kelly S Curran, Nexthome In The Pines. Hive MLS
 - $--3 bd2 ba1.5k sqft1870 Windlock Dr, Fayetteville, NC 28304AuctionAuction.com 4
- $199,0003 bd2 ba1.3k sqft3311 Woodmere Ct, Hope Mills, NC 28348For SaleMLS ID #10192348, Thomas Ladane Shoupe. Doorify MLS
- $186,0004 bd2 ba1.3k sqft3632 Metric Dr, Hope Mills, NC 28348For SaleMLS ID #10191955, Thomas Ladane Shoupe. Doorify MLS
- $290,0004 bd3 ba2.2k sqft5416 Shipman Rd, Hope Mills, NC 28348For SaleMLS ID #10174980, Thomas Ladane Shoupe. Doorify MLS
- $266,0003 bd3 ba1.9k sqft6124 Lake Trail Dr, Fayetteville, NC 28304For SaleMLS ID #10182658, Shaylan Good. Doorify MLS
- $249,9003 bd2 ba1.8k sqft7732 Redwood Avenue, Fayetteville, NC 28314For SaleMLS ID #100608410, Cheyenne Johnson, Keller Williams Pinehurst. Hive MLS
- $238,9003 bd2 ba1.5k sqft5987 Brookcliff Road, Fayetteville, NC 28304For SaleMLS ID #100585775, Daniel Salazar, Lime Rock Realty. Hive MLS
- $264,0003 bd3 ba1.7k sqft1795 Hampton Oaks Drive, Fayetteville, NC 28314For SaleMLS ID #100600087, Mayra Perry, RE/MAX Choice. Hive MLS
- $189,4003 bd2 ba1.1k sqft3366 Vardaman Ave #3366, Hope Mills, NC 28348For SaleMLS ID #10166436, Patricia Santibanez. Doorify MLS
- $365,0004 bd3 ba2.2k sqft4616 Scenic Pines Drive, Hope Mills, NC 28348For SaleMLS ID #100605402, Lisa Murphy, Everything Pines Partners LLC. Hive MLS
- $249,0003 bd3 ba1.7k sqft804 Hilton Dr, Fayetteville, NC 28311For SaleMLS ID #10190277, Bryant Tumbelekis. Doorify MLS
- $190,0003 bd2 ba1k sqft5872 Columbine Road, Fayetteville, NC 28306For SaleMLS ID #100608717, Johnny McKoy Jr., McKoy Realty Inc. Hive MLS
- $245,0004 bd2 ba1.8k sqft5408 Woodard Ct, Fayetteville, NC 28311For SaleMLS ID #10196675, Thomas Ladane Shoupe. Doorify MLS
- $169,0003 bd1 ba977 sqft6434 Rannock Dr, Fayetteville, NC 28304For SaleMLS ID #10198698, Perla Cristal Flores Diaz. Doorify MLS
- $225,0003 bd2 ba1.4k sqft424 Lancaster Rd, Fayetteville, NC 28303For SaleMLS ID #10196680, Thomas Ladane Shoupe. Doorify MLS
- $269,9003 bd2 ba1.8k sqft5326 Yadkin Road, Fayetteville, NC 28303For SaleMLS ID #100608177, Jessica Duren, Coldwell Banker HPW. Hive MLS
- $289,9003 bd2 ba1.6k sqft356 Conifer Dr, Fayetteville, NC 28314For SaleMLS ID #10189763, Phyllis Algood. Doorify MLS
